Leave a Message

Thank you for your message. I will be in touch with you shortly.

Explore Properties
9121 SW 54th Pl
9121 SW 54th Pl
9121 SW 54th Pl
9121 SW 54th Pl
9121 SW 54th Pl
9121 SW 54th Pl
9121 SW 54th Pl
9121 SW 54th Pl
9121 SW 54th Pl
9121 SW 54th Pl
9121 SW 54th Pl
9121 SW 54th Pl
9121 SW 54th Pl
9121 SW 54th Pl
9121 SW 54th Pl
9121 SW 54th Pl
9121 SW 54th Pl
9121 SW 54th Pl
9121 SW 54th Pl
9121 SW 54th Pl
9121 SW 54th Pl
9121 SW 54th Pl
9121 SW 54th Pl
9121 SW 54th Pl
9121 SW 54th Pl
9121 SW 54th Pl
9121 SW 54th Pl
9121 SW 54th Pl
9121 SW 54th Pl
9121 SW 54th Pl
9121 SW 54th Pl
9121 SW 54th Pl
9121 SW 54th Pl
9121 SW 54th Pl
9121 SW 54th Pl
9121 SW 54th Pl
9121 SW 54th Pl
VIEW PHOTOS
Courtesy of Compass Florida, LLC
$3,800/mo

9121 SW 54th Pl

3 Beds 2 Baths 1,762 Sq.Ft. 7,000 Sq.Ft.

Description

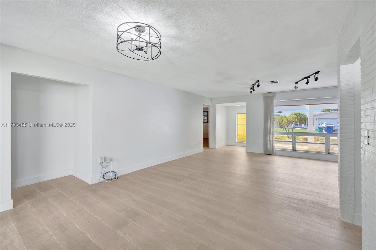
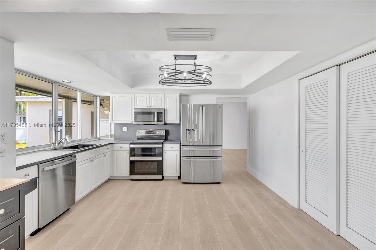
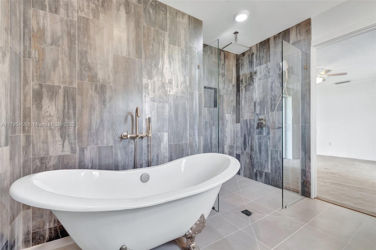
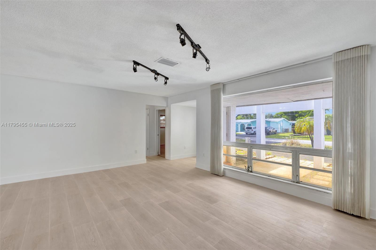
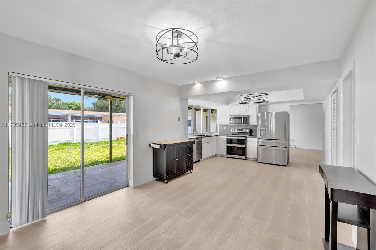
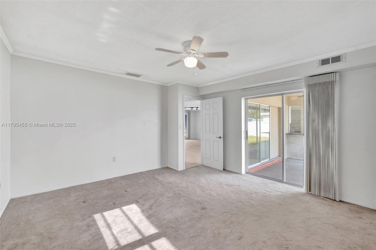
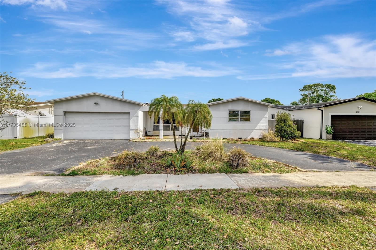
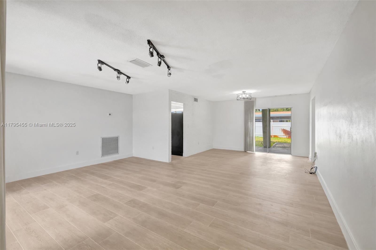
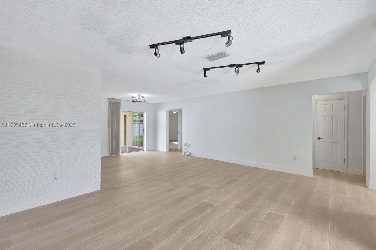
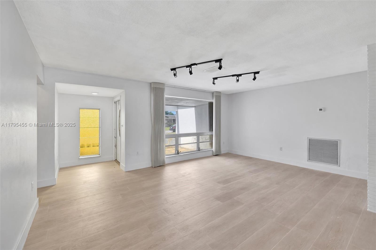
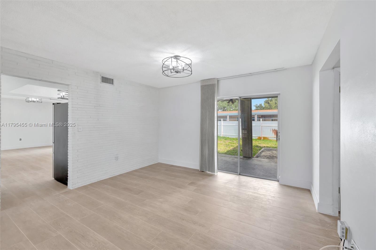
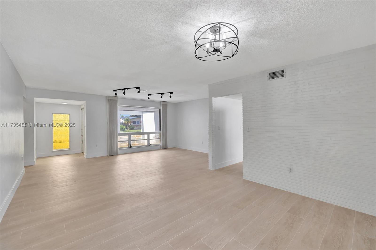
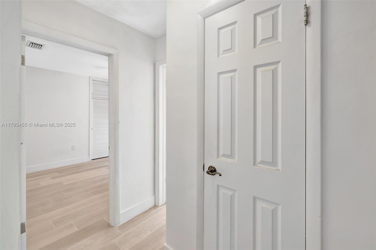
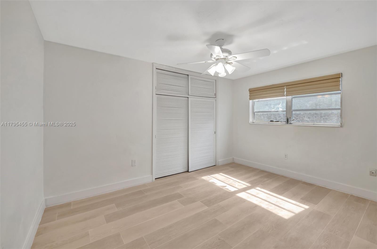
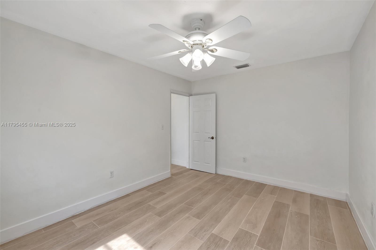
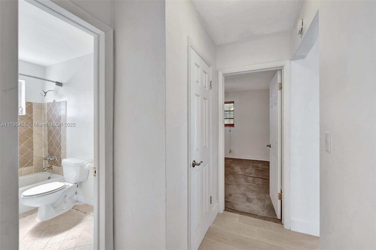
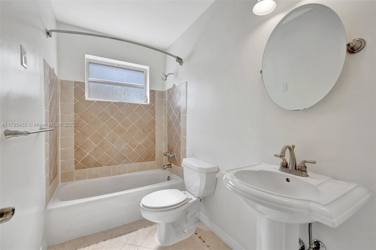
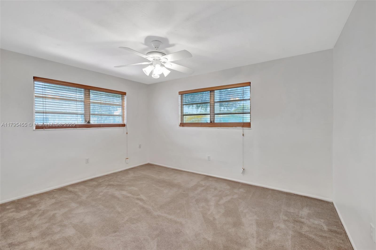
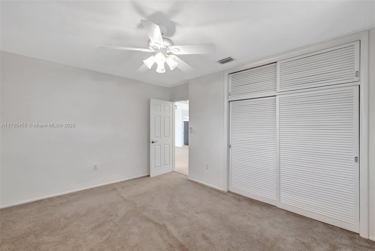
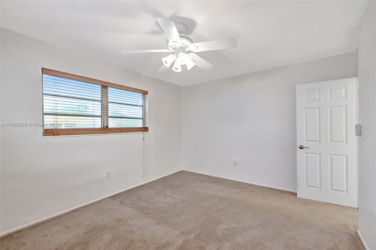
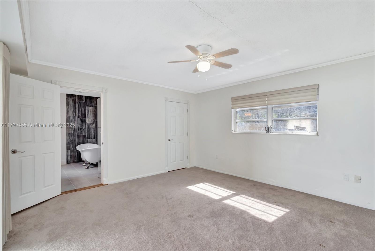
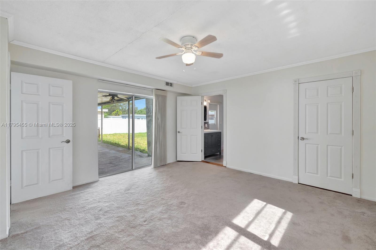
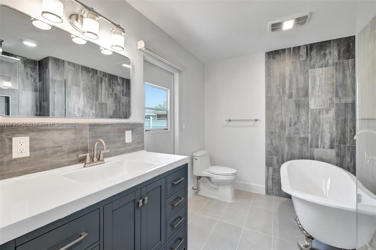
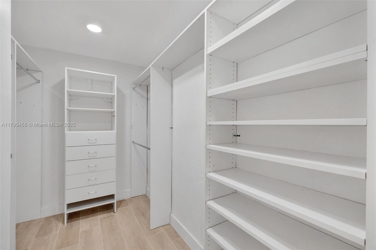
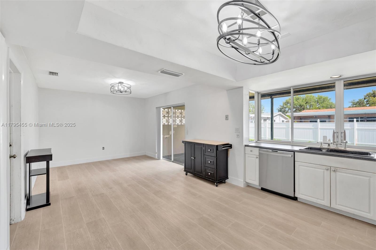

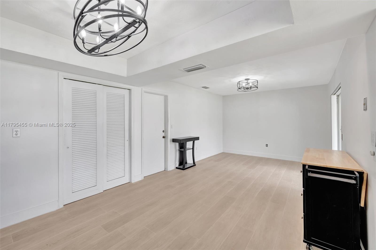
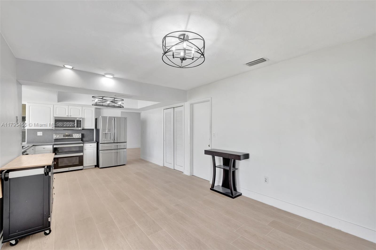
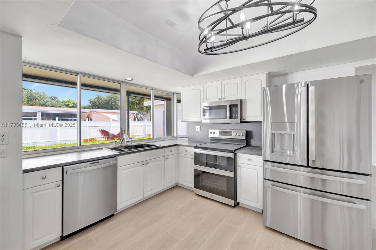
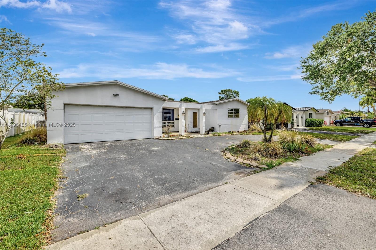
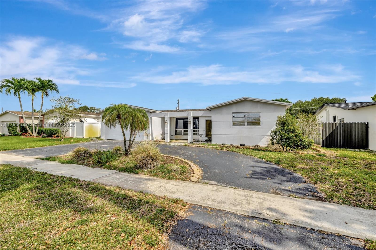
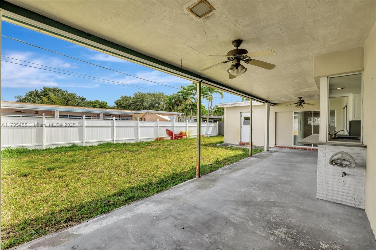
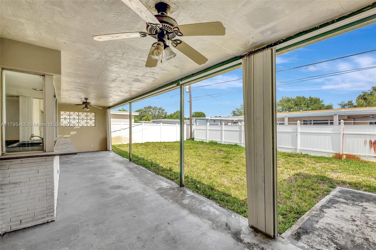
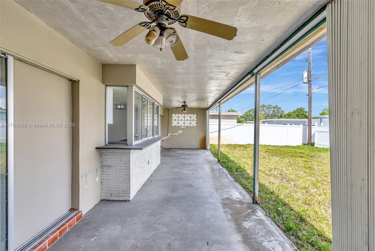
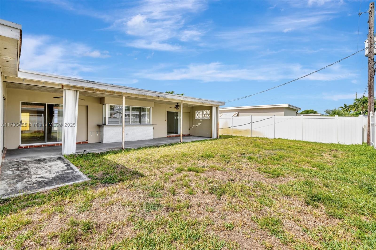
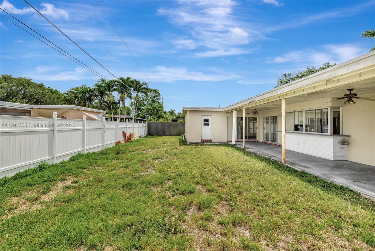
Beautifully updated single-family home in a prime Cooper City location within a Triple A-Rated School District--K-12 schools all located in the community! This 3-bed, 2-bath home features a split floor plan, updated open concept kitchen w/ stainless appliances, freshly painted interior, wood-look tile floors & updated primary bath w/ frameless shower door and cast iron claw-foot tub, custom walk-in closet. Spacious fenced backyard w/ PVC fence & view from the kitchen & patio. Updated lighting, circular driveway & 2-car garage. Roof replaced in 2020, A/C replaced in 2022 & tankless water heater. Located in a great family-friendly neighborhood close to parks and shops. Friendly neighbors. Owner to paint exterior & upgrade some landscape during tenancy. Available Immediately!

Share Property

Location

9121 SW 54th Pl, Cooper City, FL 33328

Status

Leased

Date Leased

July 2, 2025

Property Amenities

Interior
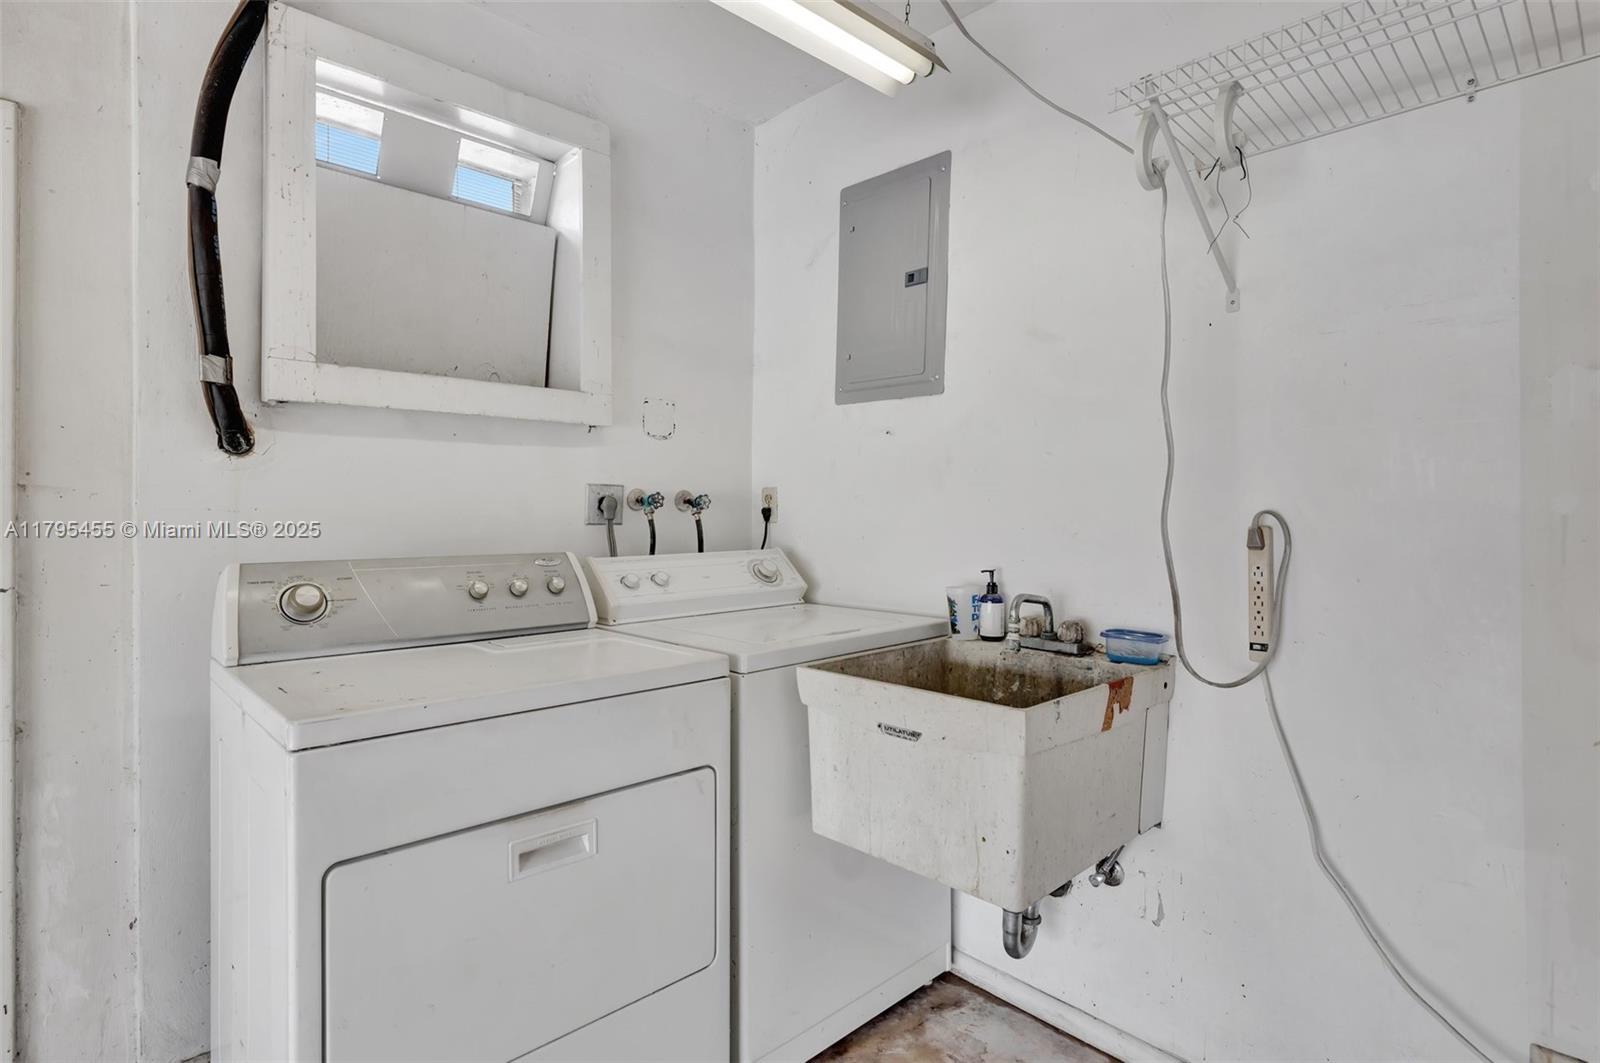
Laundry room In Garage, Washer/Dryer Hook-Up
Appliances Dishwasher, Dryer, Electric Water Heater, Ice Maker, Microwave, Electric Range, Refrigerator, Washer
Flooring Carpet, Tile
Total Bedrooms: 3
Full Bathrooms: 2
Other Interior Features First Floor Entry, Closet Cabinetry, Entrance Foyer, Pantry, Walk-In Closet(s), Family Room, Foyer, Great Room, Utility/Laundry In Garage
Area & Lot
Lot Area 7,000 Sq.Ft.
Living area 1,762 Sq.Ft.
MLS® ID A11795455
Year Built 1972
High School Cooper City
Middle School Pioneer
Elementary School Cooper City
View Description Garden
Architecture Styles First Floor Entry
Type Residential
Status Leased
Exterior
Stories 1
Air conditioning Central Air, Electric
Heat type Other
Garage Space 2.0
Sewer Sewer
Other Exterior Features Room For Pool
Parking Circular Driveway
Lot Features Less Than 1/4 Acre Lot
Roof Shingle
Finance
Lease Price $3,800/mo
Lease Term 1 Month

360 Virtual Tour

Take a tour of this property

Follow Jennifer on instagram

Your Goals Come First

Jennifer combines local knowledge, more than a decade of luxury market experience, and a commitment to exceeding client expectations. Whether you are buying, selling, investing, or relocating, she will work around your needs and guide you through every step.








