
Leave a Message

Thank you for your message. I will be in touch with you shortly.

Explore Properties
1567 NW 94TH Way # 10
VIEW PHOTOS
Courtesy of Compass Florida, LLC
$672,790

1567 NW 94TH Way # 10

3 Beds 3 Baths 1,633 Sq.Ft.

Open House

8/30/2026 10:00AM - 12:15PM EDT

Description

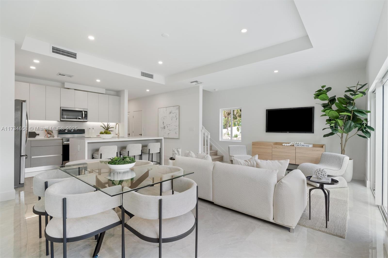
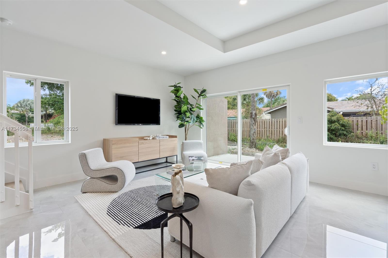
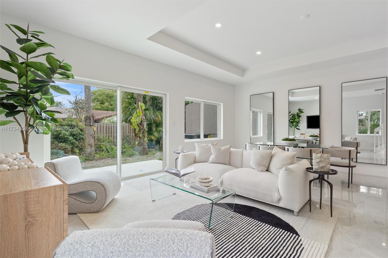
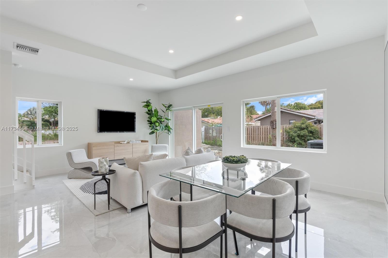
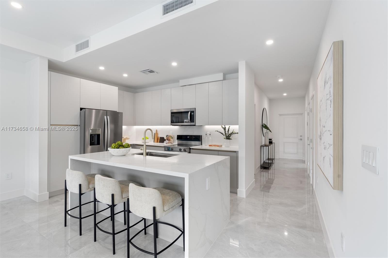
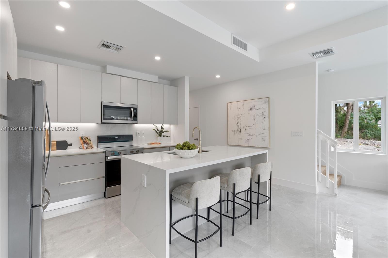
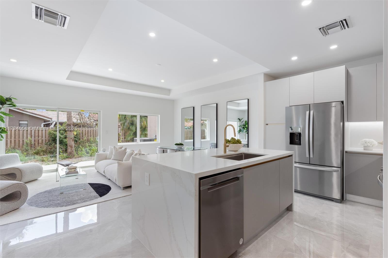
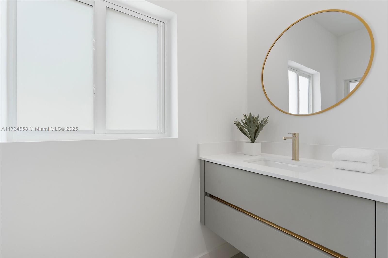
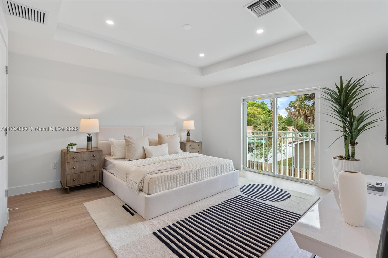
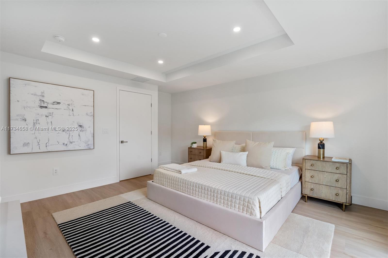
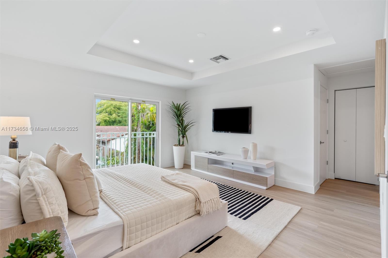
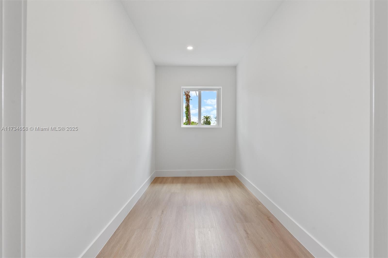
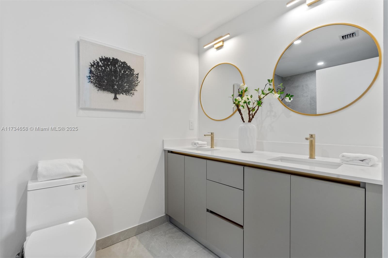
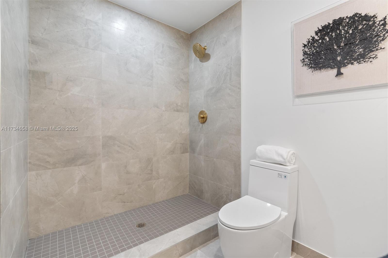
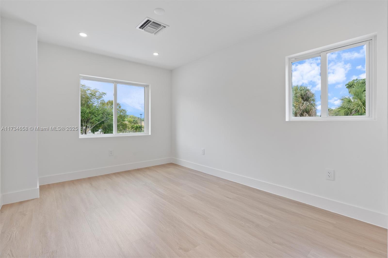
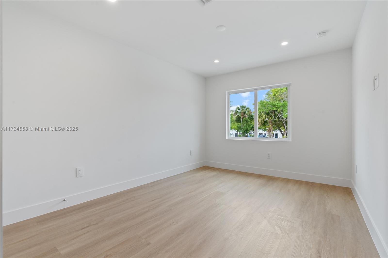
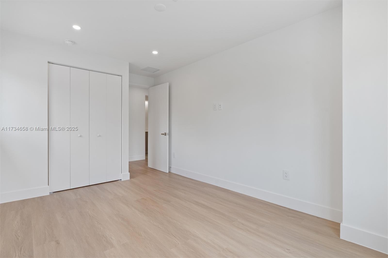
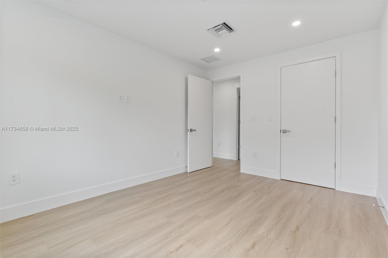
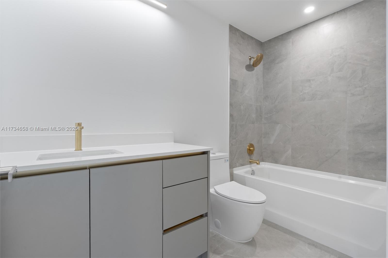
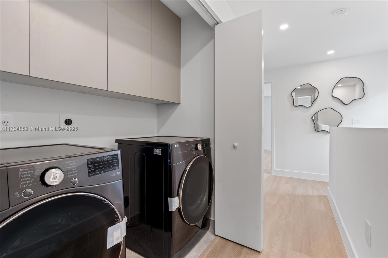
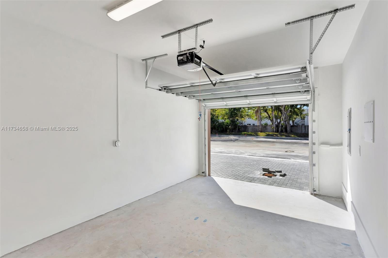
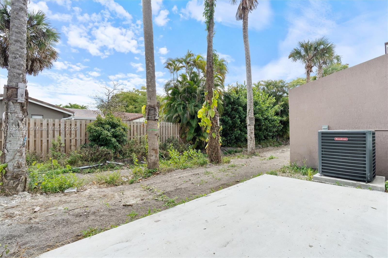
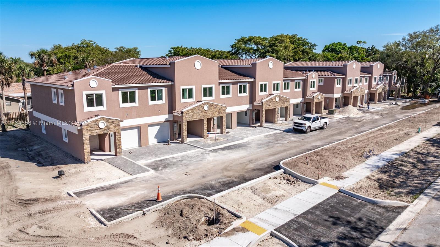
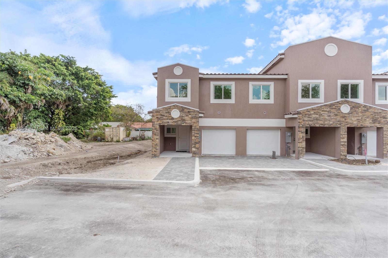
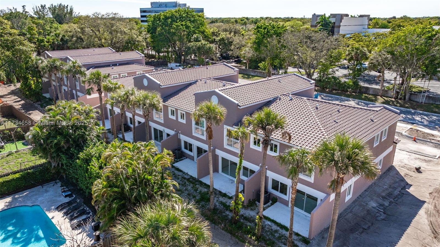
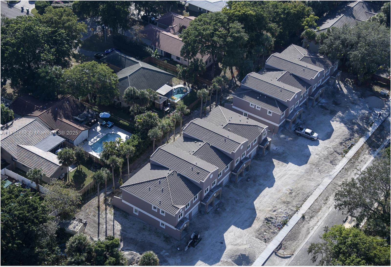
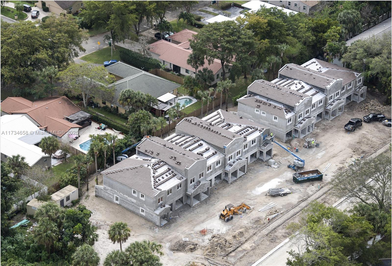
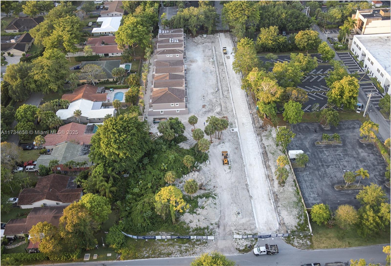
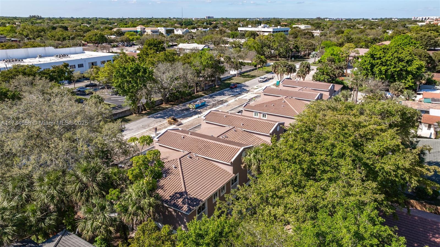
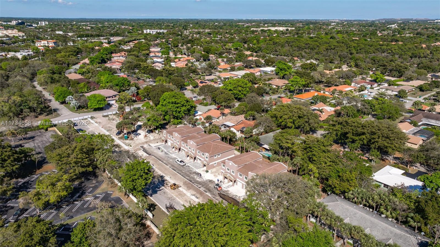
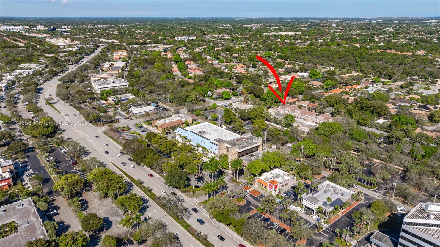
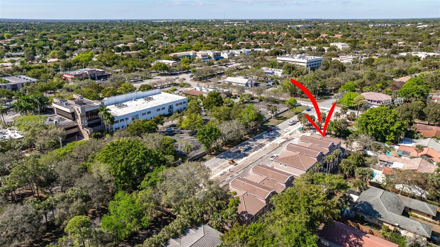
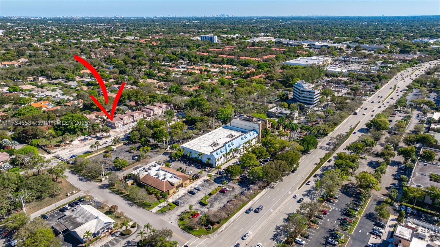
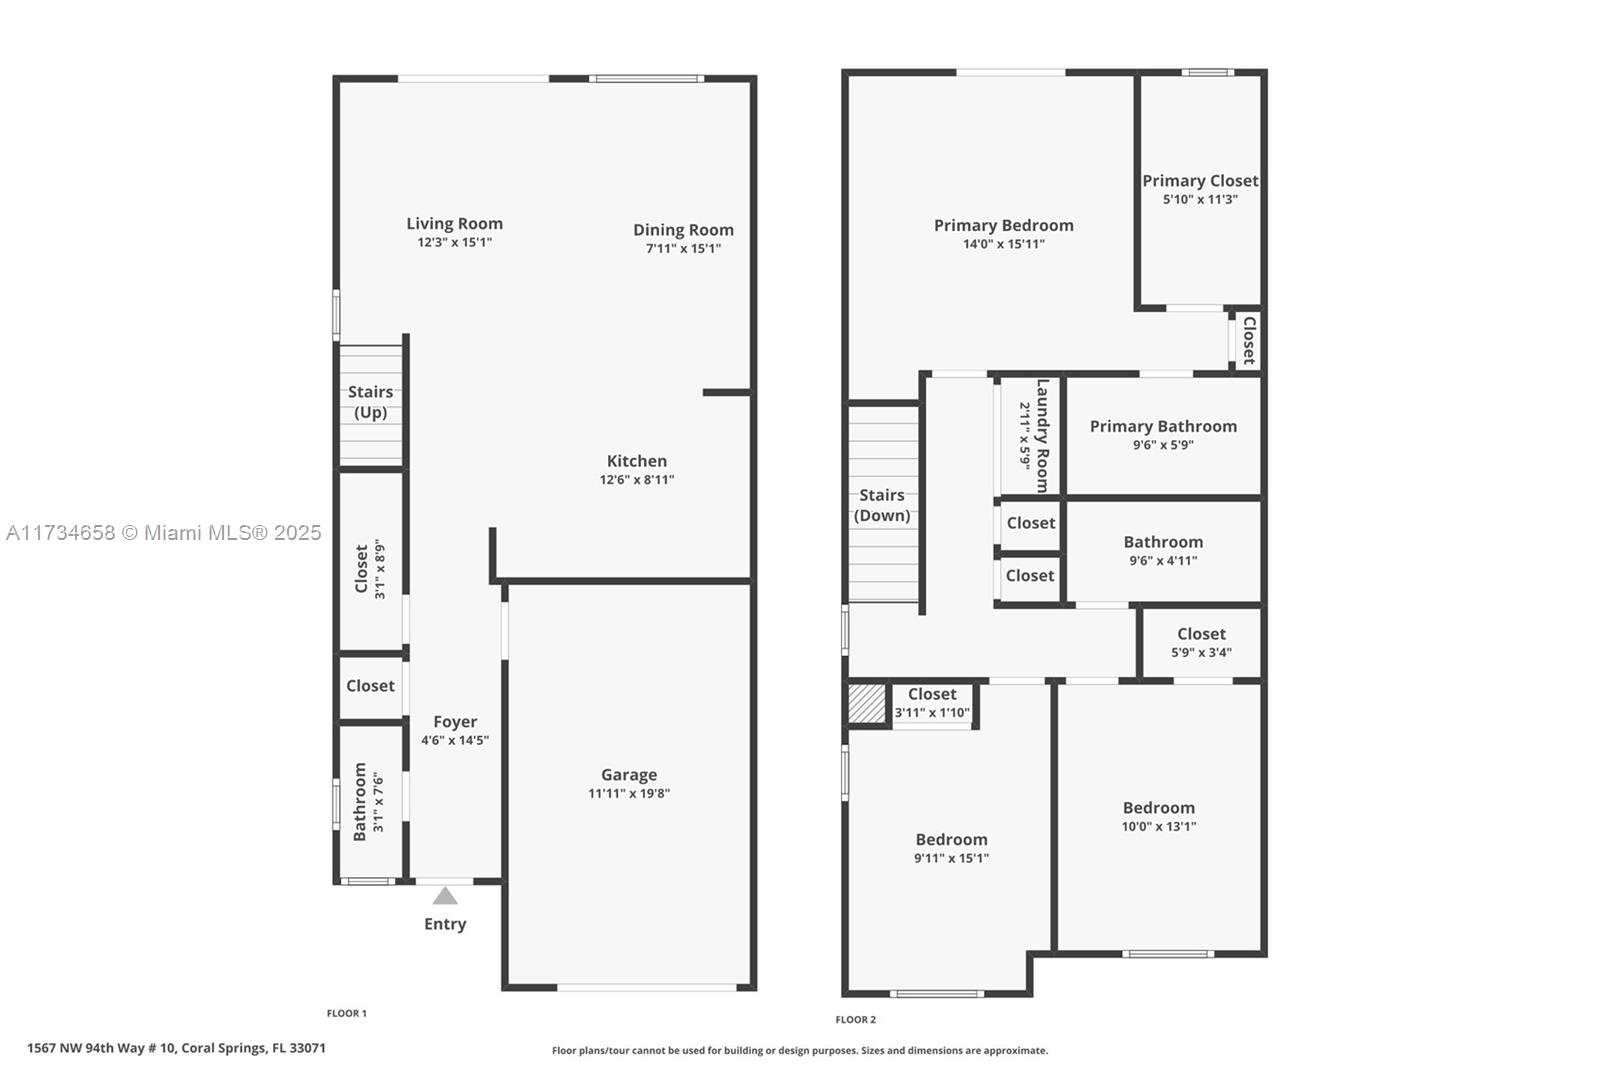
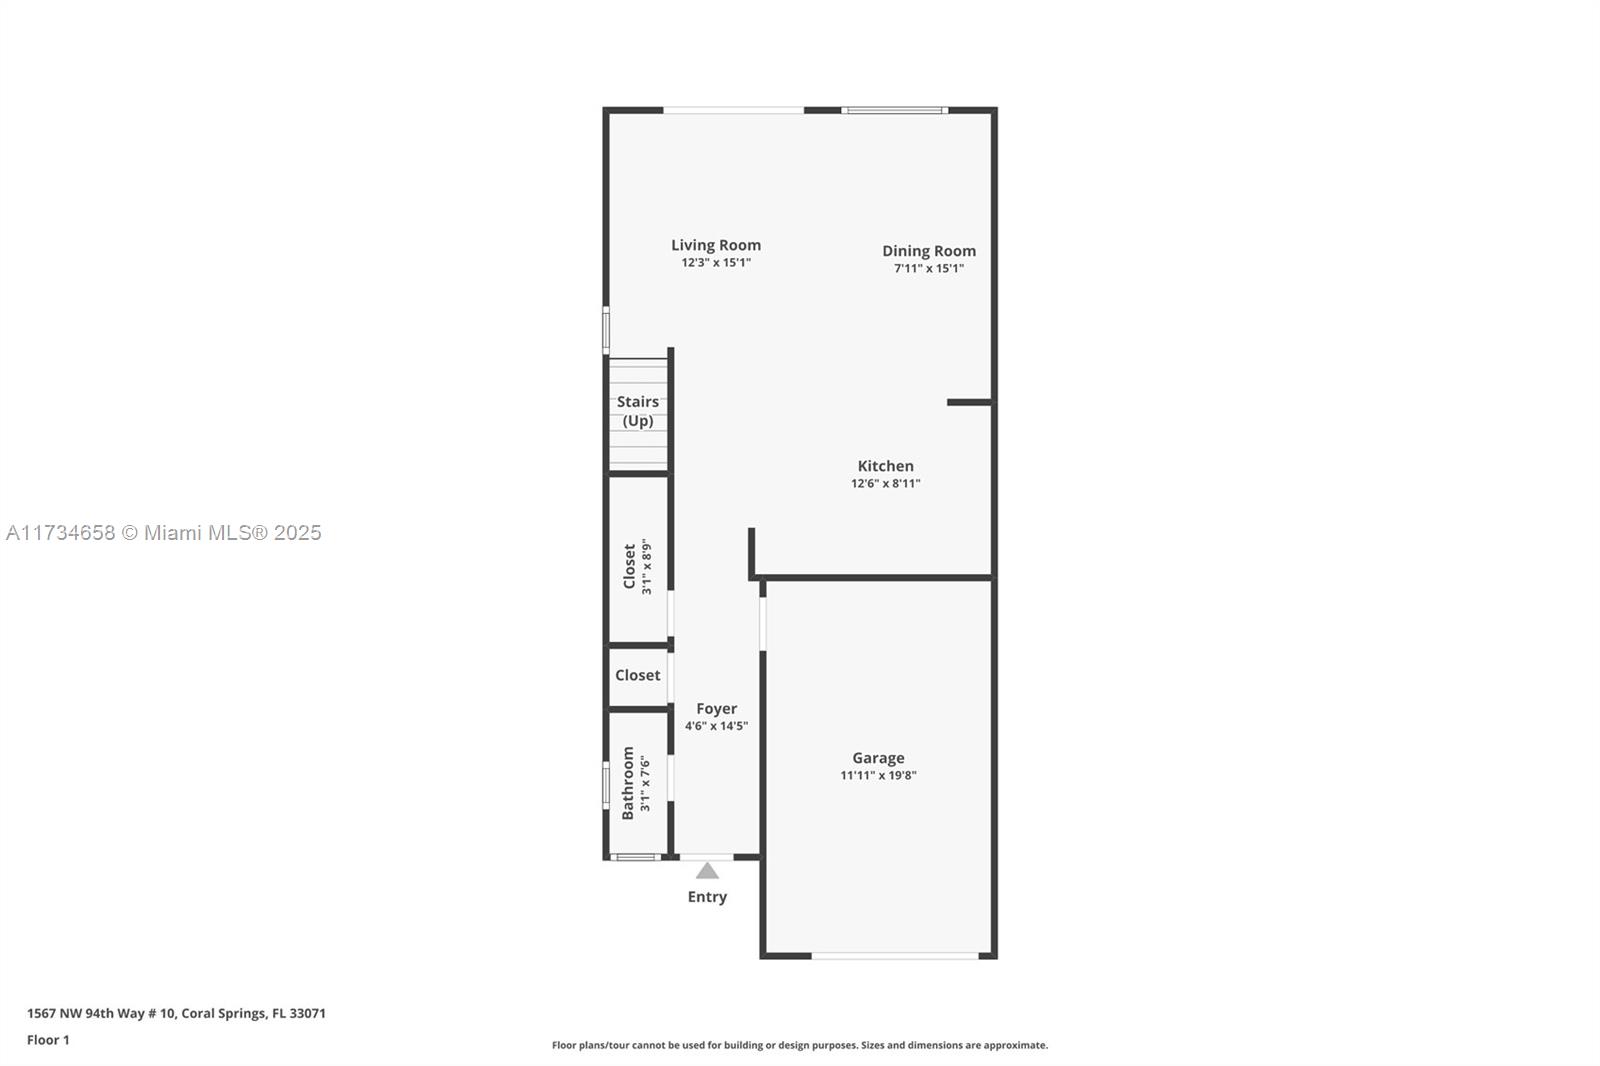
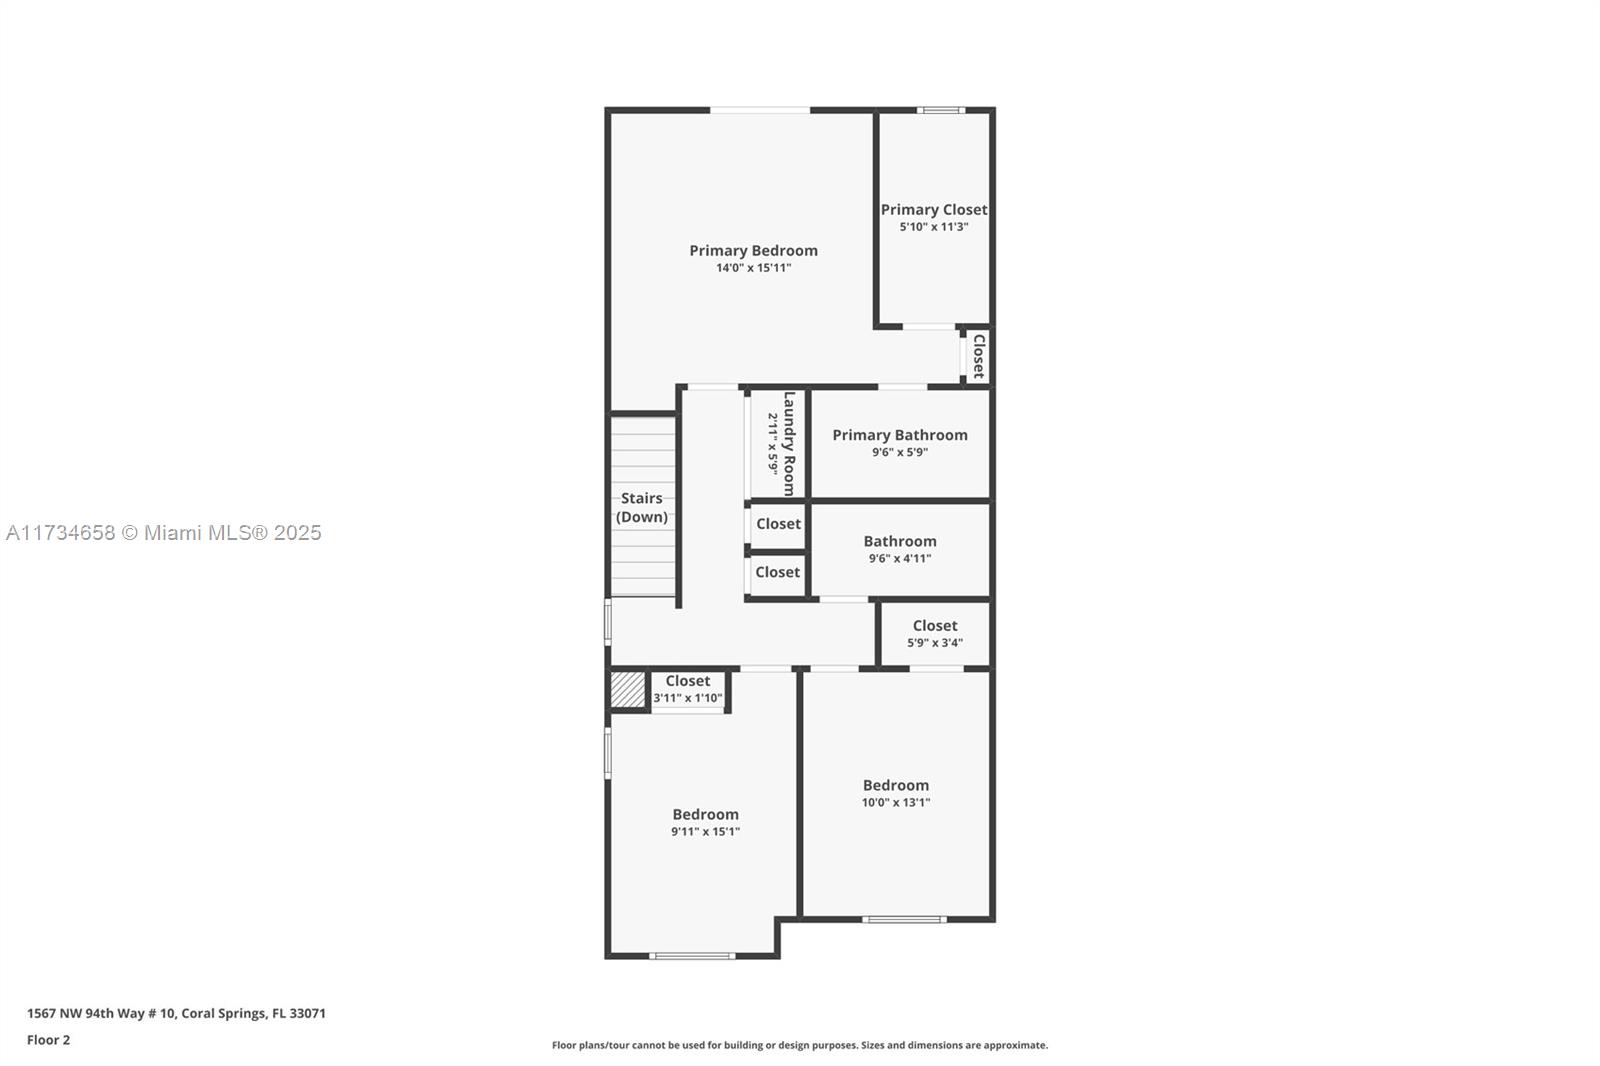
Discover the epitome of contemporary living at LOGAR VILLAGE, a NEW CONSTRUCTION project offering 11 exquisitely designed townhomes spread across two buildings with a shared common area. Each unit boasts 1,633 square feet under air conditioning, ensuring comfort and style in every corner. Features: Spacious Layout: 1,872 square feet total area, Two-Story Design, Three Bedrooms, Two and a Half Bathrooms, One Car Garage + 1 Parking in Driveway, Inviting Front Porch, Open-Concept Kitchen, Primary Bedroom with Walk-In Closet, Convenient Laundry Room on the Second Floor. Located in the heart of Coral Springs, LOGAR VILLAGE offers unmatched convenience and accessibility. Enjoy the benefits of a modern, thoughtfully designed home in a vibrant community. Welcome to your new home at LOGAR VILLAGE.

Share Property

Location

1567 NW 94TH Way # 10, Coral Springs, FL 33071

Status

For Sale

Property Amenities

Interior
Appliances Dishwasher, Disposal, Dryer, Electric Water Heater, Microwave, Electric Range, Refrigerator, Washer
Total Bedrooms: 3
Half Bathrooms: 1
Full Bathrooms: 2
Other Interior Features First Floor Entry, Pantry, Walk-In Closet(s)
Area & Lot
Open house

8/30/2026 10:00AM - 12:15PM EDT

Living area 1,633 Sq.Ft.
MLS® ID A11734658
Year Built 2025
High School Taravella
Middle School Ramblewood Middle
Elementary School Maplewood
View Description Garden View
Type Townhouse
Status For Sale
Exterior
Stories 2
Air conditioning Central Air, Electric
Heat type Central, Electric
Garage Space 1.0
Security Features Smoke Detector, No Security
Other Exterior Features None
Parking 1 Space, Additional Spaces Available, On Street, Limited Of Vehicle, No Rv/Boats, No Trucks/Trailers
Finance
Sales Price $672,790
HOA Fees $586 monthly
Real Estate Tax $4,125 yearly

360 Virtual Tour

Take a tour of this property
image

Schedule a Showing

I would love to show you my beautiful property. Please select your preferred date and time below. I will be in touch shortly to confirm your appointment.

Schedule a Showing

I would love to show you my beautiful property. Please select your preferred date and time below. I will be in touch shortly to confirm your appointment.

Thank you for your interest in 1567 NW 94TH Way # 10, Coral Springs, FL 33071. We are reviewing your request and will be in touch shortly!

Mortgage Calculator

Estimate your monthly mortgage payment, including the principal and interest, property taxes, and HOA. Adjust the values to generate a more accurate rate.

All estimates are provided for informational purposes only. Actual amounts may vary.
$0,000 Your Payment 20 15 65
$0,000 Your Payment

Follow Jennifer on instagram

Your Goals Come First

Jennifer combines local knowledge, more than a decade of luxury market experience, and a commitment to exceeding client expectations. Whether you are buying, selling, investing, or relocating, she will work around your needs and guide you through every step.







