Leave a Message

Thank you for your message. I will be in touch with you shortly.

Explore Properties
2712 SW 84th Ter # 104
VIEW PHOTOS
Courtesy of Compass Florida, LLC
$430,000

2712 SW 84th Ter # 104

3 Beds 3 Baths 1,530 Sq.Ft.

Description

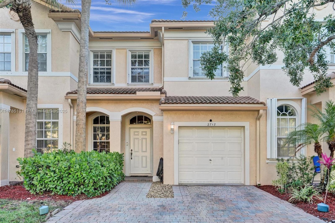
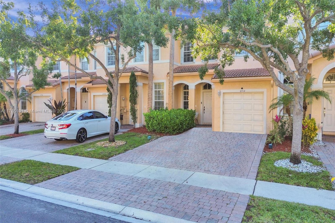
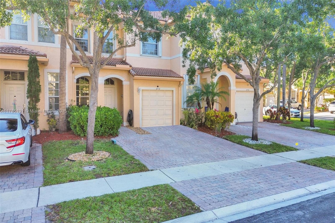
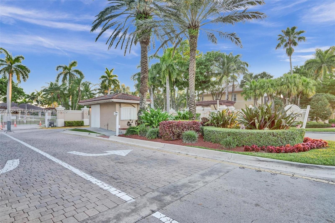
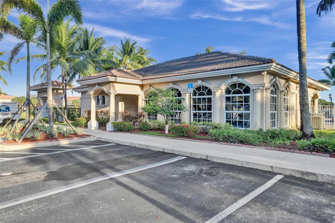
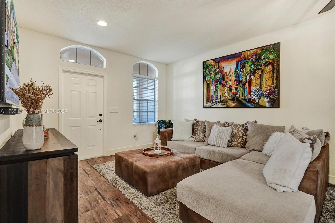
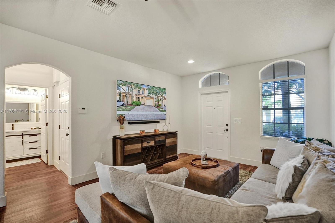
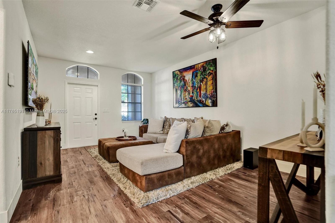
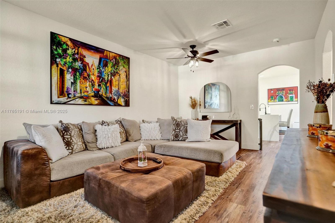
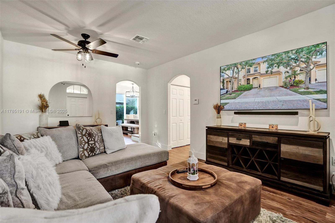
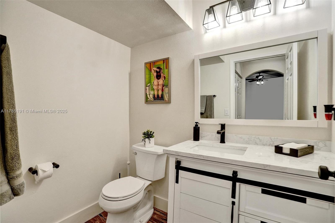
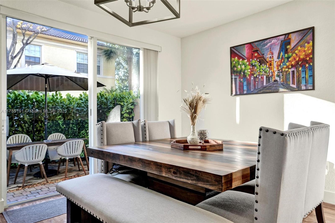
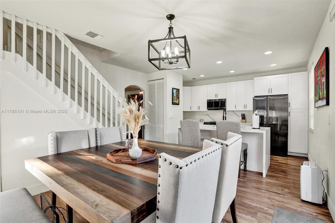
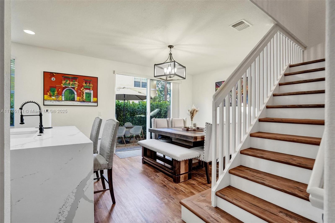
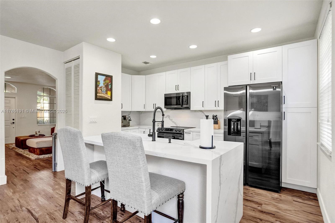
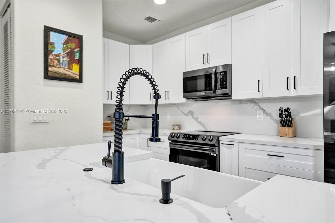
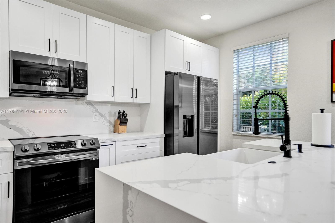
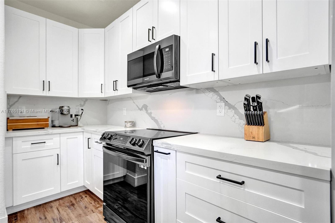
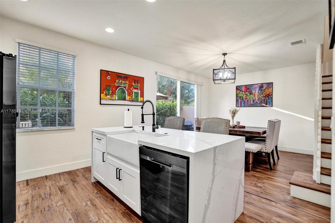
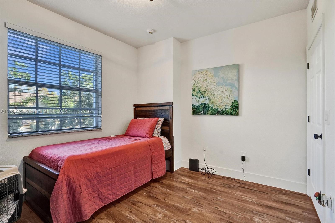
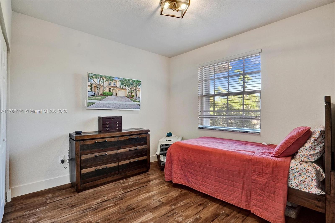
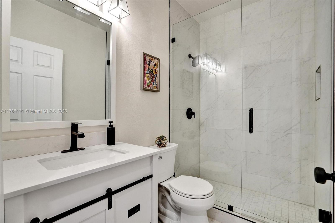
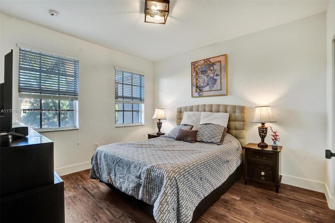
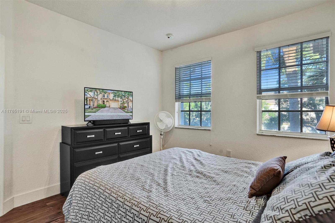
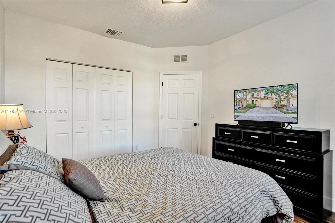
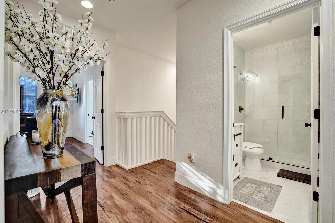
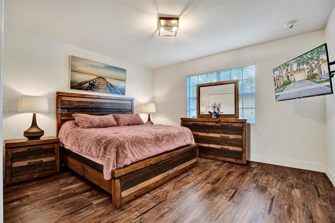
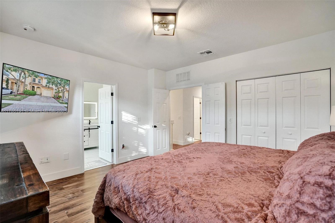
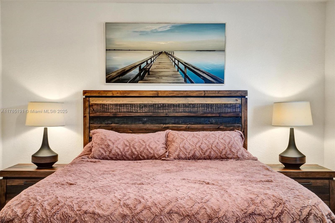
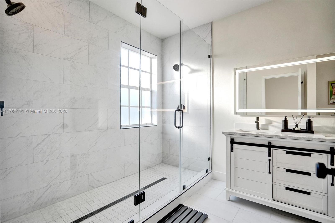
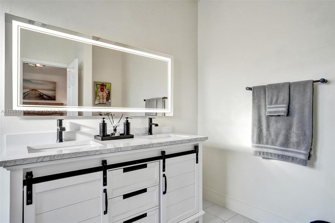
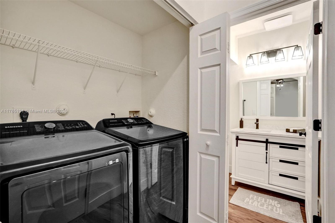
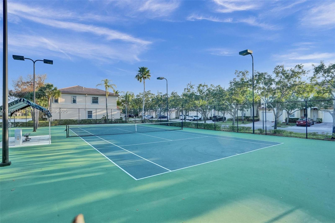
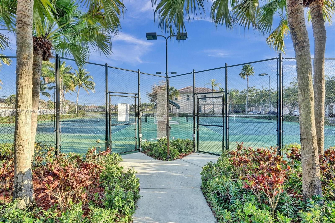
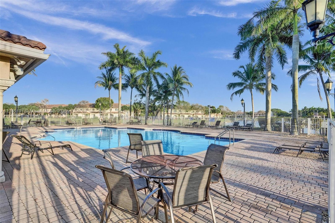
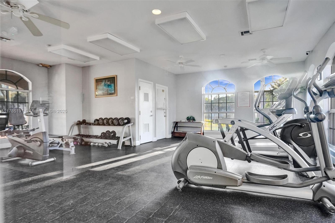
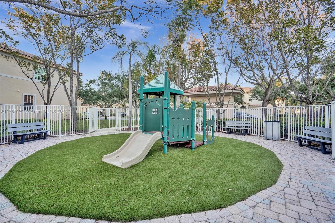
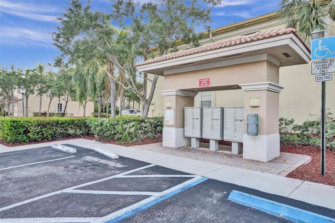
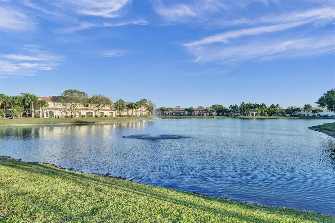
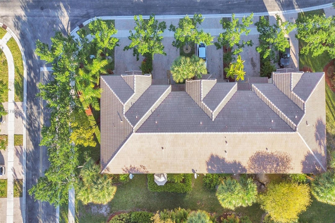
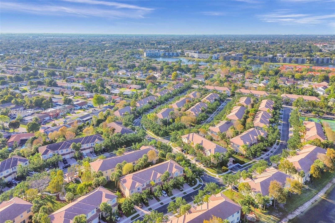
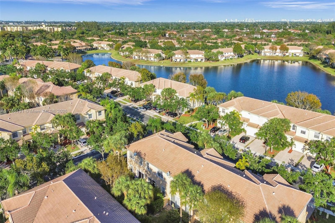
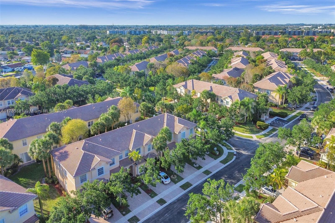
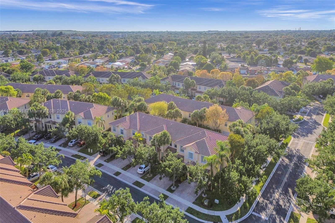
Fully renovated townhome with bamboo floors and barn-style charm. Features include quartz countertops, black finishes, and spacious living, dining, and family rooms. The large primary suite offers a walk-in closet and a luxurious bath with dual sinks, dual shower heads, and private toilet. Guest rooms are generously sized with upgraded baths. Accordion shutters upstairs, panel shutters downstairs, one-car garage, and barrel tile roof. Located in a gated community with a pool, gym, tennis court, kids' play area, and community mailbox. Move-in ready and beautifully updated!

Share Property

Location

2712 SW 84th Ter # 104, Miramar, FL 33025

Status

Sold

Date Sold

May 21, 2025

Property Amenities

Interior
Appliances Dishwasher, Disposal, Dryer, Microwave, Electric Range, Refrigerator, Washer
Flooring Tile, Wood
Total Bedrooms: 3
Half Bathrooms: 1
Full Bathrooms: 2
Other Interior Features First Floor Entry, Pantry, Family Room
Area & Lot
Living area 1,530 Sq.Ft.
MLS® ID A11785191
Year Built 2005
View Description Garden View
Architecture Styles Split Level
Type Townhouse
Status Sold
Exterior
Stories 2
Air conditioning Ceiling Fan(s), Central Air
Heat type Central
Garage Space 1.0
Security Features Phone Entry, Security Patrol
Parking 2 Or More Spaces, Assigned, Guest
Finance
Sales Price $430,000
HOA Fees $505 monthly
Real Estate Tax $6,506 yearly

360 Virtual Tour

Take a tour of this property

Follow Jennifer on instagram

Your Goals Come First

Jennifer combines local knowledge, more than a decade of luxury market experience, and a commitment to exceeding client expectations. Whether you are buying, selling, investing, or relocating, she will work around your needs and guide you through every step.








