Leave a Message

Thank you for your message. I will be in touch with you shortly.

Explore Properties
15200 SW 10th St
15200 SW 10th St
15200 SW 10th St
15200 SW 10th St
15200 SW 10th St
15200 SW 10th St
15200 SW 10th St
15200 SW 10th St
15200 SW 10th St
15200 SW 10th St
15200 SW 10th St
15200 SW 10th St
15200 SW 10th St
15200 SW 10th St
15200 SW 10th St
15200 SW 10th St
15200 SW 10th St
15200 SW 10th St
15200 SW 10th St
15200 SW 10th St
15200 SW 10th St
15200 SW 10th St
15200 SW 10th St
15200 SW 10th St
15200 SW 10th St
15200 SW 10th St
15200 SW 10th St
15200 SW 10th St
15200 SW 10th St
15200 SW 10th St
15200 SW 10th St
15200 SW 10th St
15200 SW 10th St
15200 SW 10th St
VIEW PHOTOS
Courtesy of Compass Florida, LLC
$955,000

15200 SW 10th St

5 Beds 3 Baths 2,765 Sq.Ft. 6,227 Sq.Ft.

Description

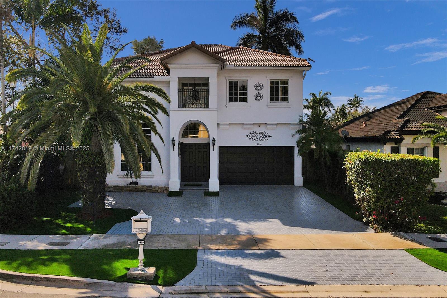
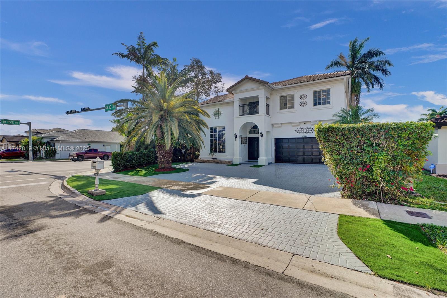
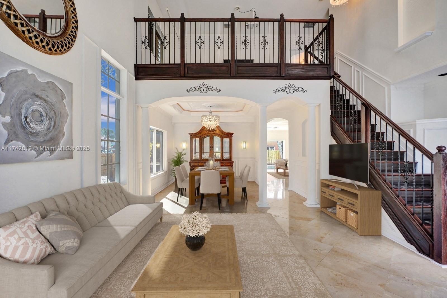
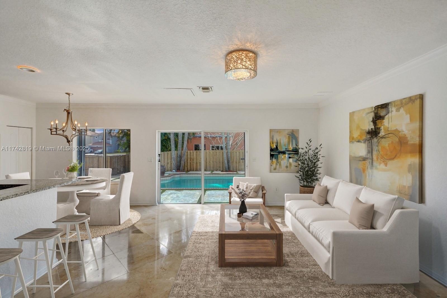
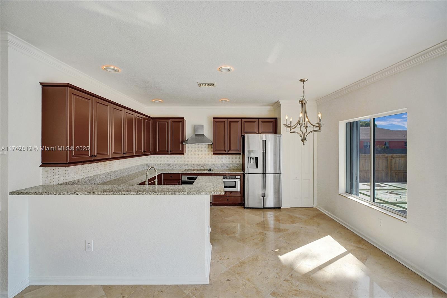
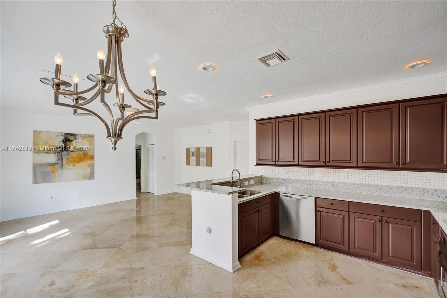
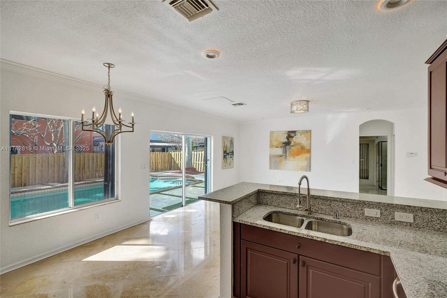
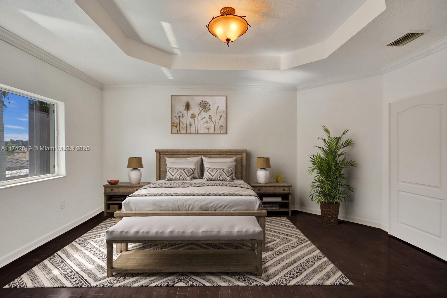
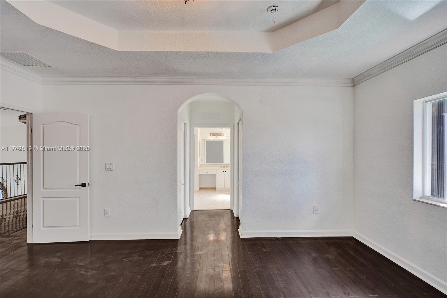
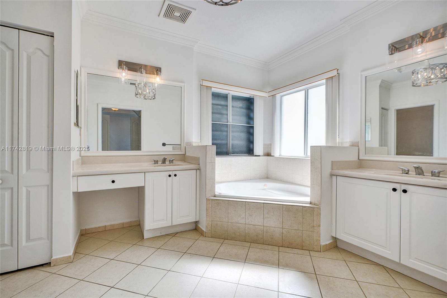
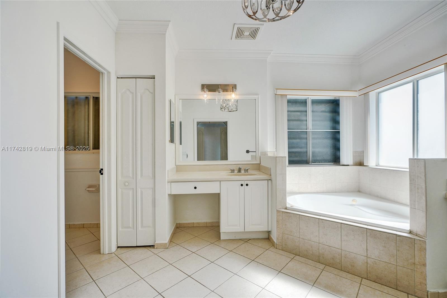
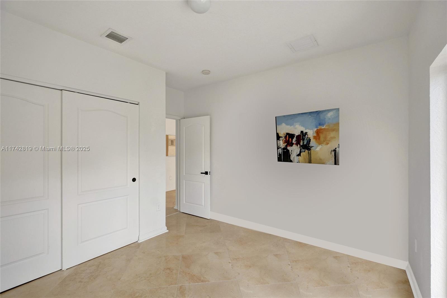
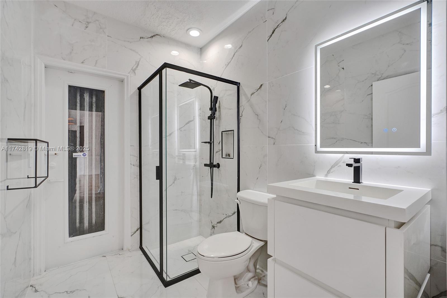
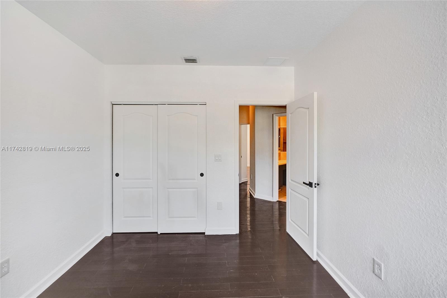
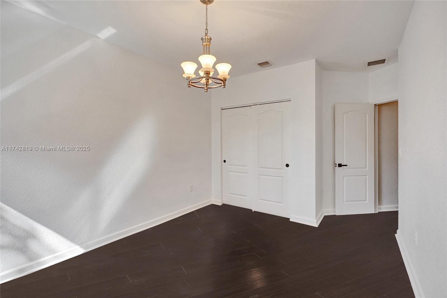

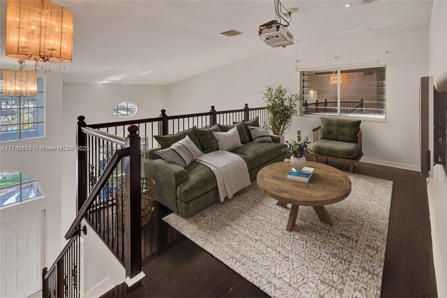
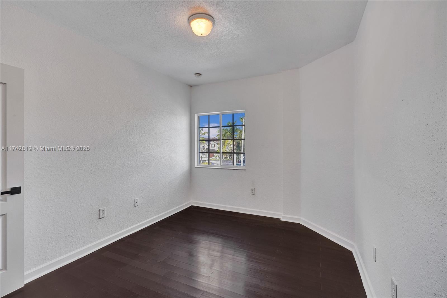
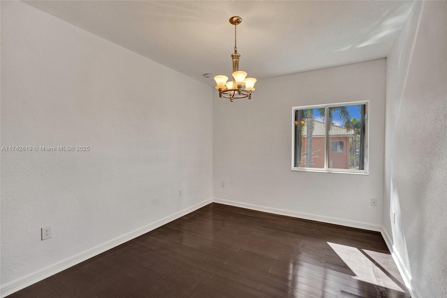
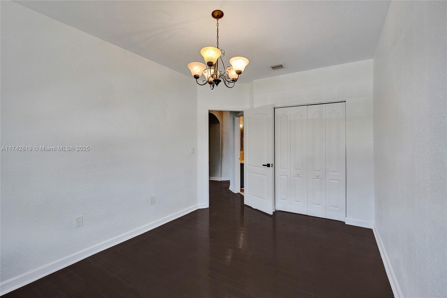
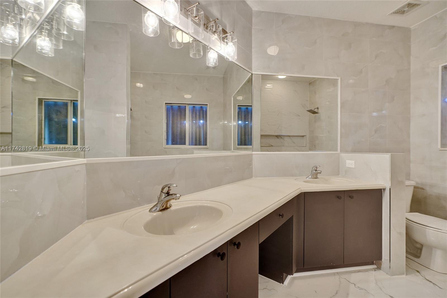
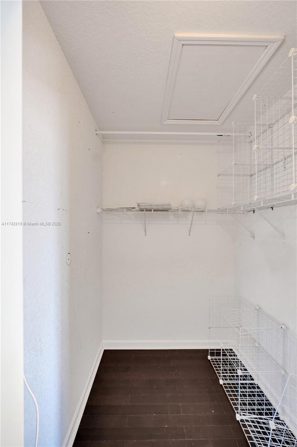
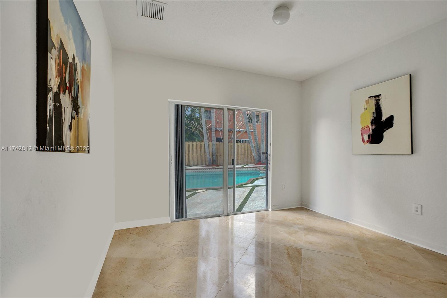
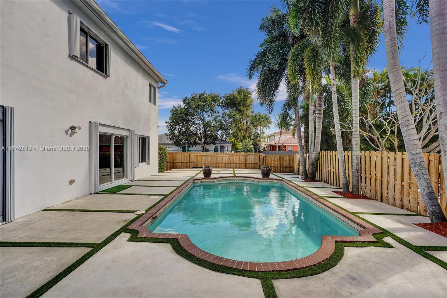
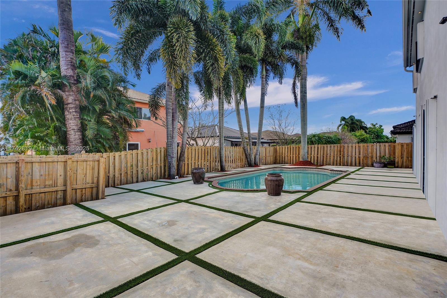
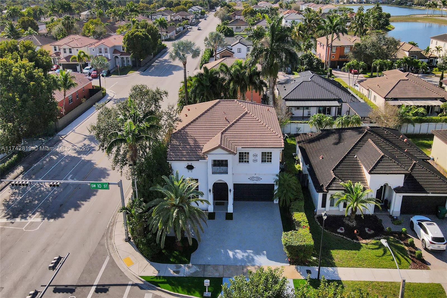
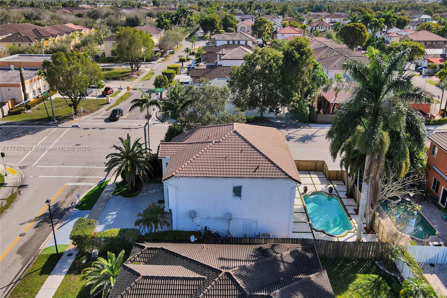
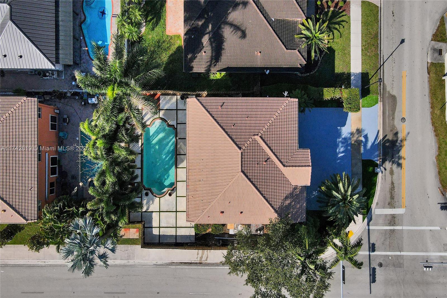
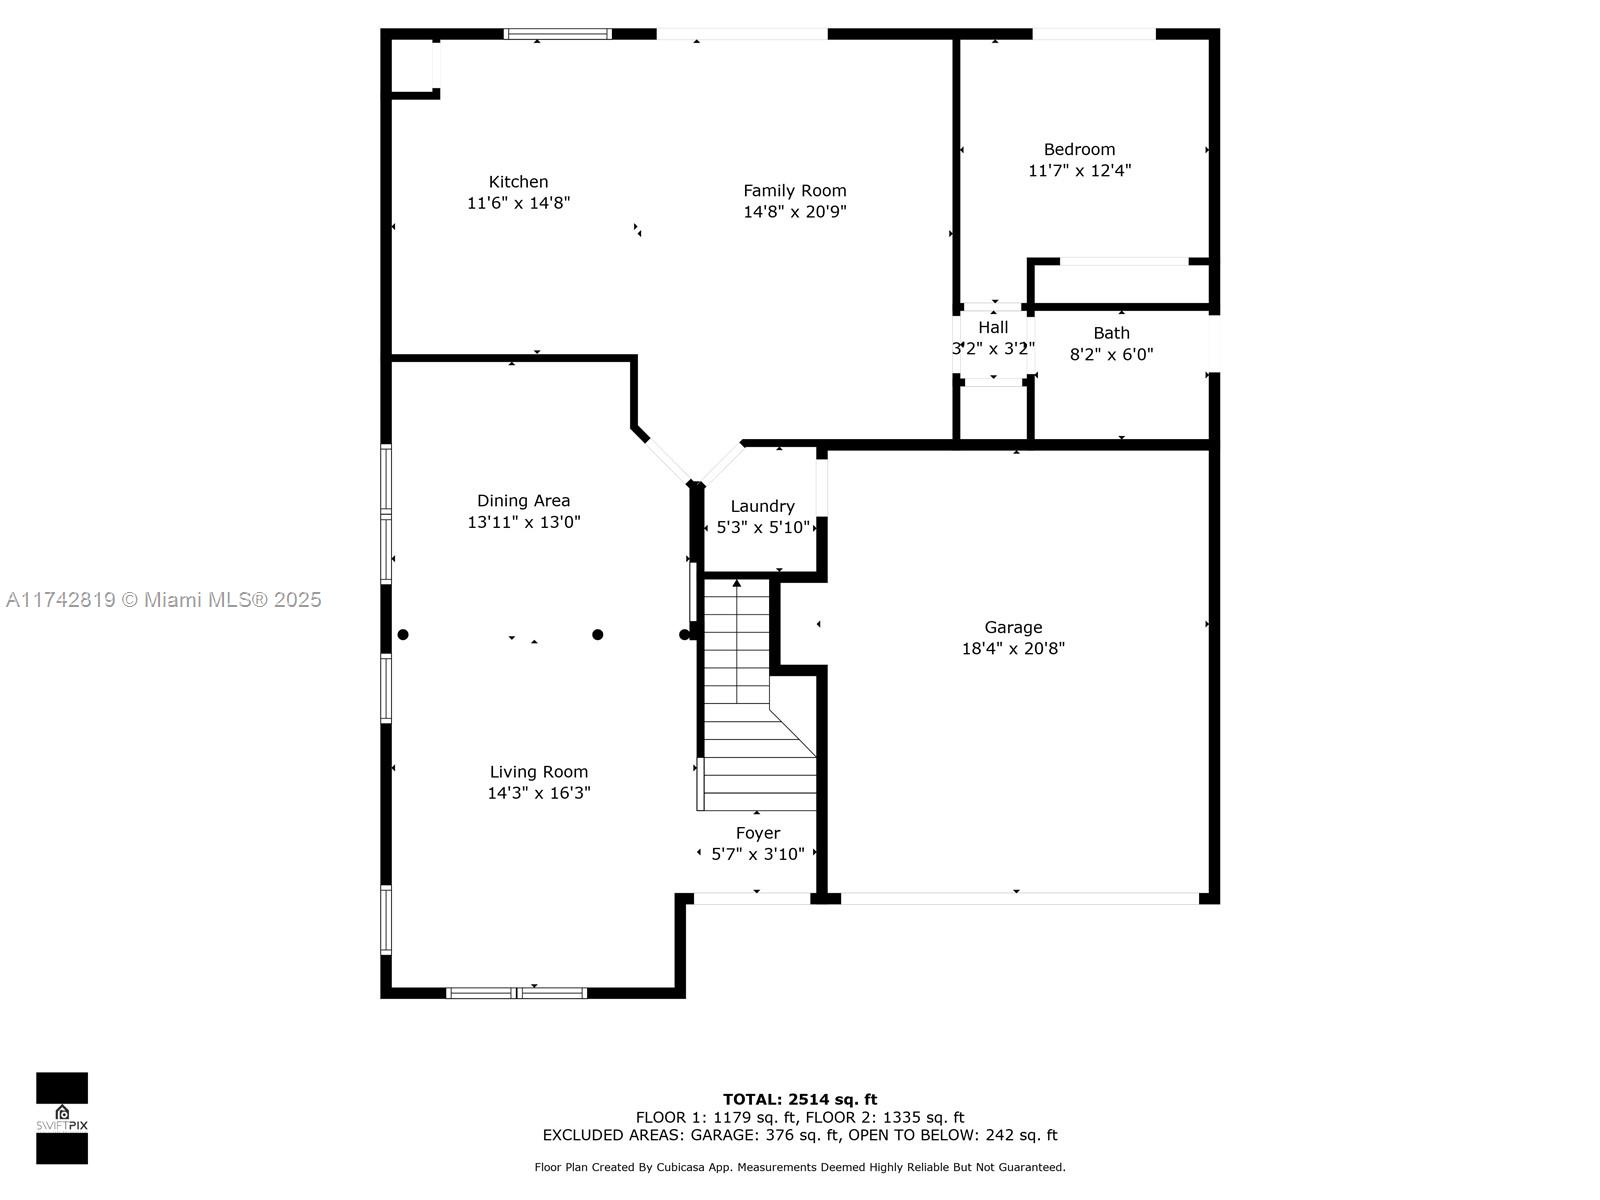
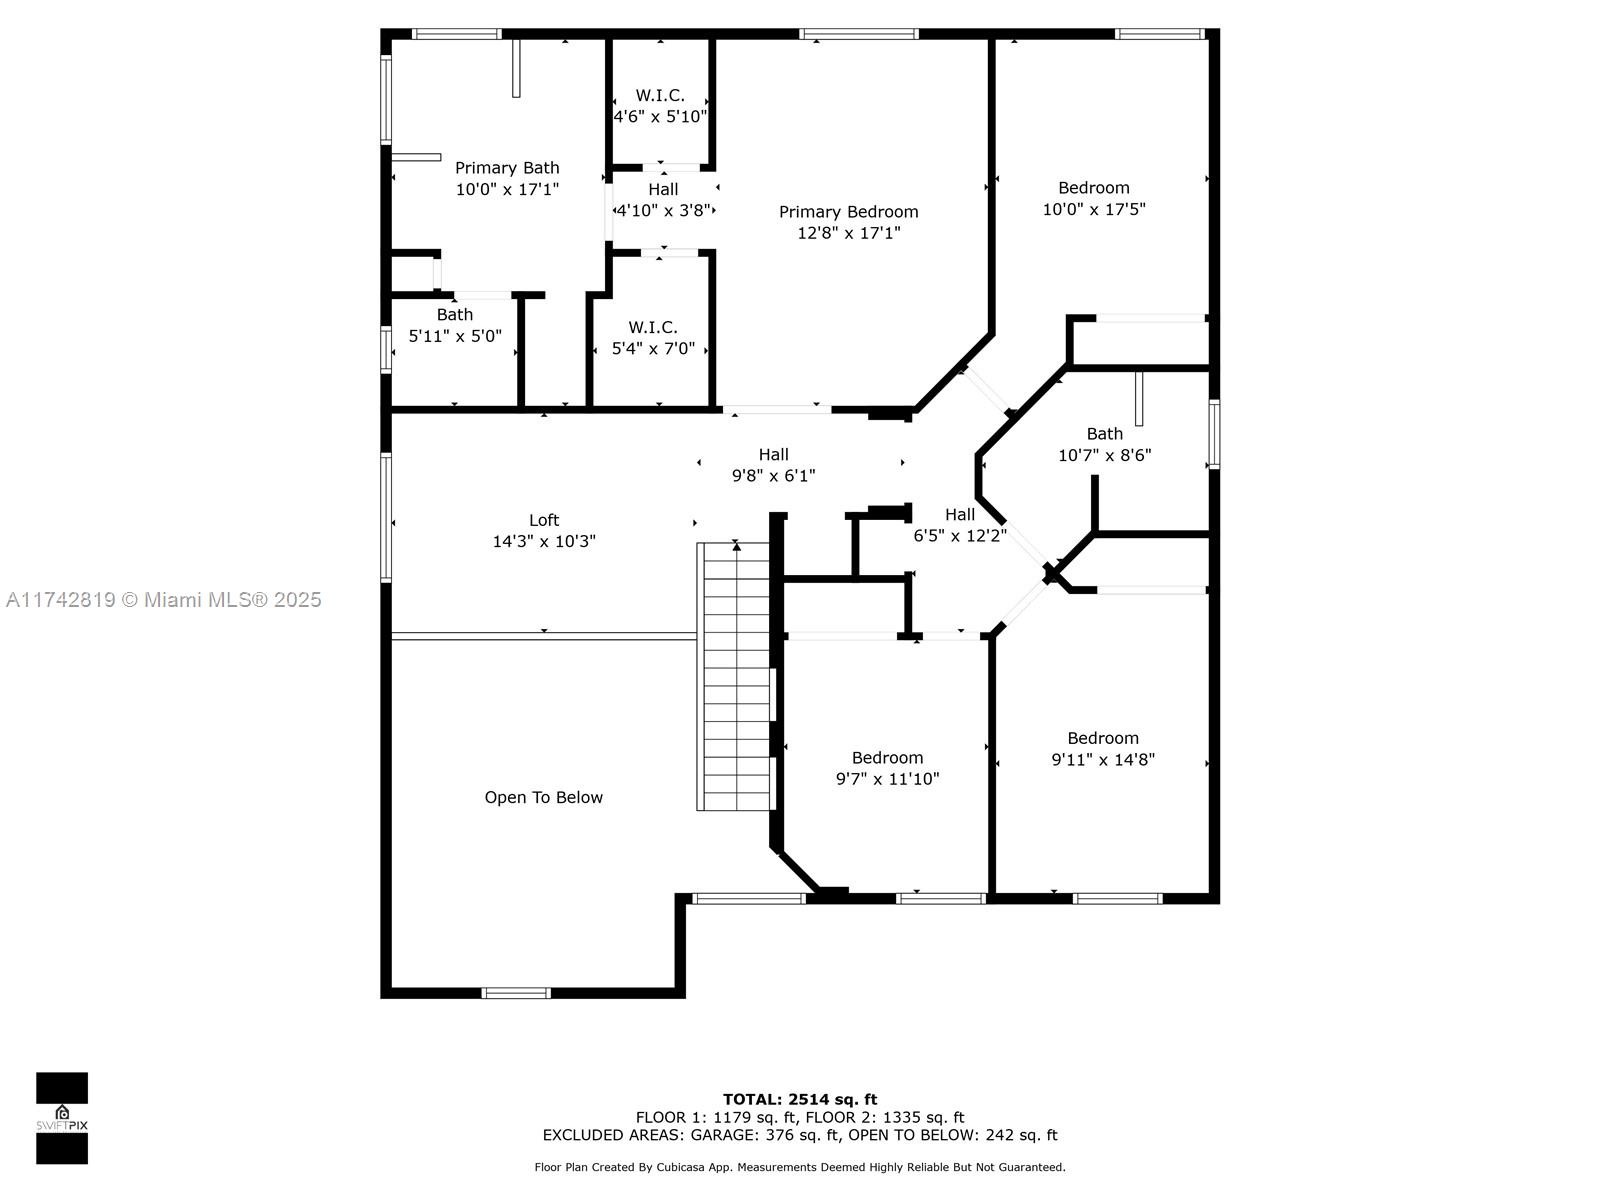
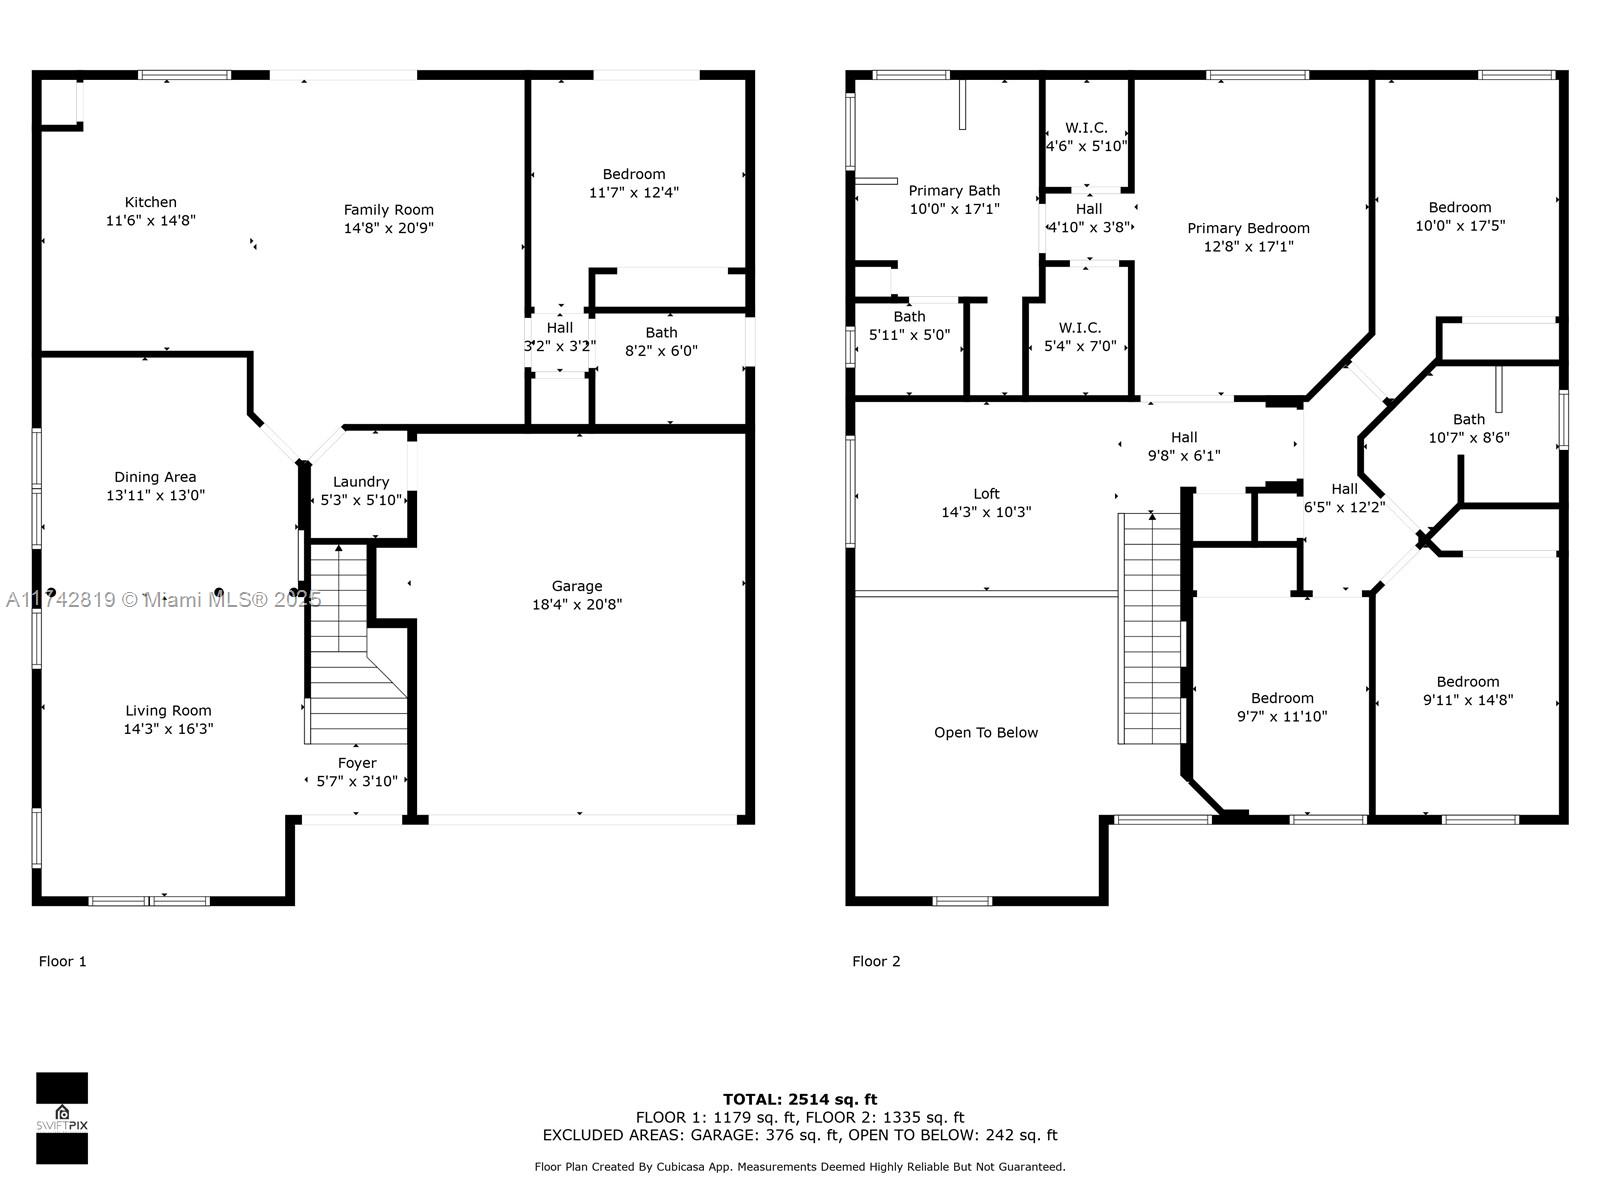
Discover this stunning contemporary 5 BD | 3 BA cornet lot pool home, perfectly. This residence features an open-concept layout w/ sleek finishes & tons of natural light. The kitchen boasts high-end appliances, custom cabinetry, and a spacious peninsula w/ an eat in kitchen. Formal, living, loft & family room. Primary suite upstairs offers a spa-like bath w/ standing shower, private toilet and bidet with dual walk-in closet, while additional bedrooms provide ample space for family and guests. One bedroom is located downstairs with a full bathroom. Step outside to your private backyard retreat, complete with a resort-style pool, lush landscaping great for year-round enjoyment. With top-rated schools, parks, and premier shopping just minutes away, this home offers the best to a large family.

Share Property

Location

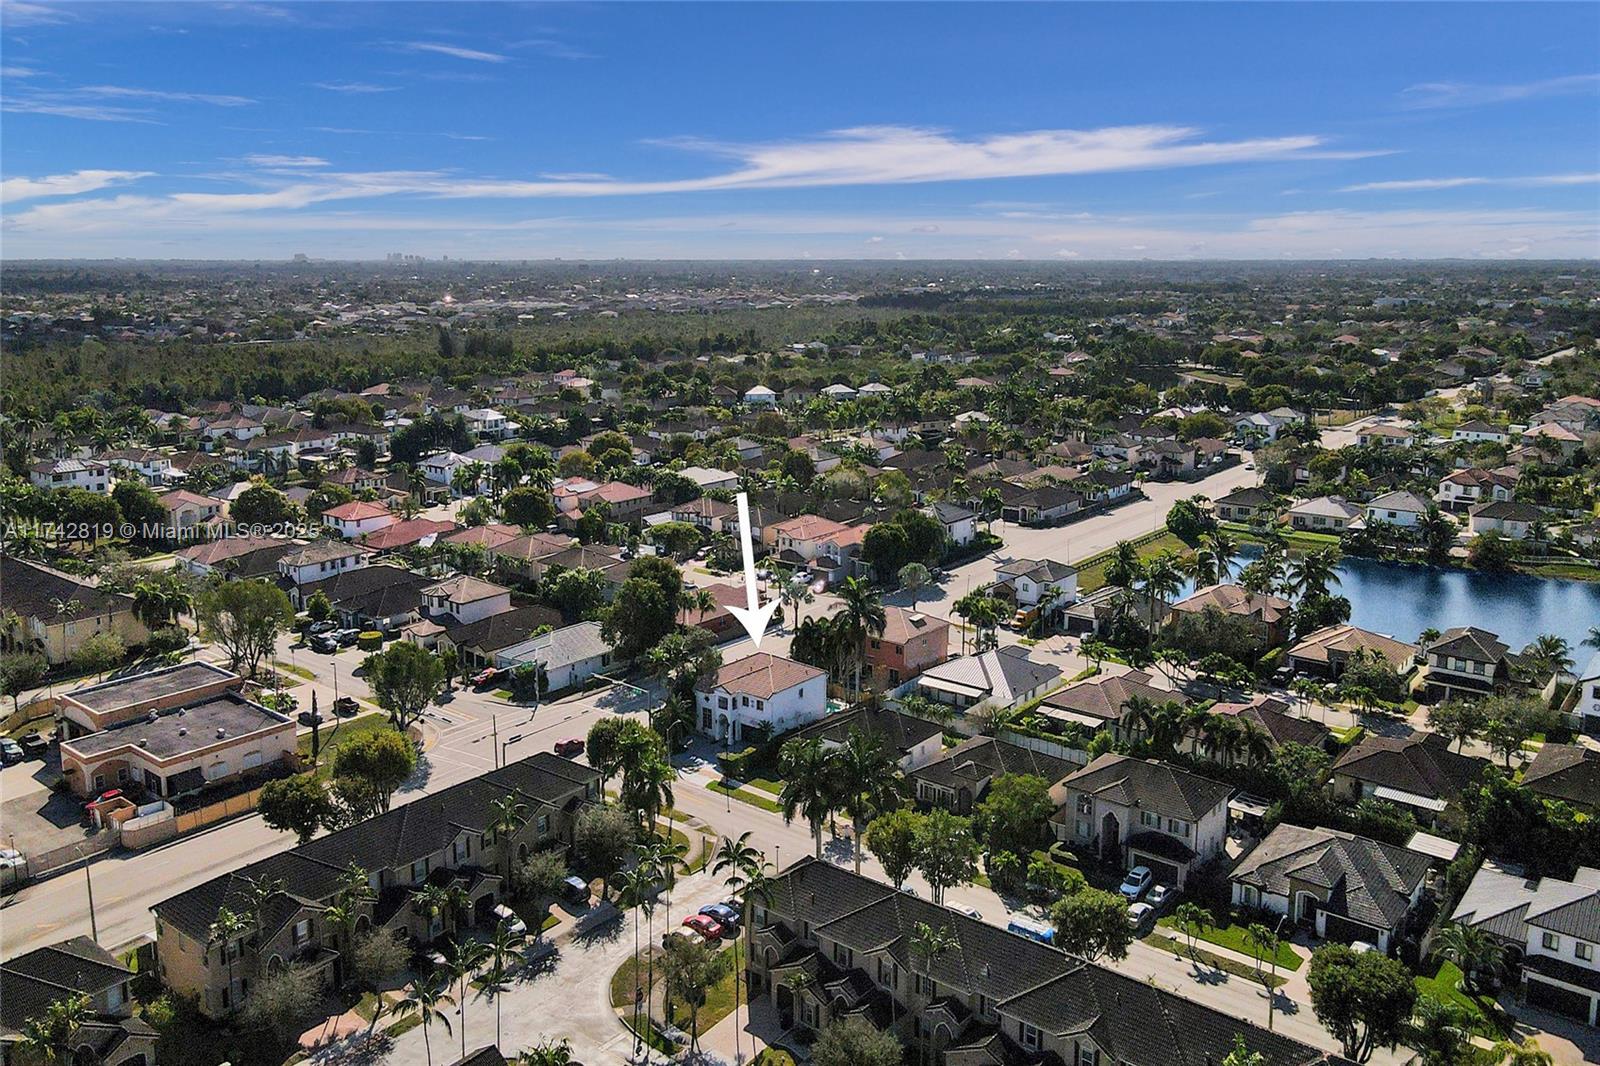
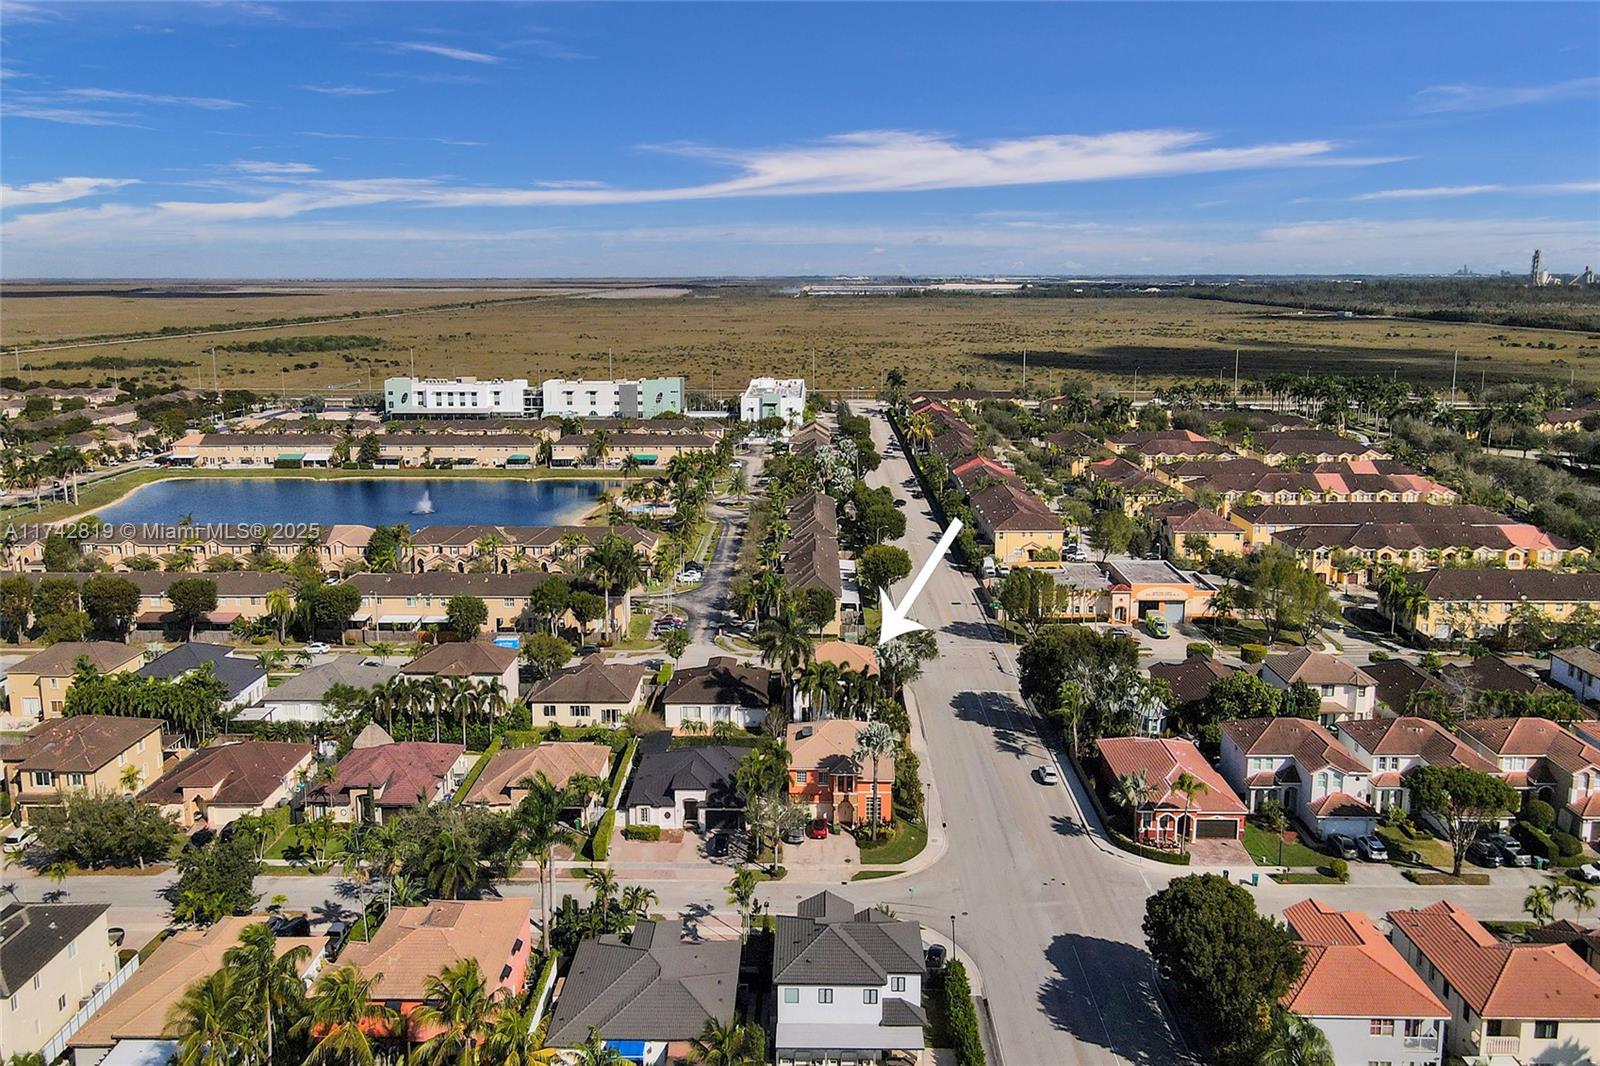
15200 SW 10th St, Miami, FL 33194

Status

Sold

Date Sold

April 23, 2025

Property Amenities

Interior
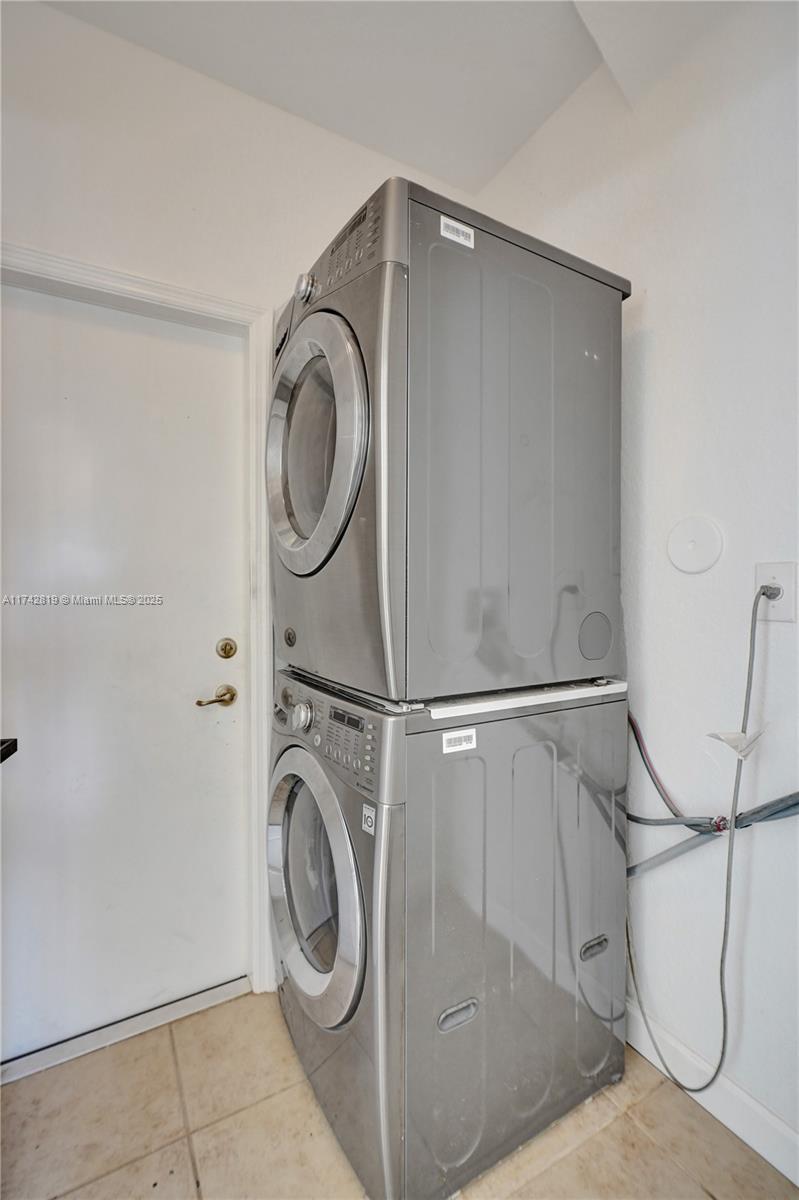
Appliances Dishwasher, Disposal, Dryer, Microwave, Electric Range, Refrigerator, Self Cleaning Oven, Washer
Flooring Tile, Wood
Total Bedrooms: 5
Full Bathrooms: 3
Other Interior Features First Floor Entry, Family Room, Loft
Area & Lot
Lot Area 6,227 Sq.Ft.
Living area 2,765 Sq.Ft.
MLS® ID A11742819
Year Built 2005
View Description None
Architecture Styles Detached, Two Story
Type Residential
Status Sold
Exterior
Pool In Ground
Air conditioning Ceiling Fan(s), Central Air
Heat type Central
Water Source Municipal Water
Garage Space 2.0
Security Features Smoke Detector
Sewer Public Sewer
Other Exterior Features Lighting
Parking Driveway
Lot Features Less Than 1/4 Acre Lot
Roof Barrel Roof
Finance
Sales Price $955,000
Real Estate Tax $6,495 yearly

360 Virtual Tour

Take a tour of this property

Follow Jennifer on instagram

Your Goals Come First

Jennifer combines local knowledge, more than a decade of luxury market experience, and a commitment to exceeding client expectations. Whether you are buying, selling, investing, or relocating, she will work around your needs and guide you through every step.








