Leave a Message

Thank you for your message. I will be in touch with you shortly.

Explore Properties
14854 SW 40th St
14854 SW 40th St
14854 SW 40th St
14854 SW 40th St
14854 SW 40th St
14854 SW 40th St
14854 SW 40th St
14854 SW 40th St
14854 SW 40th St
14854 SW 40th St
14854 SW 40th St
14854 SW 40th St
14854 SW 40th St
14854 SW 40th St
14854 SW 40th St
14854 SW 40th St
14854 SW 40th St
14854 SW 40th St
14854 SW 40th St
14854 SW 40th St
14854 SW 40th St
14854 SW 40th St
14854 SW 40th St
14854 SW 40th St
14854 SW 40th St
14854 SW 40th St
14854 SW 40th St
14854 SW 40th St
14854 SW 40th St
14854 SW 40th St
14854 SW 40th St
14854 SW 40th St
14854 SW 40th St
14854 SW 40th St
14854 SW 40th St
14854 SW 40th St
14854 SW 40th St
14854 SW 40th St
14854 SW 40th St
14854 SW 40th St
14854 SW 40th St
14854 SW 40th St
14854 SW 40th St
14854 SW 40th St
14854 SW 40th St
14854 SW 40th St
14854 SW 40th St
14854 SW 40th St
14854 SW 40th St
14854 SW 40th St
VIEW PHOTOS
Courtesy of Compass Florida, LLC
$1,640,000

14854 SW 40th St

5 Beds 4 Baths 3,726 Sq.Ft. 0.86 Acres

Description

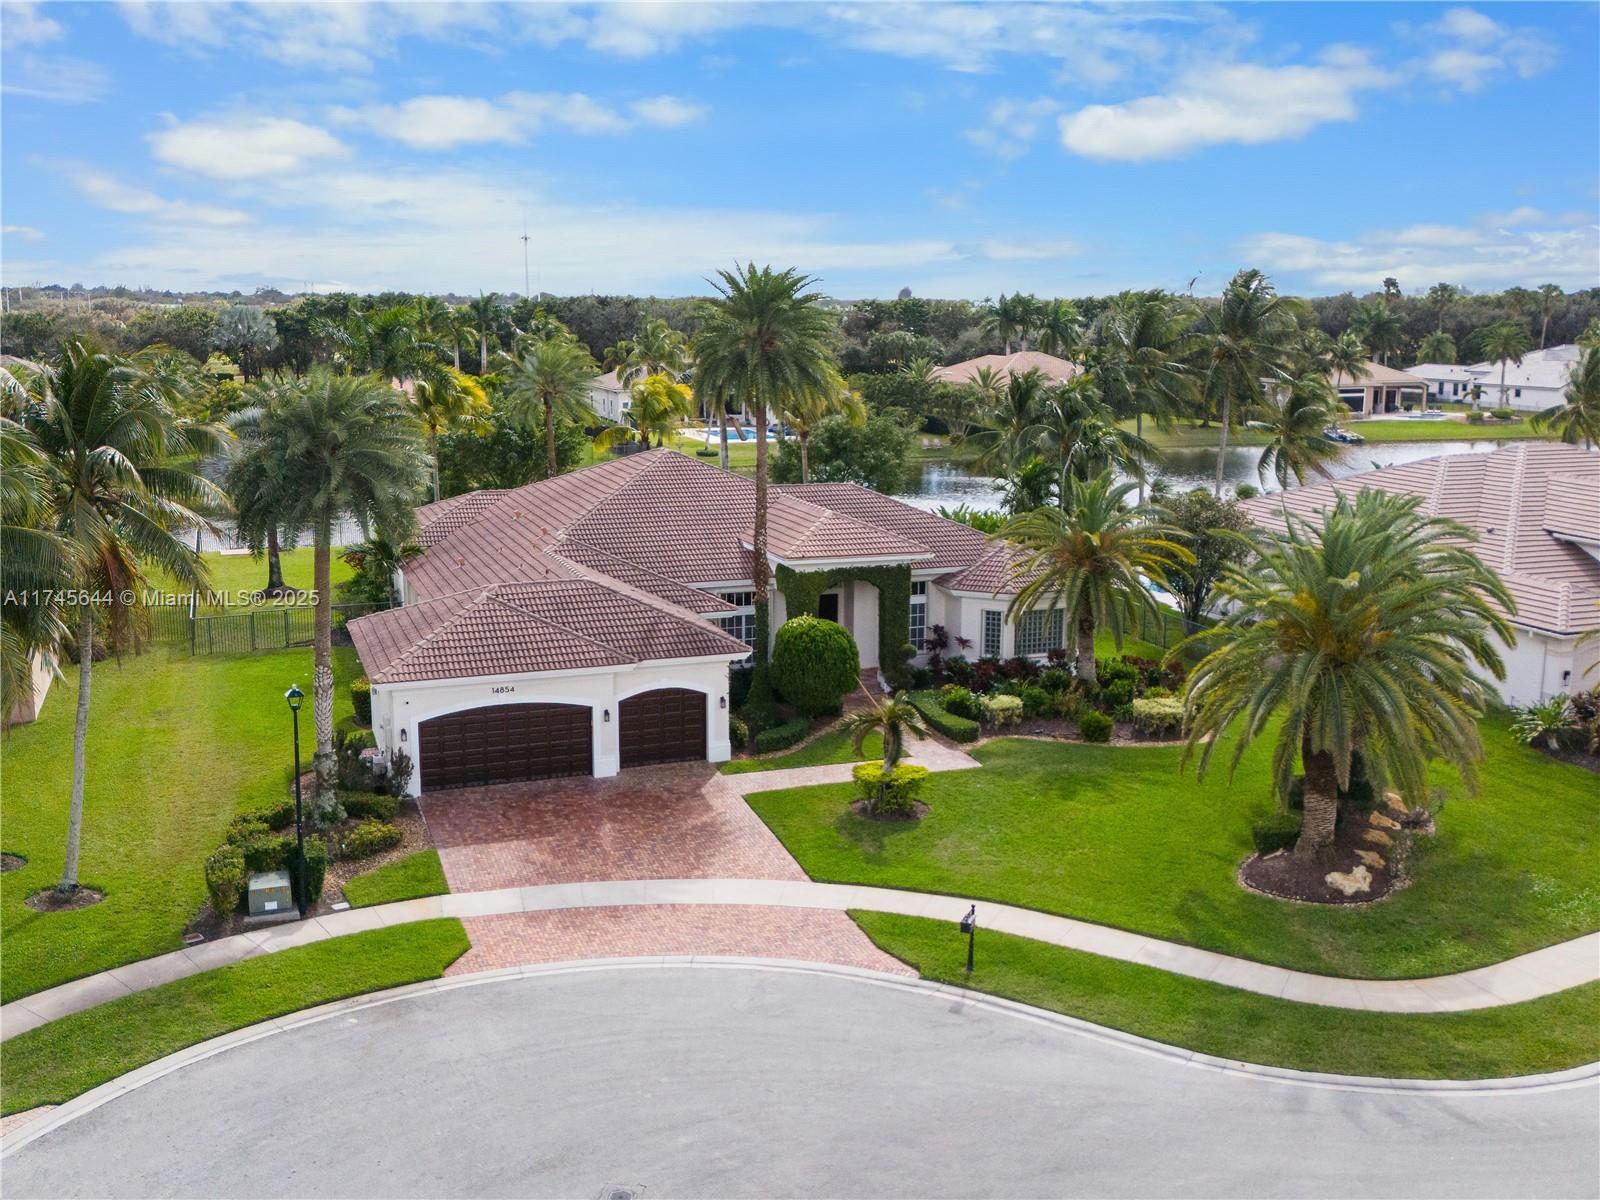
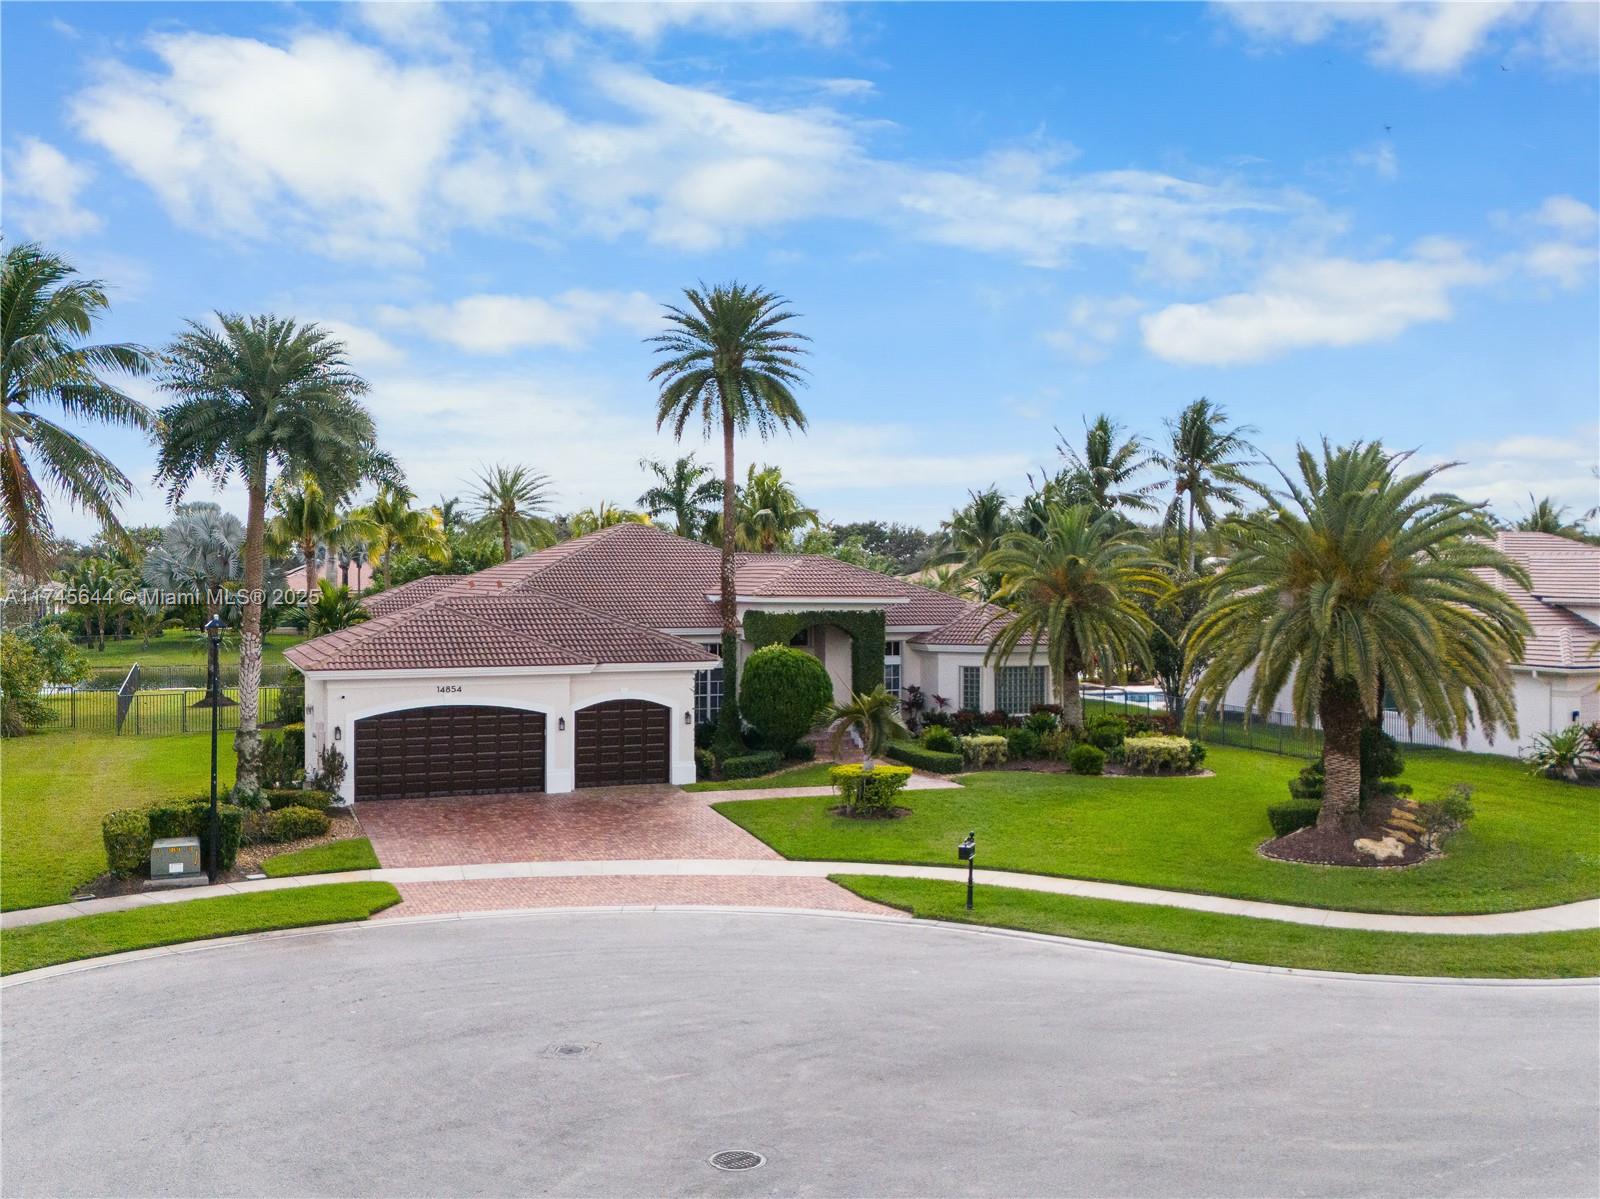
Elegant Lakefront Estate in Guard Gated Community of Riverstone - Highly Sought-After Residence 5 Model
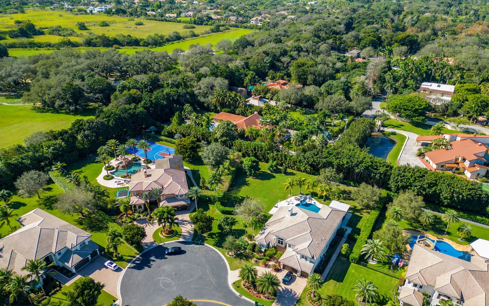
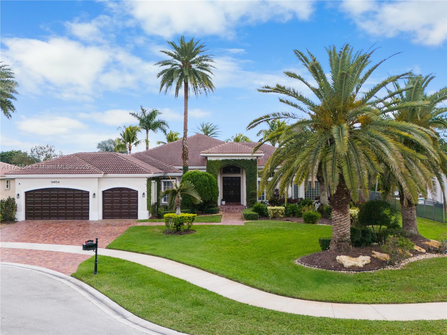
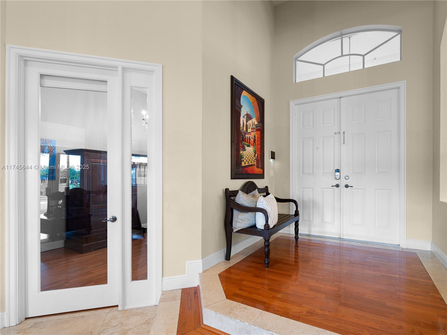
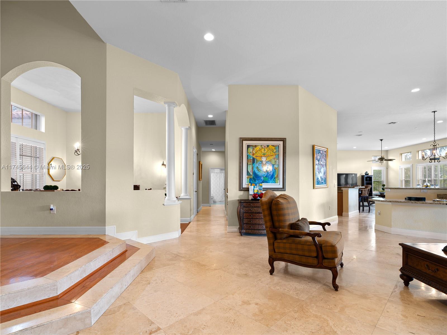
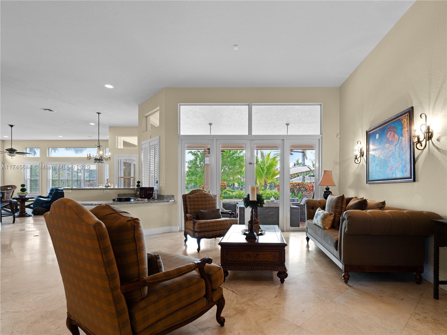
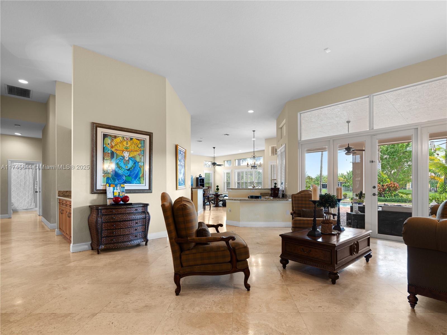
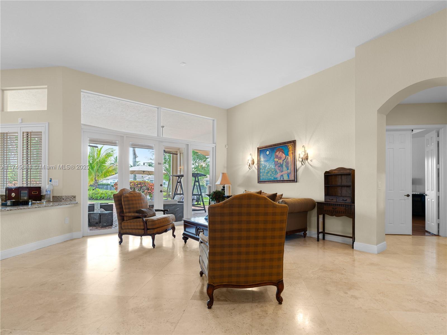
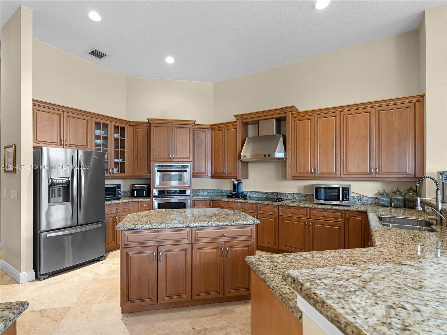
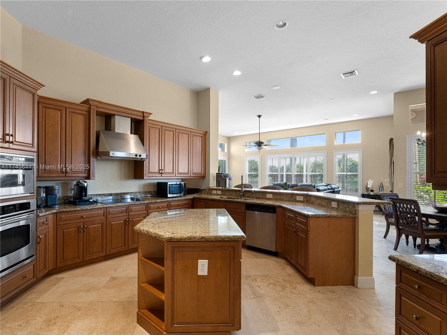
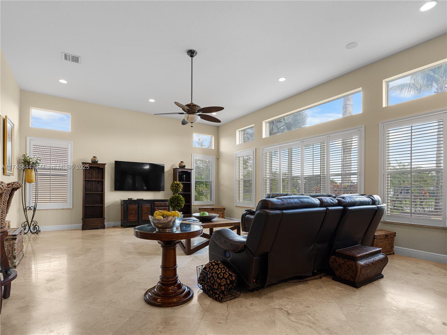
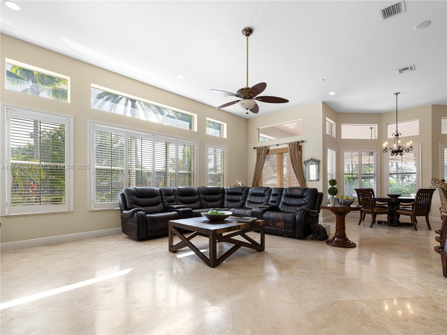
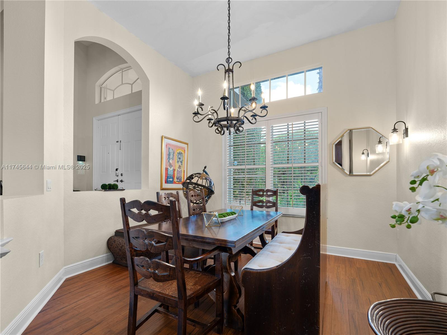
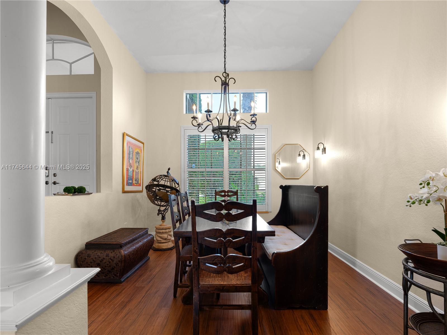
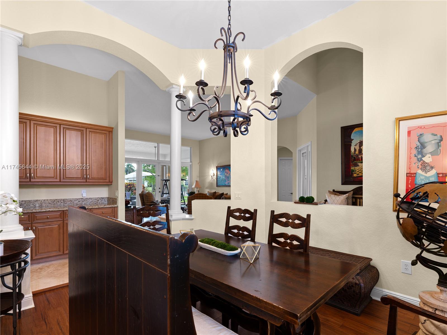
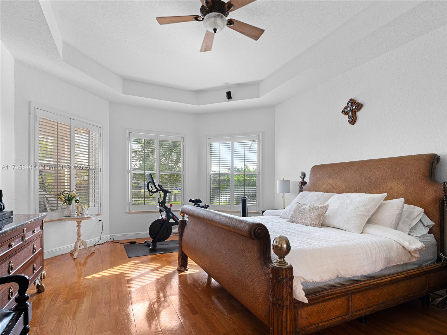
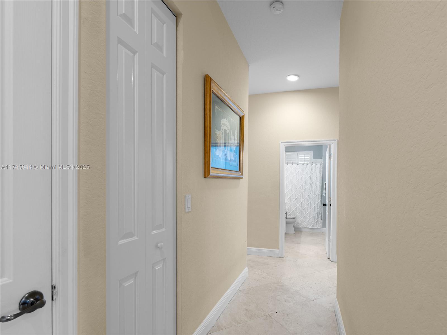
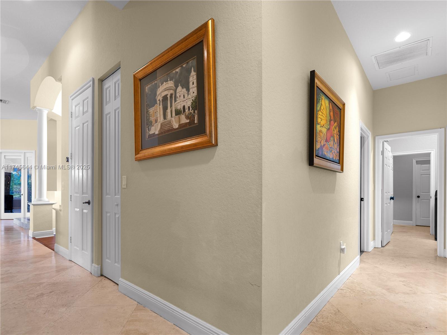
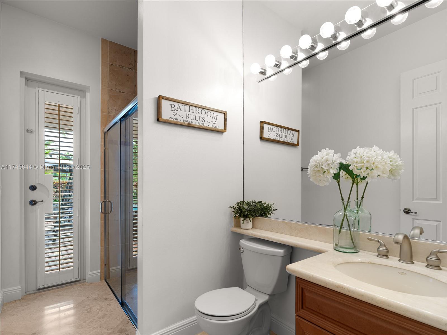
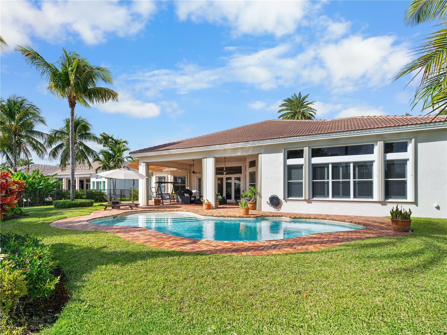
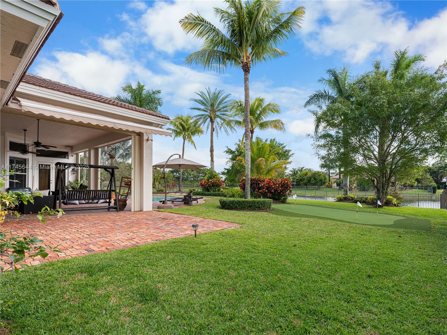
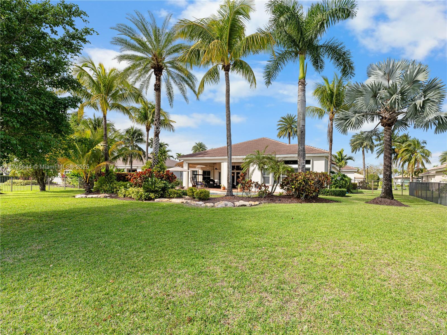
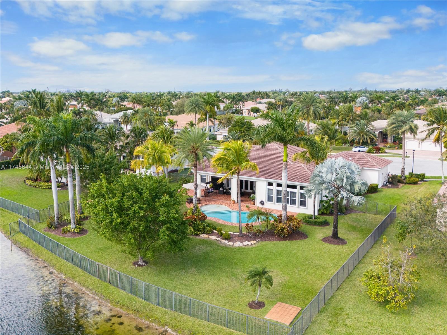
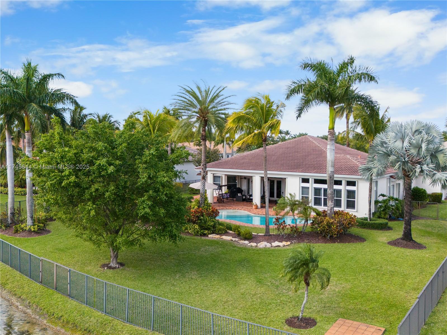
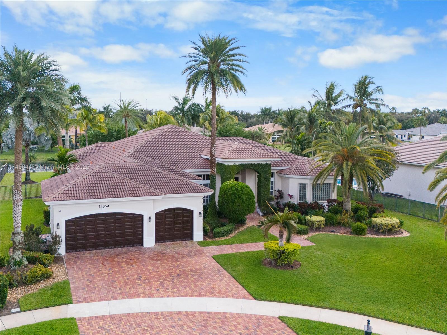
Discover this stunning one-story 5-bedroom, 4-bathroom residence, complete with a permitted bonus room. Nestled on an oversized cul-de-sac lot, this home offers privacy and breathtaking lake views.
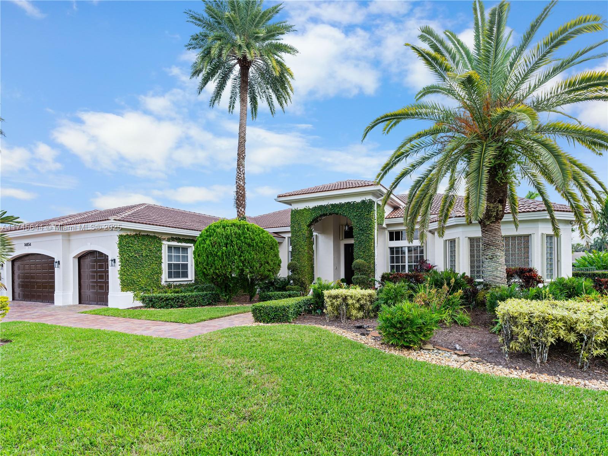
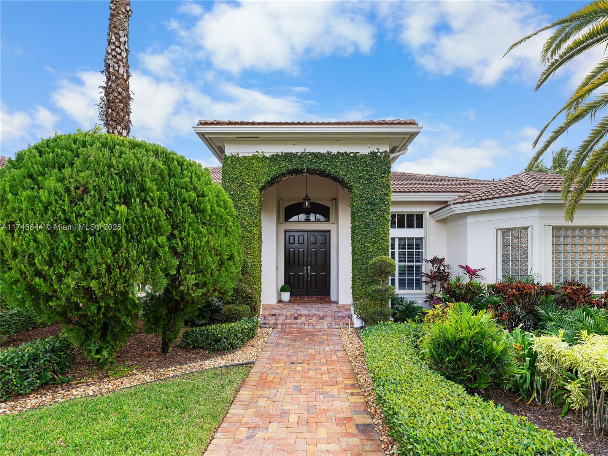
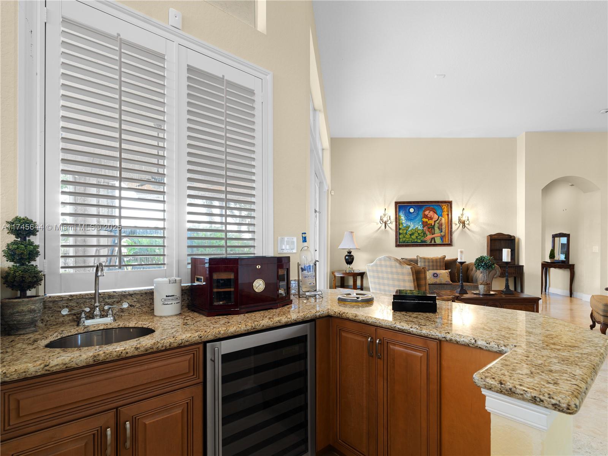
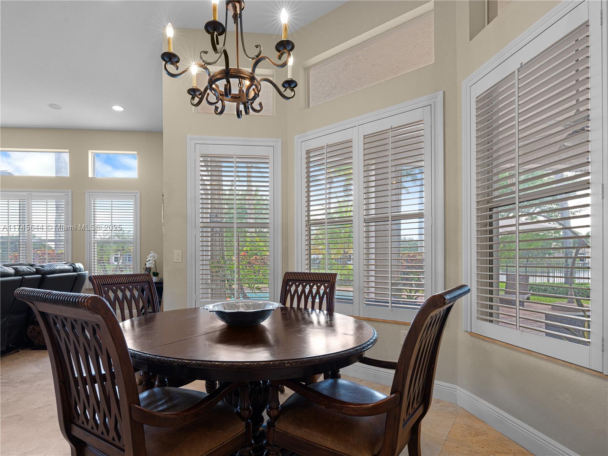
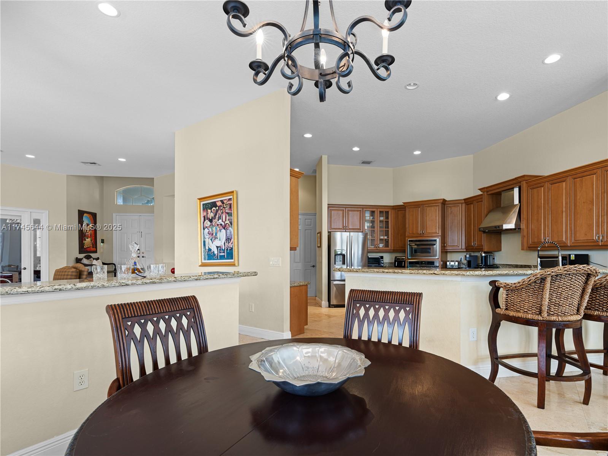
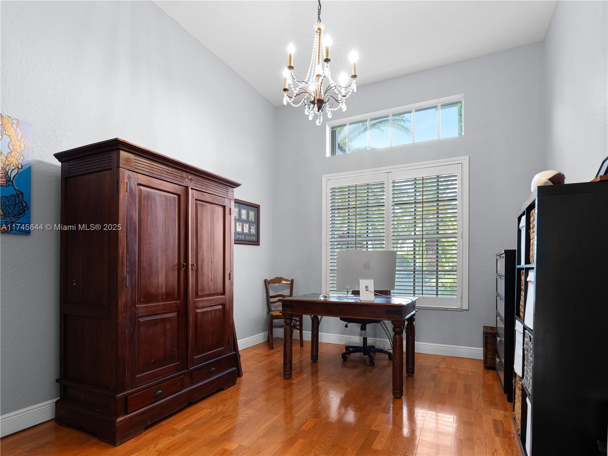
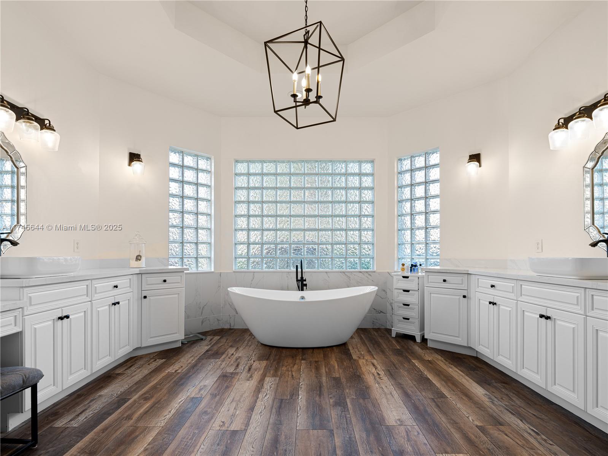
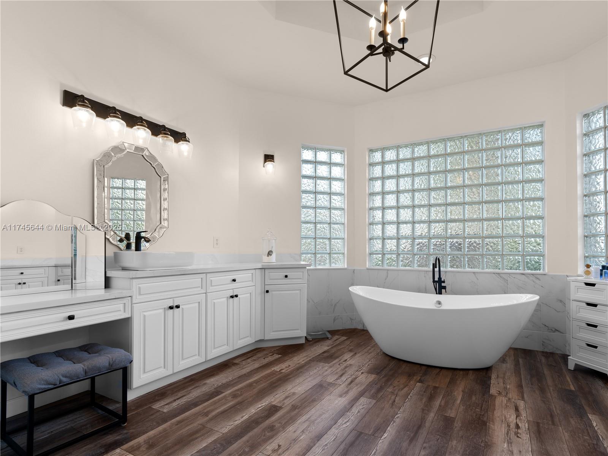
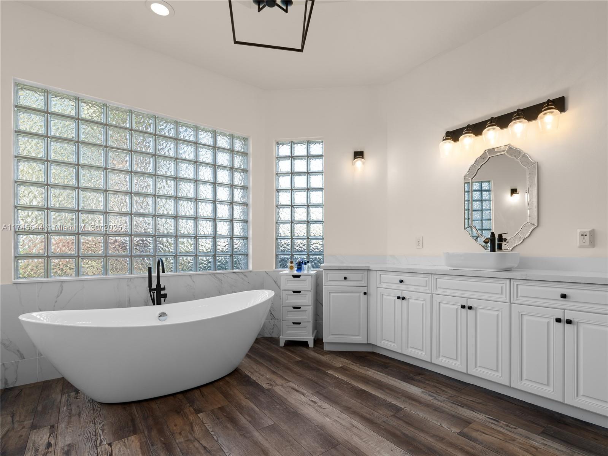
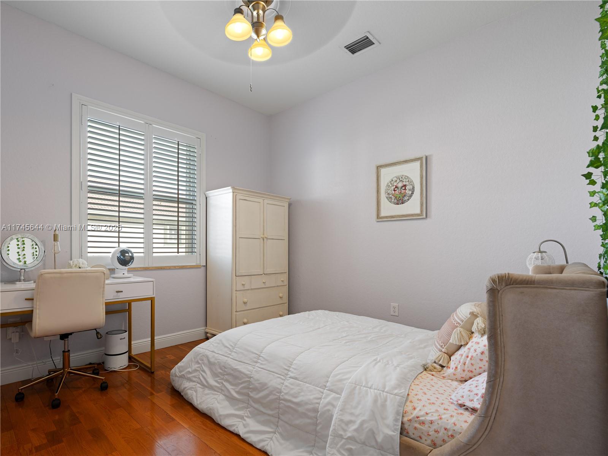
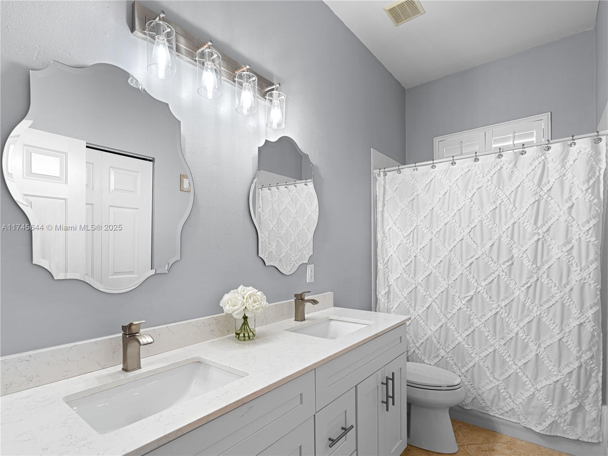
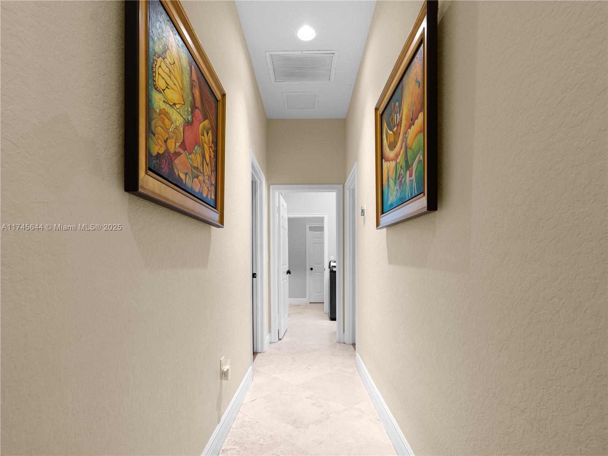
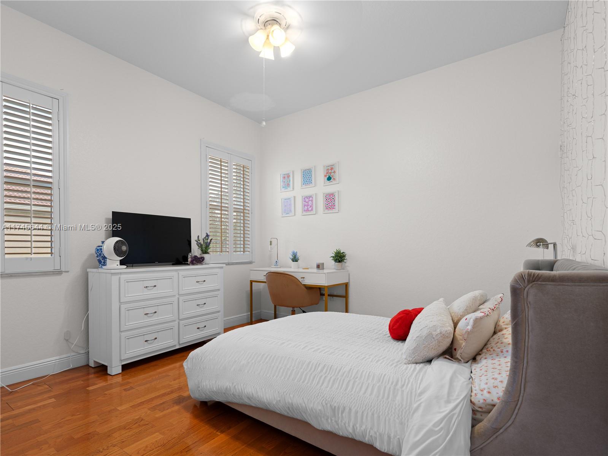
Step inside to find high ceilings, plantation shutters throughout, an updated master bath, and custom-made closets. The freshly painted exterior and manicured landscaping add to the home's curb appeal.
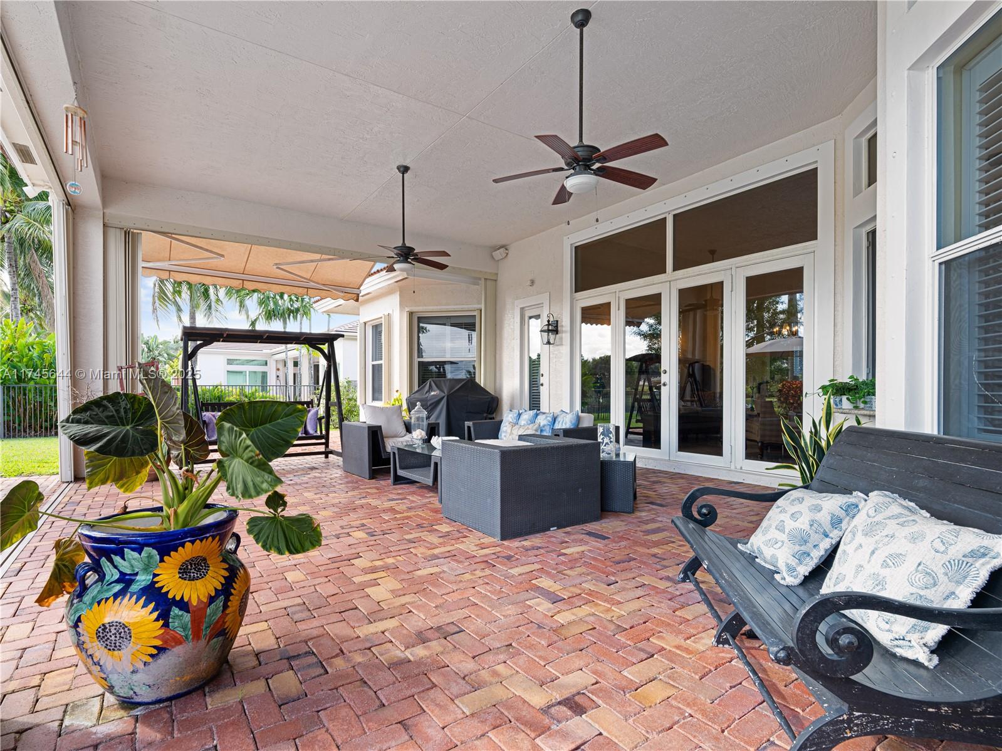
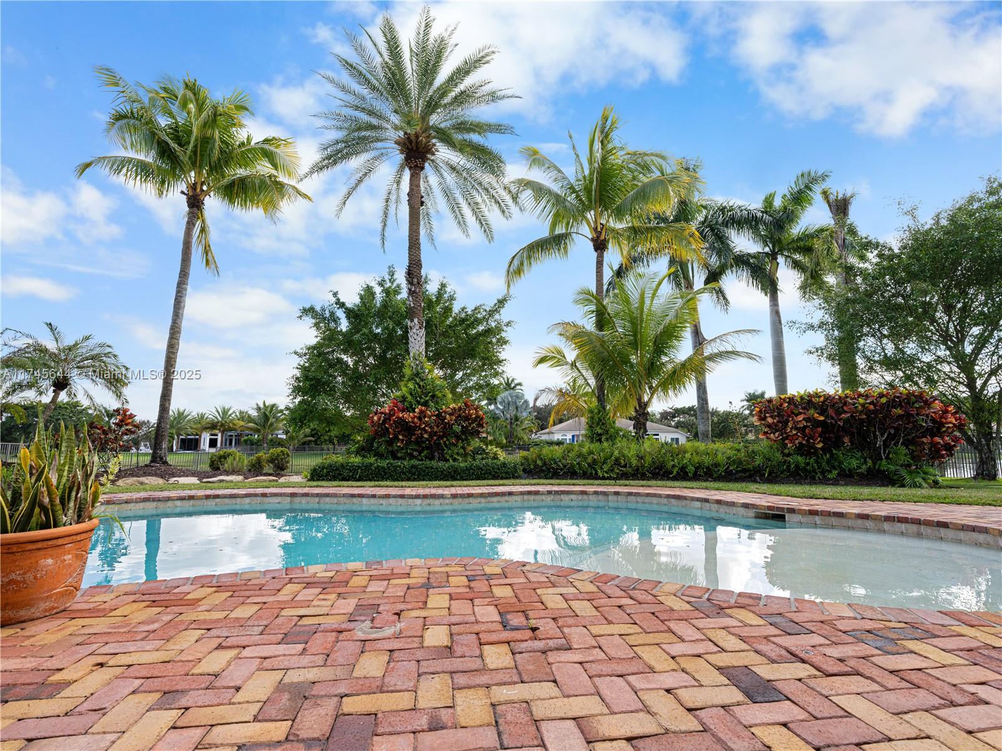
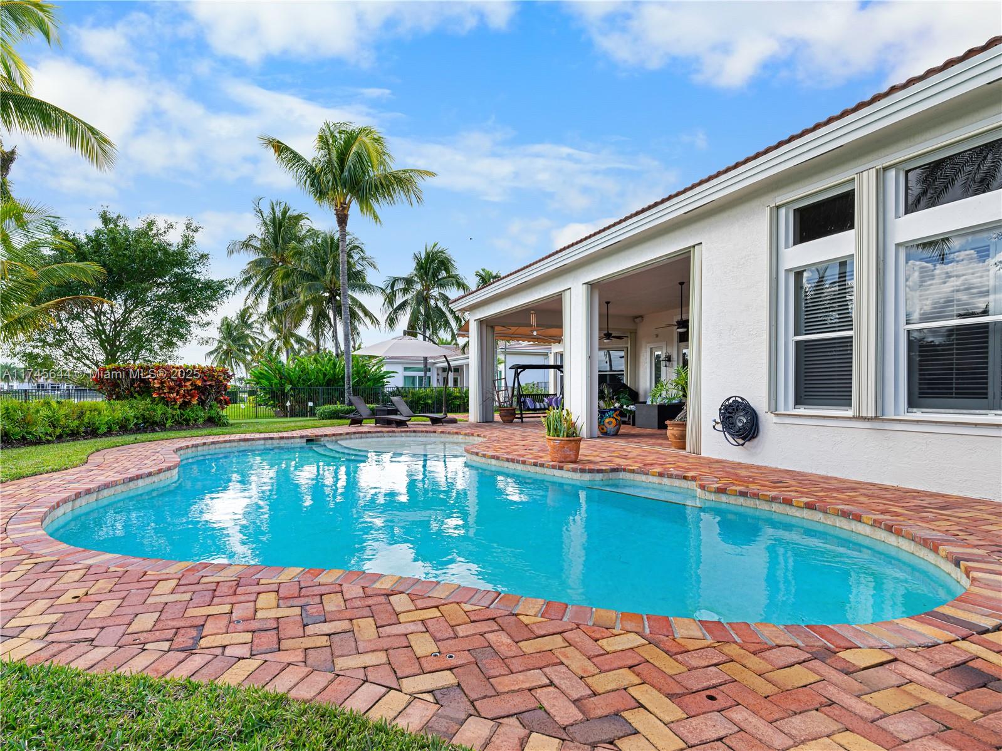
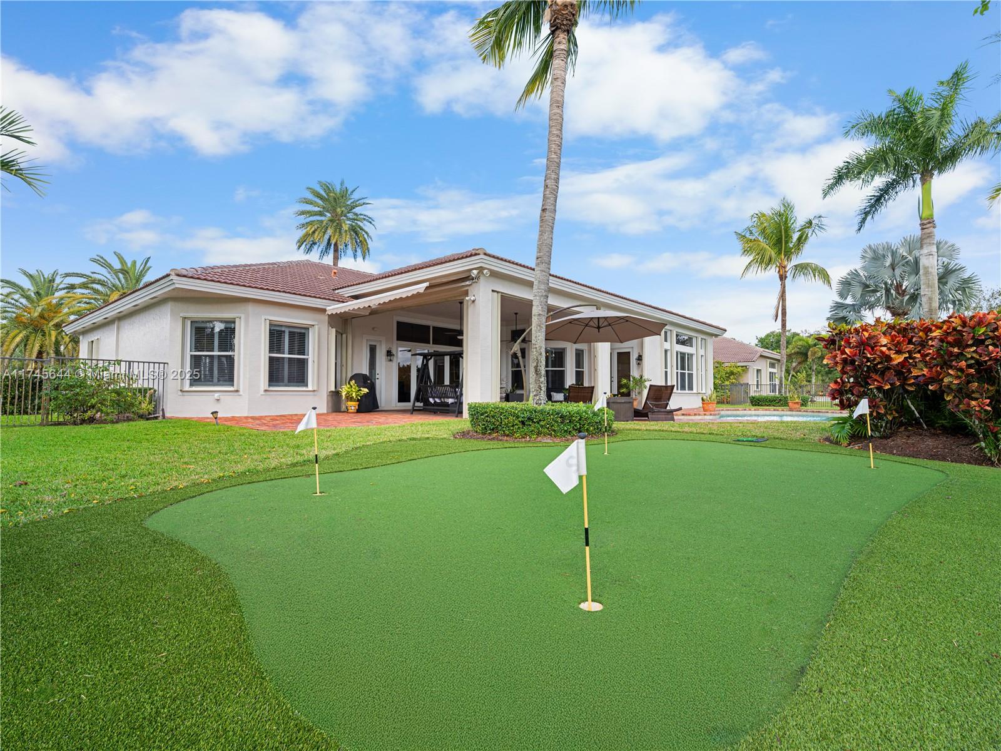
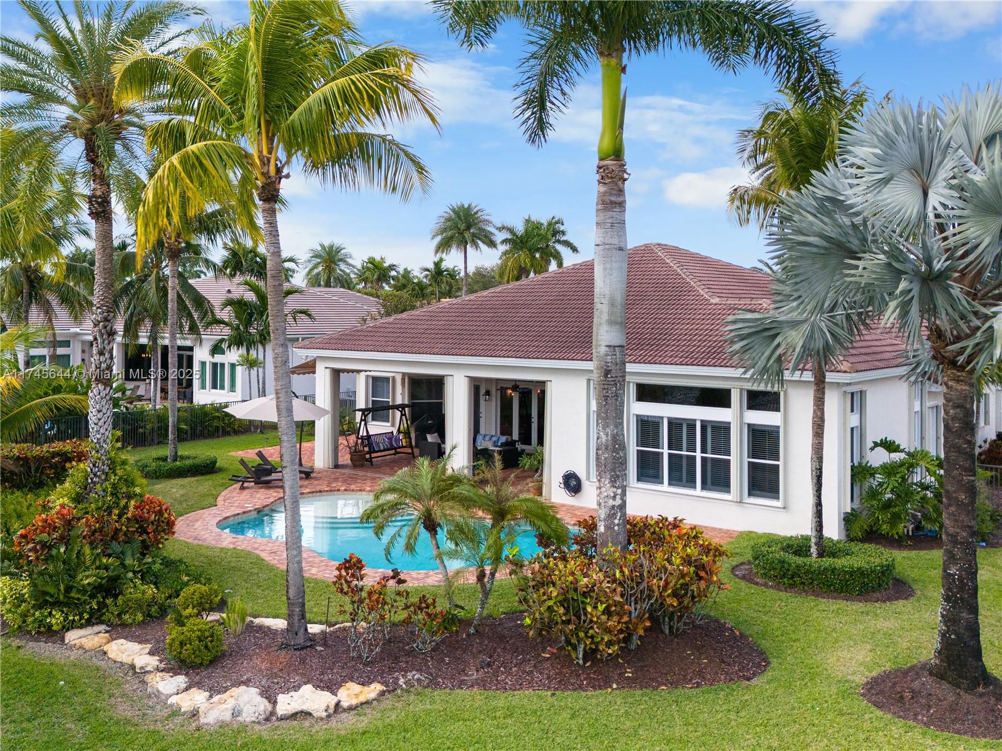
The fenced backyard is a tropical oasis, perfect for relaxing or entertaining while enjoying serene waterfront views. Low HOA fees and top-rated schools. Located minutes from parks, shopping, dining. Don't miss the opportunity to enjoy the South Florida lifestyle.

Share Property

Location

14854 SW 40th St, Davie, FL 33331

Status

Sold

Date Sold

May 2, 2025

Property Amenities

Interior
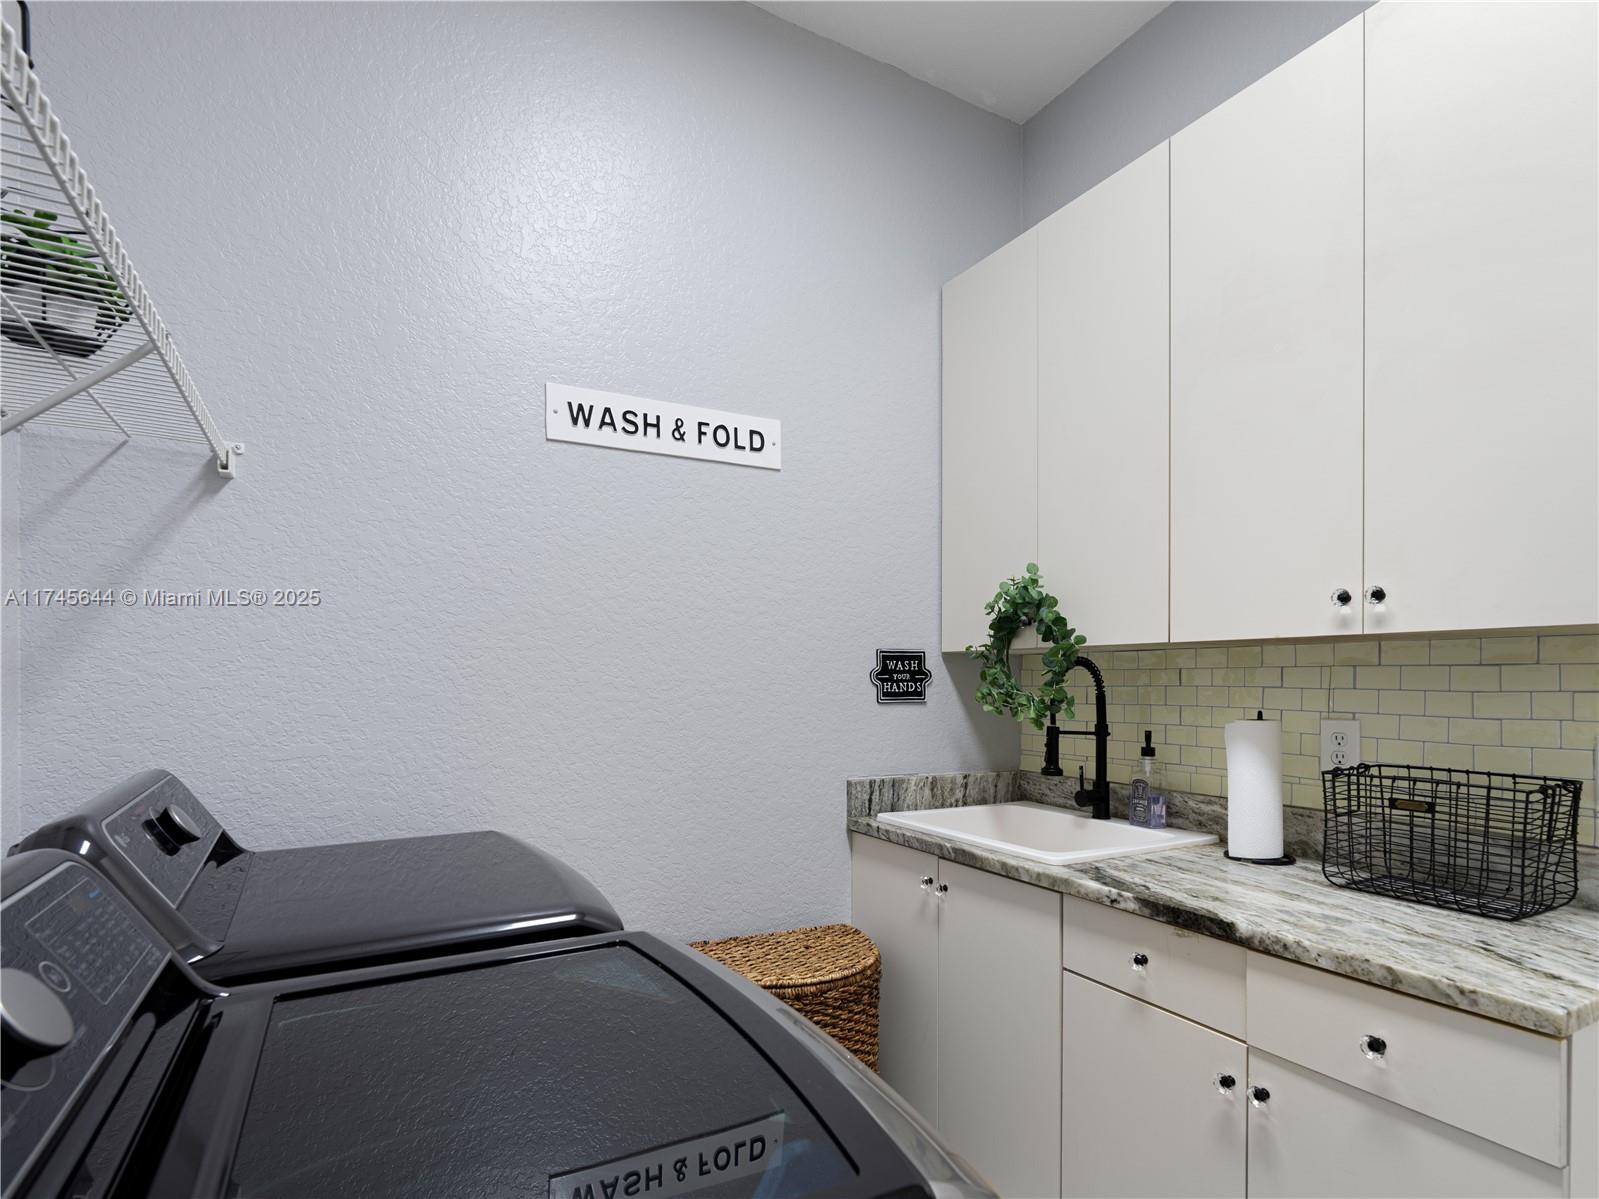
Laundry room Utility Room/Laundry
Appliances Dishwasher, Dryer, Electric Water Heater, Ice Maker, Microwave, Electric Range, Refrigerator, Self Cleaning Oven, Washer
Flooring Marble
Total Bedrooms: 5
Full Bathrooms: 4
Other Interior Features First Floor Entry, Pantry, Split Bedroom, Volume Ceilings, Walk-In Closet(s), Attic, Den/Library/Office, Other, Utility Room/Laundry
Area & Lot
Lot Area 0.86 Acres
Living area 3,726 Sq.Ft.
MLS® ID A11745644
Year Built 2004
High School Western
Middle School Indian Ridge
Elementary School Country Isles
Water Frontage WF/Pool/No Ocean Access, Lake
View Description Lake,Pool
Architecture Styles Detached, One Story
Type Residential
Status Sold
Exterior
Pool In Ground
Air conditioning Central Air
Heat type Central
Water Source Other
Garage Space 2.0
Sewer Public Sewer
Other Exterior Features Other
Parking Additional Spaces Available, Driveway, Paver Block
Lot Features Less Than 1/4 Acre Lot
Roof Barrel Roof
Finance
Sales Price $1,640,000
HOA Fees $345 monthly
Real Estate Tax $14,290 yearly

360 Virtual Tour

Take a tour of this property

Follow Jennifer on instagram

Your Goals Come First

Jennifer combines local knowledge, more than a decade of luxury market experience, and a commitment to exceeding client expectations. Whether you are buying, selling, investing, or relocating, she will work around your needs and guide you through every step.