Leave a Message

Thank you for your message. I will be in touch with you shortly.

Explore Properties
9570 SW 3rd Ct
9570 SW 3rd Ct
9570 SW 3rd Ct
9570 SW 3rd Ct
9570 SW 3rd Ct
9570 SW 3rd Ct
9570 SW 3rd Ct
9570 SW 3rd Ct
9570 SW 3rd Ct
9570 SW 3rd Ct
9570 SW 3rd Ct
9570 SW 3rd Ct
9570 SW 3rd Ct
9570 SW 3rd Ct
9570 SW 3rd Ct
9570 SW 3rd Ct
9570 SW 3rd Ct
9570 SW 3rd Ct
9570 SW 3rd Ct
9570 SW 3rd Ct
9570 SW 3rd Ct
9570 SW 3rd Ct
9570 SW 3rd Ct
9570 SW 3rd Ct
9570 SW 3rd Ct
9570 SW 3rd Ct
9570 SW 3rd Ct
9570 SW 3rd Ct
9570 SW 3rd Ct
9570 SW 3rd Ct
9570 SW 3rd Ct
9570 SW 3rd Ct
9570 SW 3rd Ct
9570 SW 3rd Ct
9570 SW 3rd Ct
9570 SW 3rd Ct
9570 SW 3rd Ct
VIEW PHOTOS
Courtesy of Compass Florida, LLC
$355,000

9570 SW 3rd Ct

2 Beds 3 Baths 1,148 Sq.Ft.

Description

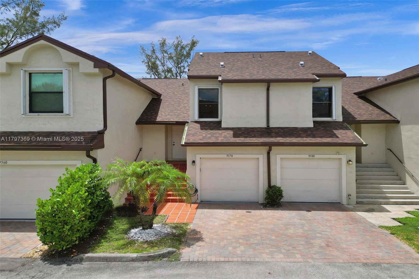
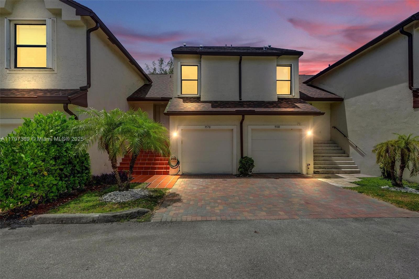
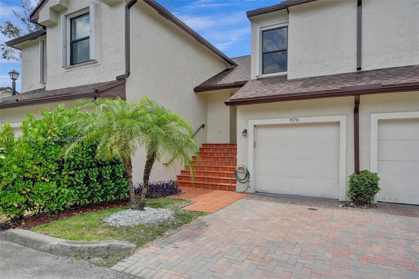
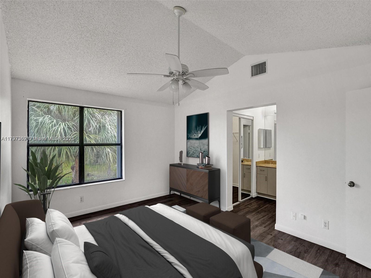
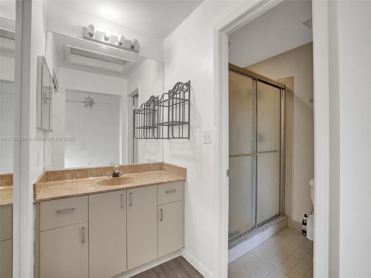
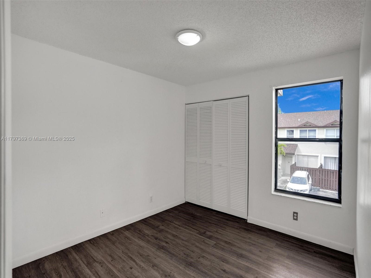
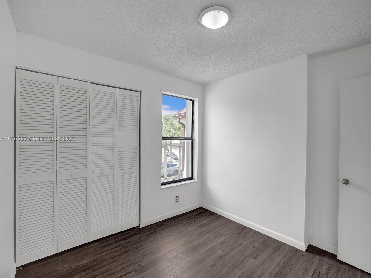
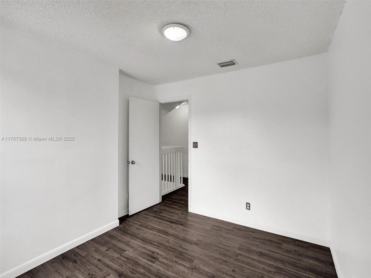
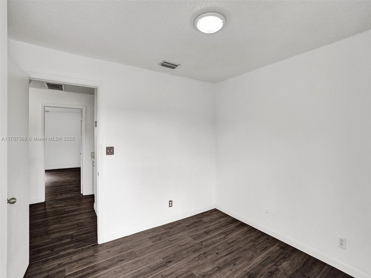
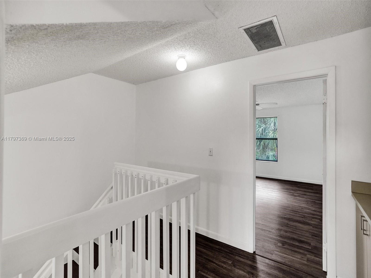
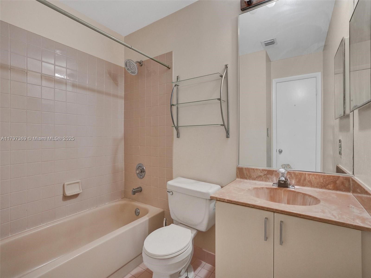
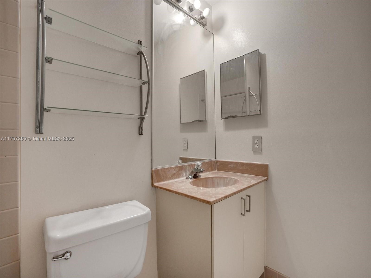
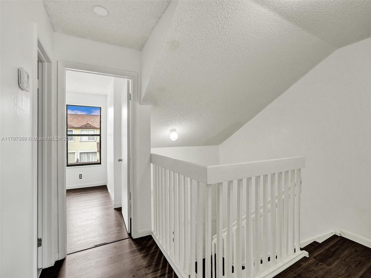
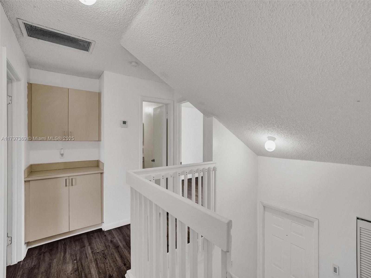
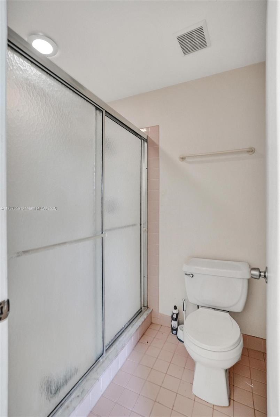
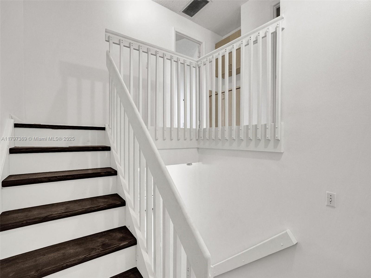
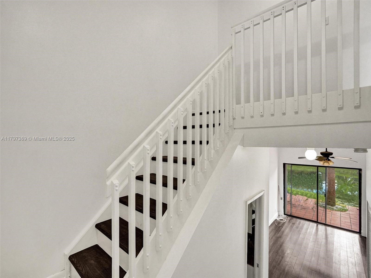

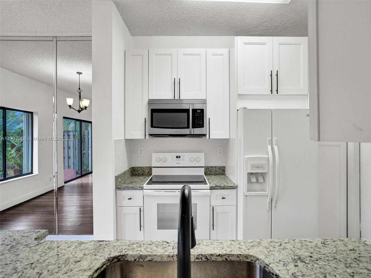
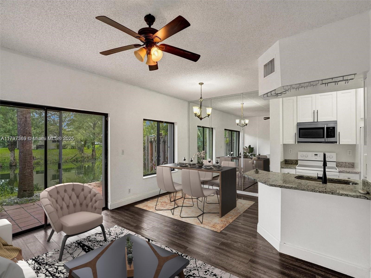
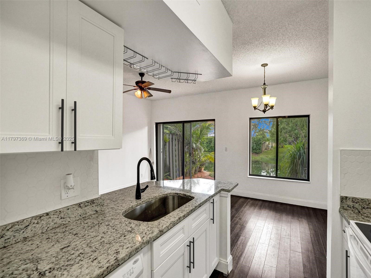
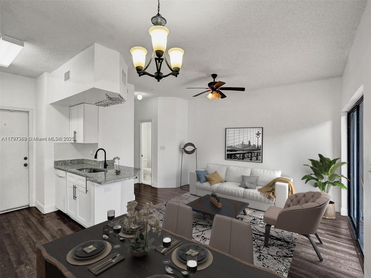
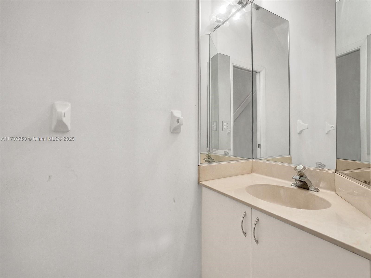
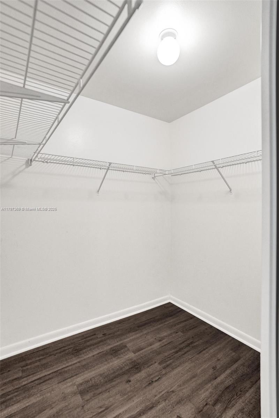
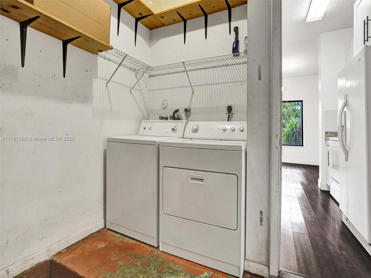
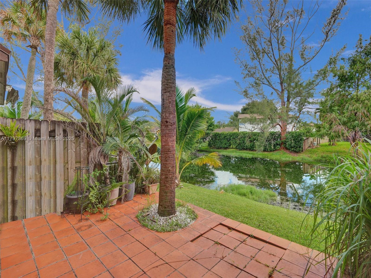
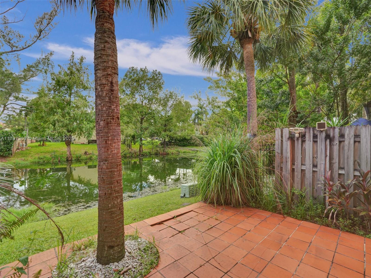
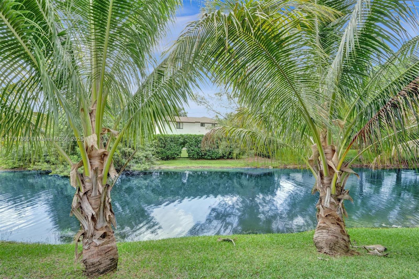
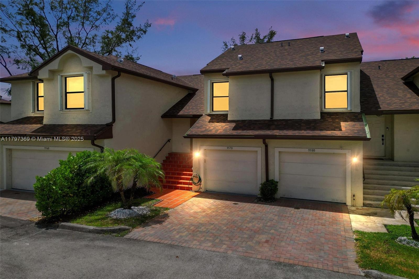
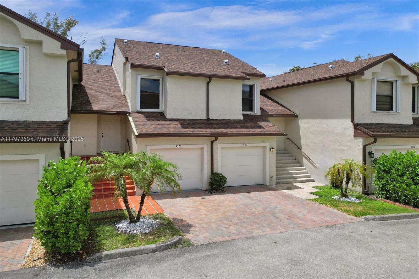
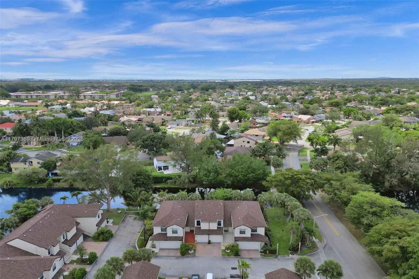
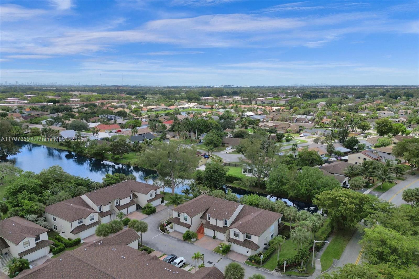
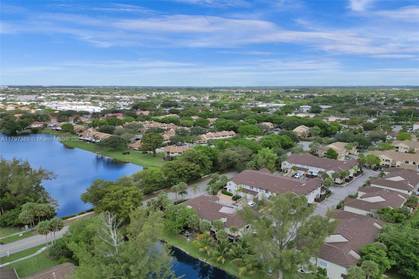
**This property qualifies for a closing cost credit up to $5,248.50 through the Seller's preferred lender.** Embrace a life of comfort and convenience in a neighborhood that offers easy access to amenities and city life, while providing a serene retreat away from the hustle and bustle. This beautiful lake view 2 BD | 2.5BA townhome is truly encapsulates the best of both worlds. Brand new vinyl floors throughout the home, new interior paint, kitchen was renovated a few years ago. Washer | Dryer located in the garage of the unit. Don't miss out on this opportunity - reach out today and take the first step towards your new home. HOA includes: Exterior painting, driveway pavers are brand-new, Landscaping, Pool, Tree cutting.

Share Property

Location

9570 SW 3rd Ct, Pembroke Pines, FL 33025

Status

Sold

Date Sold

August 1, 2025

Property Amenities

Interior
Appliances Dishwasher, Disposal, Dryer, Microwave, Electric Range, Washer
Flooring Tile, Wood
Total Bedrooms: 2
Half Bathrooms: 1
Full Bathrooms: 2
Other Interior Features First Floor Entry
Area & Lot
Living area 1,148 Sq.Ft.
MLS® ID A11797369
Year Built 1995
High School Flanagan;Charls
Middle School Pines
Elementary School Palm Cove
View Description Lake
Type Townhouse
Status Sold
Exterior
Stories 2
Air conditioning Central Air
Heat type Central
Garage Space 1.0
Security Features No Security
Other Exterior Features None
Parking 1 Space, Guest
Finance
Sales Price $355,000
HOA Fees $378 monthly
Real Estate Tax $6,463 yearly

360 Virtual Tour

Take a tour of this property

Follow Jennifer on instagram

Your Goals Come First

Jennifer combines local knowledge, more than a decade of luxury market experience, and a commitment to exceeding client expectations. Whether you are buying, selling, investing, or relocating, she will work around your needs and guide you through every step.








