Leave a Message

Thank you for your message. I will be in touch with you shortly.

Explore Properties
7610 Stirling Rd # 204F
VIEW PHOTOS
Courtesy of Compass Florida, LLC
$201,000

7610 Stirling Rd # 204F

2 Beds 1 Bath 750 Sq.Ft.

Description

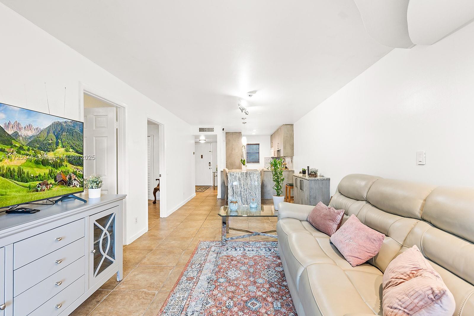
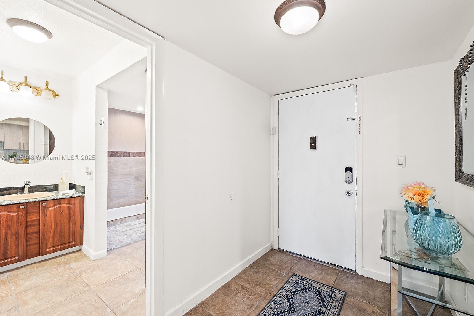
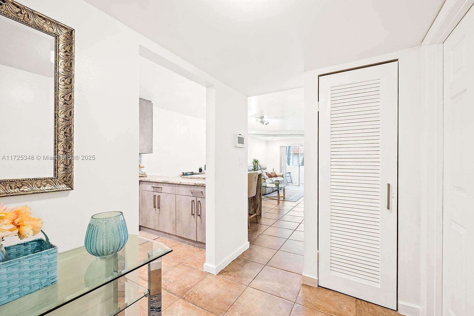
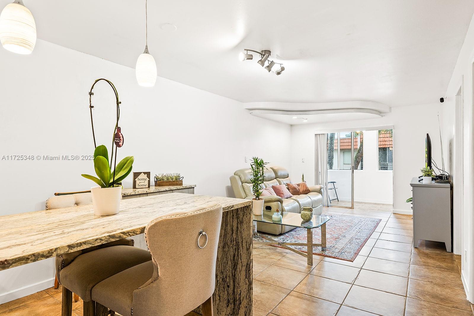
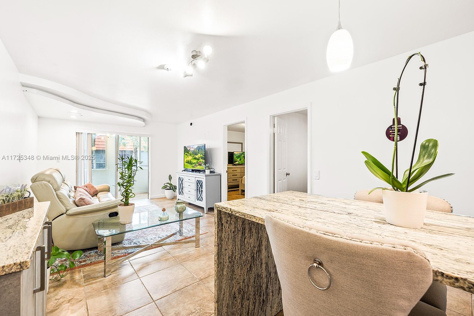
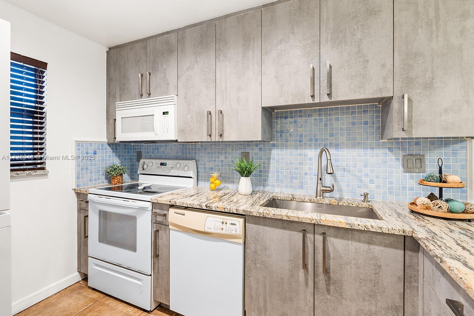
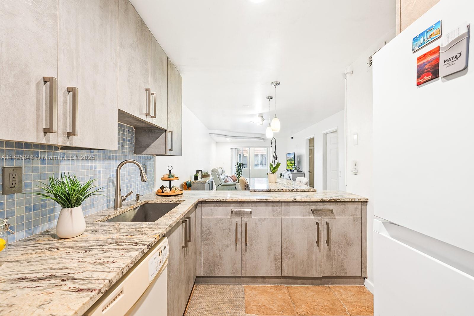
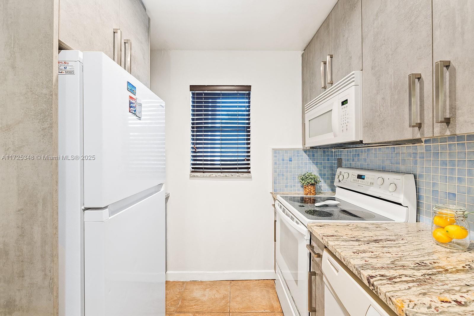
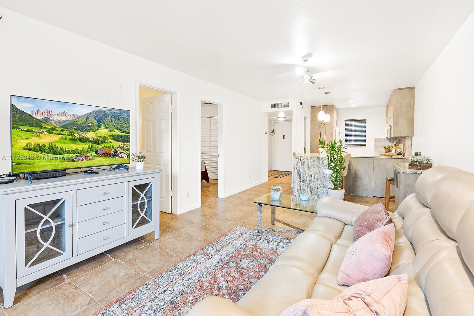
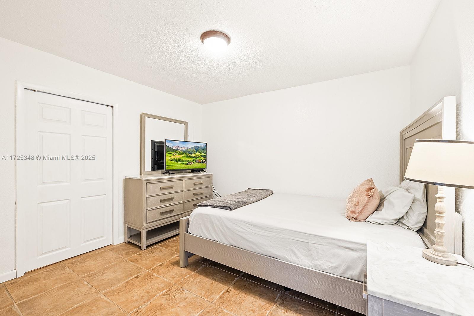
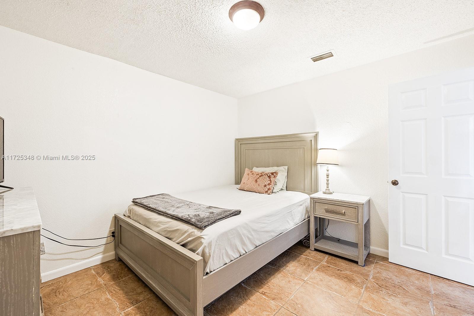
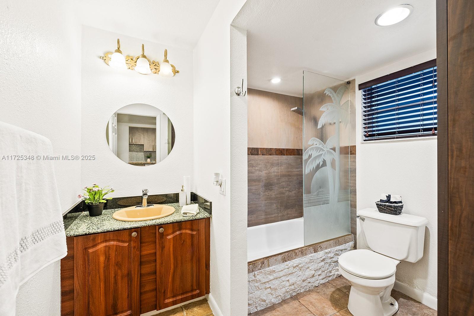
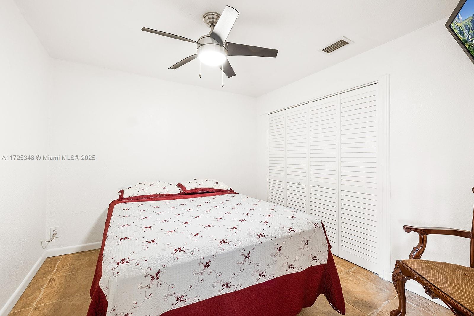
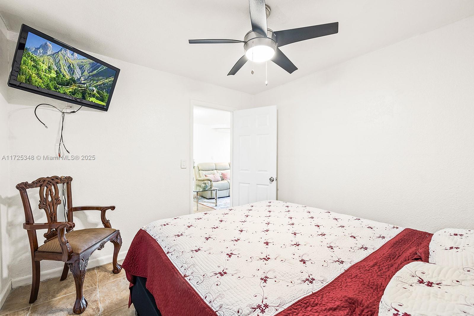
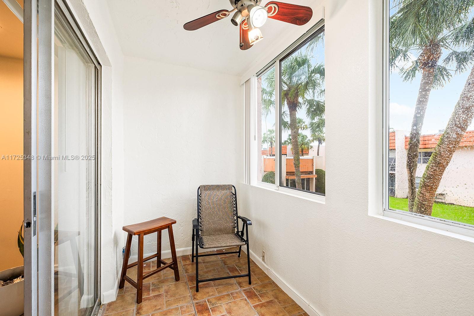
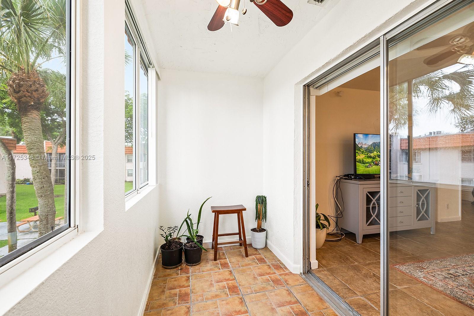
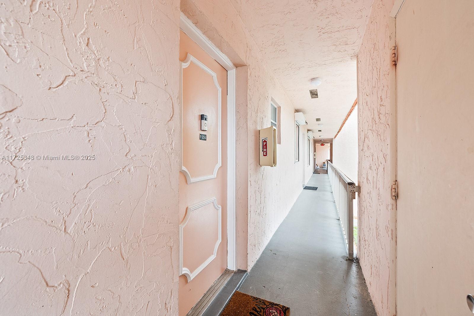
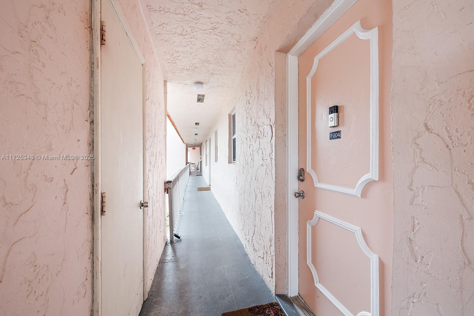
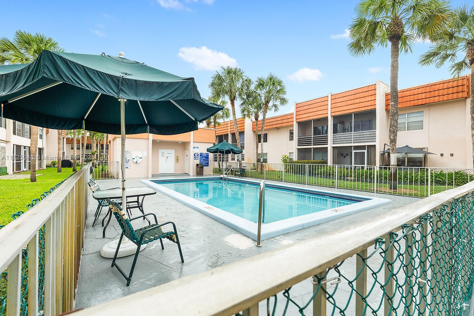
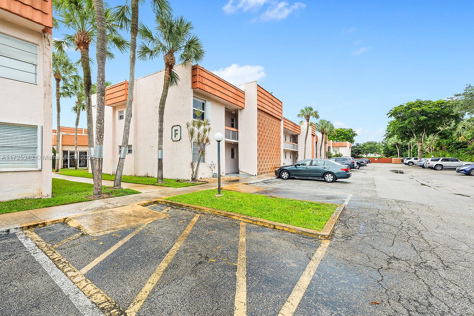
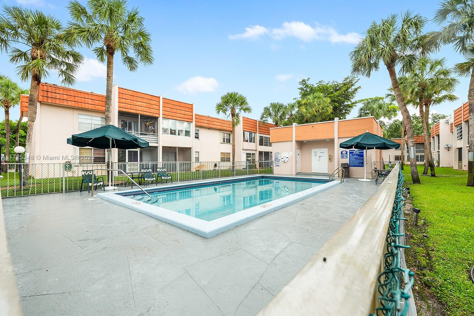
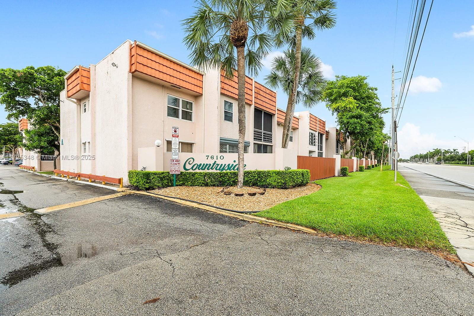
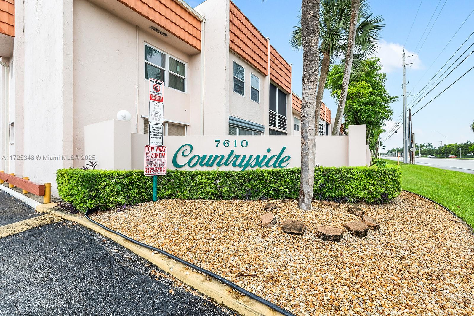
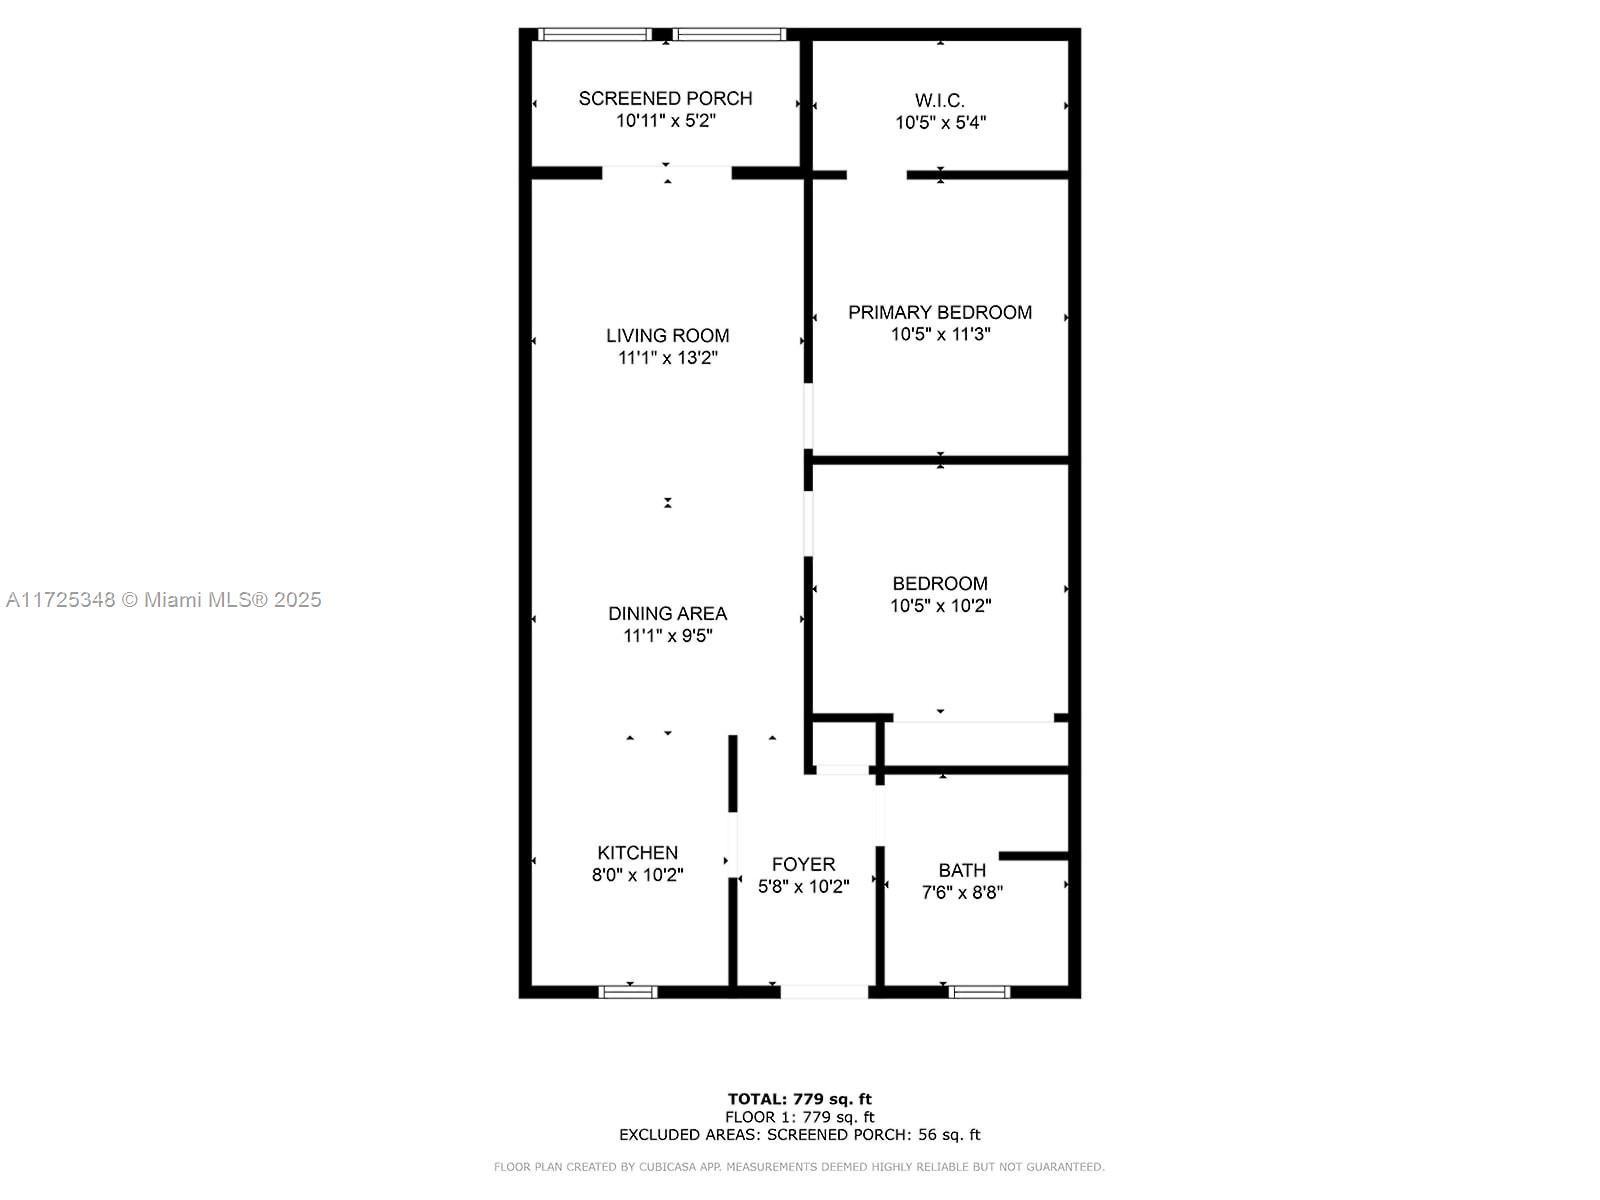
Discover this desirable unit in Countryside in Davie for all ages. Freshly painted and upgraded Kitchen and bathroom. recently refreshed with a new coat of paint and updated bathrooms. This unit features 2 bedrooms and 1 bathroom, both with spacious closets. Enjoy an enclosed patio with impact windows and scenic views of the garden and pool. Located on the second floor, it is conveniently near the community laundry facility. The community offers a pool and more. Pently of parking, Low HOA and friendly neighborhood. This development is close to NSU, Broward College, I-95, and Florida's Turnpike. Don't miss this opportunity!

Share Property

Location

7610 Stirling Rd # 204F, Davie, FL 33024

Status

Sold

Date Sold

June 10, 2025

Property Amenities

Interior
Appliances Dishwasher, Disposal, Electric Water Heater, Microwave, Refrigerator
Flooring Ceramic Floor
Total Bedrooms: 2
Full Bathrooms: 1
Other Interior Features Second Floor Entry, Built-in Features, Closet Cabinetry, Walk-In Closet(s)
Area & Lot
Living area 750 Sq.Ft.
MLS® ID A11725348
Year Built 1974
High School Hollywood Hl High
Middle School Driftwood
Elementary School Pasadena Lakes
View Description Garden View
Architecture Styles Patio/Cluster
Type Condo
Status Sold
Exterior
Stories 2
Air conditioning Ceiling Fan(s), Central Air
Heat type Central
Security Features Security Patrol
Other Exterior Features Fruit Trees
Parking 1 Space, Guest
Finance
Sales Price $201,000
HOA Fees $396 monthly
Real Estate Tax $2,289 yearly

360 Virtual Tour

Take a tour of this property

Follow Jennifer on instagram

Your Goals Come First

Jennifer combines local knowledge, more than a decade of luxury market experience, and a commitment to exceeding client expectations. Whether you are buying, selling, investing, or relocating, she will work around your needs and guide you through every step.