Leave a Message

Thank you for your message. I will be in touch with you shortly.

Explore Properties
7373 NW 18th Ct
7373 NW 18th Ct
7373 NW 18th Ct
7373 NW 18th Ct
7373 NW 18th Ct
7373 NW 18th Ct
7373 NW 18th Ct
7373 NW 18th Ct
7373 NW 18th Ct
7373 NW 18th Ct
7373 NW 18th Ct
7373 NW 18th Ct
7373 NW 18th Ct
7373 NW 18th Ct
7373 NW 18th Ct
7373 NW 18th Ct
7373 NW 18th Ct
7373 NW 18th Ct
7373 NW 18th Ct
7373 NW 18th Ct
7373 NW 18th Ct
7373 NW 18th Ct
7373 NW 18th Ct
7373 NW 18th Ct
7373 NW 18th Ct
7373 NW 18th Ct
7373 NW 18th Ct
7373 NW 18th Ct
7373 NW 18th Ct
7373 NW 18th Ct
7373 NW 18th Ct
7373 NW 18th Ct
7373 NW 18th Ct
7373 NW 18th Ct
7373 NW 18th Ct
7373 NW 18th Ct
7373 NW 18th Ct
7373 NW 18th Ct
7373 NW 18th Ct
7373 NW 18th Ct
VIEW PHOTOS
Courtesy of Compass Florida, LLC
$630,000

7373 NW 18th Ct

3 Beds 2 Baths 1,824 Sq.Ft. 7,173 Sq.Ft.

Description

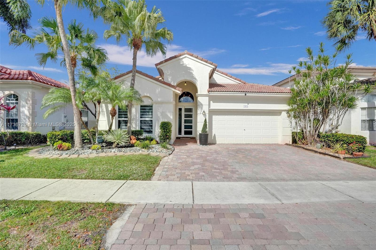
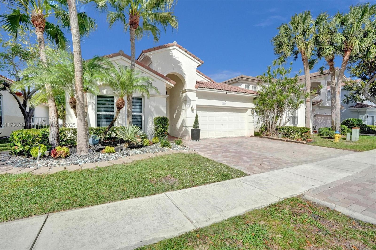
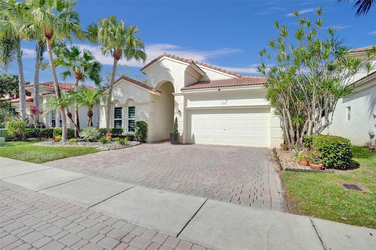
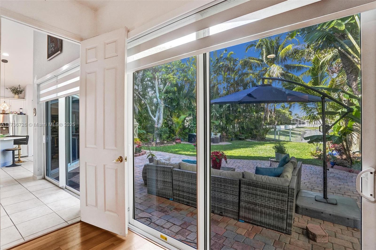
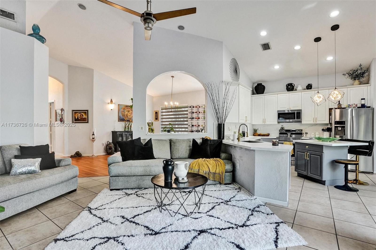
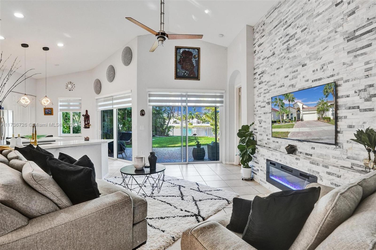
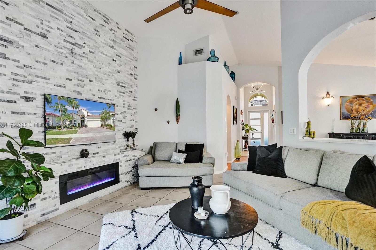
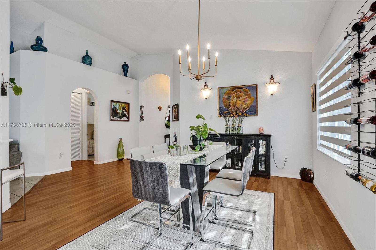
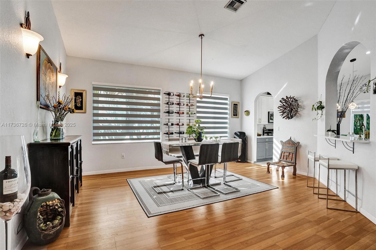
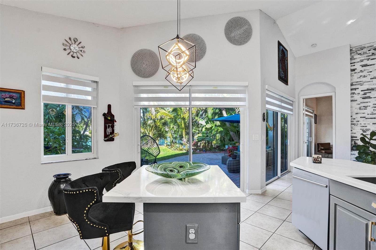
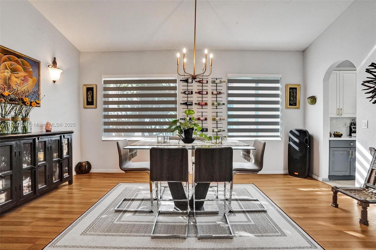
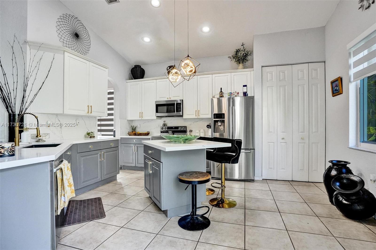
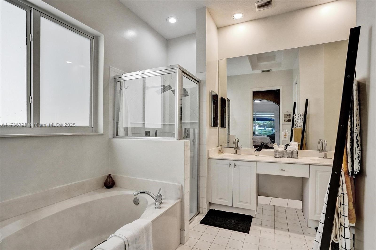
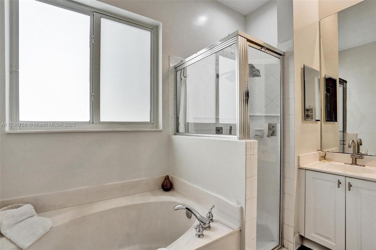
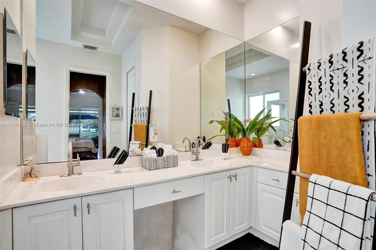
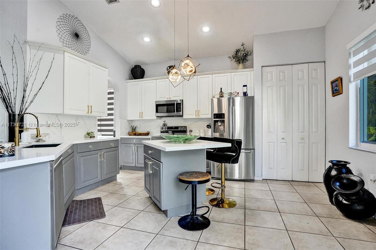
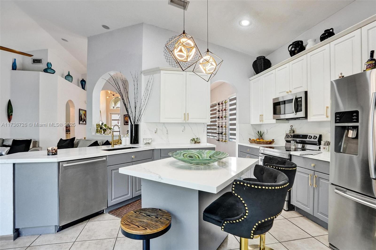
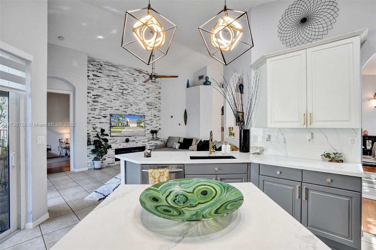
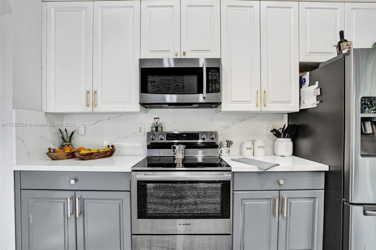
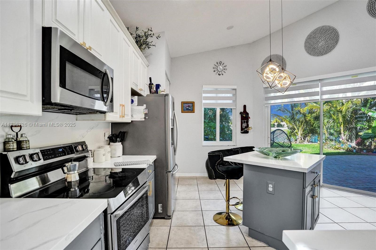
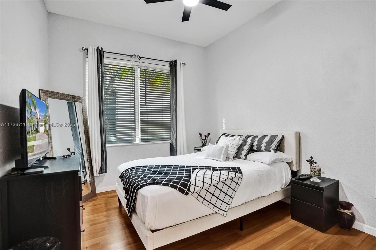
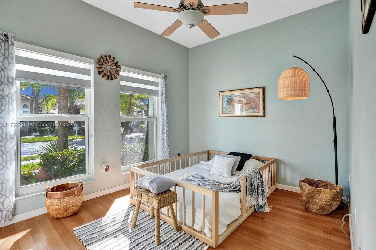
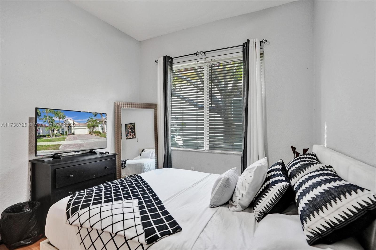
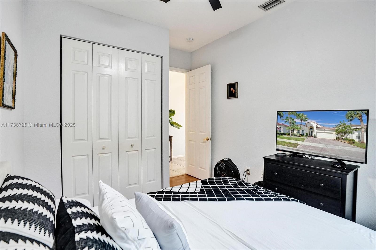
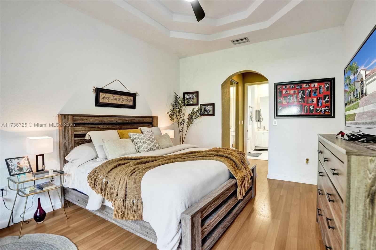
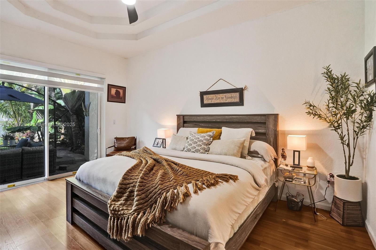
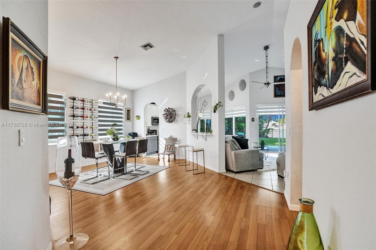
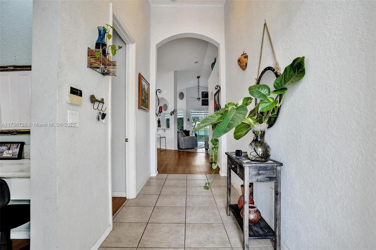
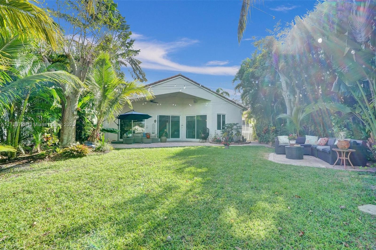
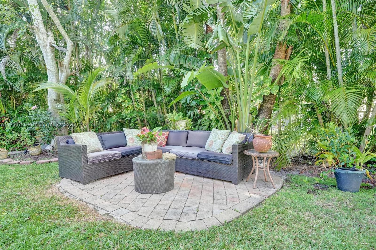
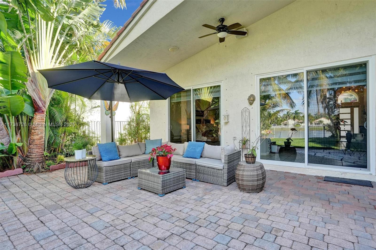
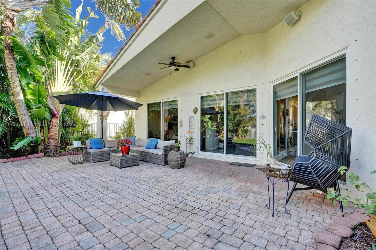
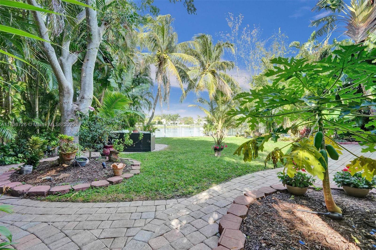
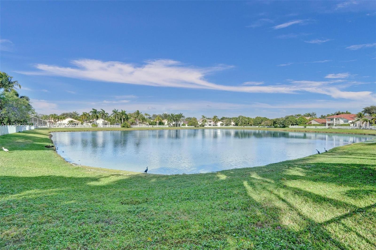
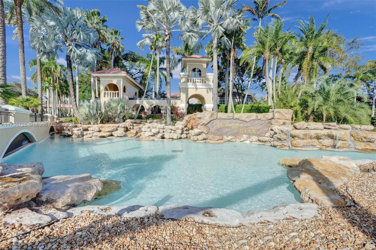
Discover this stunning 3BD | 2BA home with soaring 14-ft ceilings, modern flooring, a sleek kitchen, upgraded light fixtures, and a renovated primary bath. Available furnished or unfurnished, it offers luxury and comfort. The open kitchen with quartz countertop, upgraded appliances & deep stone sink will steal your heart as you enter. Peninsula flows into the family room with a striking floor-to-ceiling stone accent wall. A formal dining space adds elegance, while the split floor plan ensures privacy with spacious bedrooms. Enjoy a 7,000 SQFT lot with lush landscaping, fruit trees, outdoor furniture & breathtaking lake views. HOA includes 24/7 security, tennis, pool, gym, lawn service, Wi-Fi, cable & much more! This home can be sold furnished or unfurnished!

Share Property

Location

7373 NW 18th Ct, Pembroke Pines, FL 33024

Status

Sold

Date Sold

March 12, 2025

Property Amenities

Interior
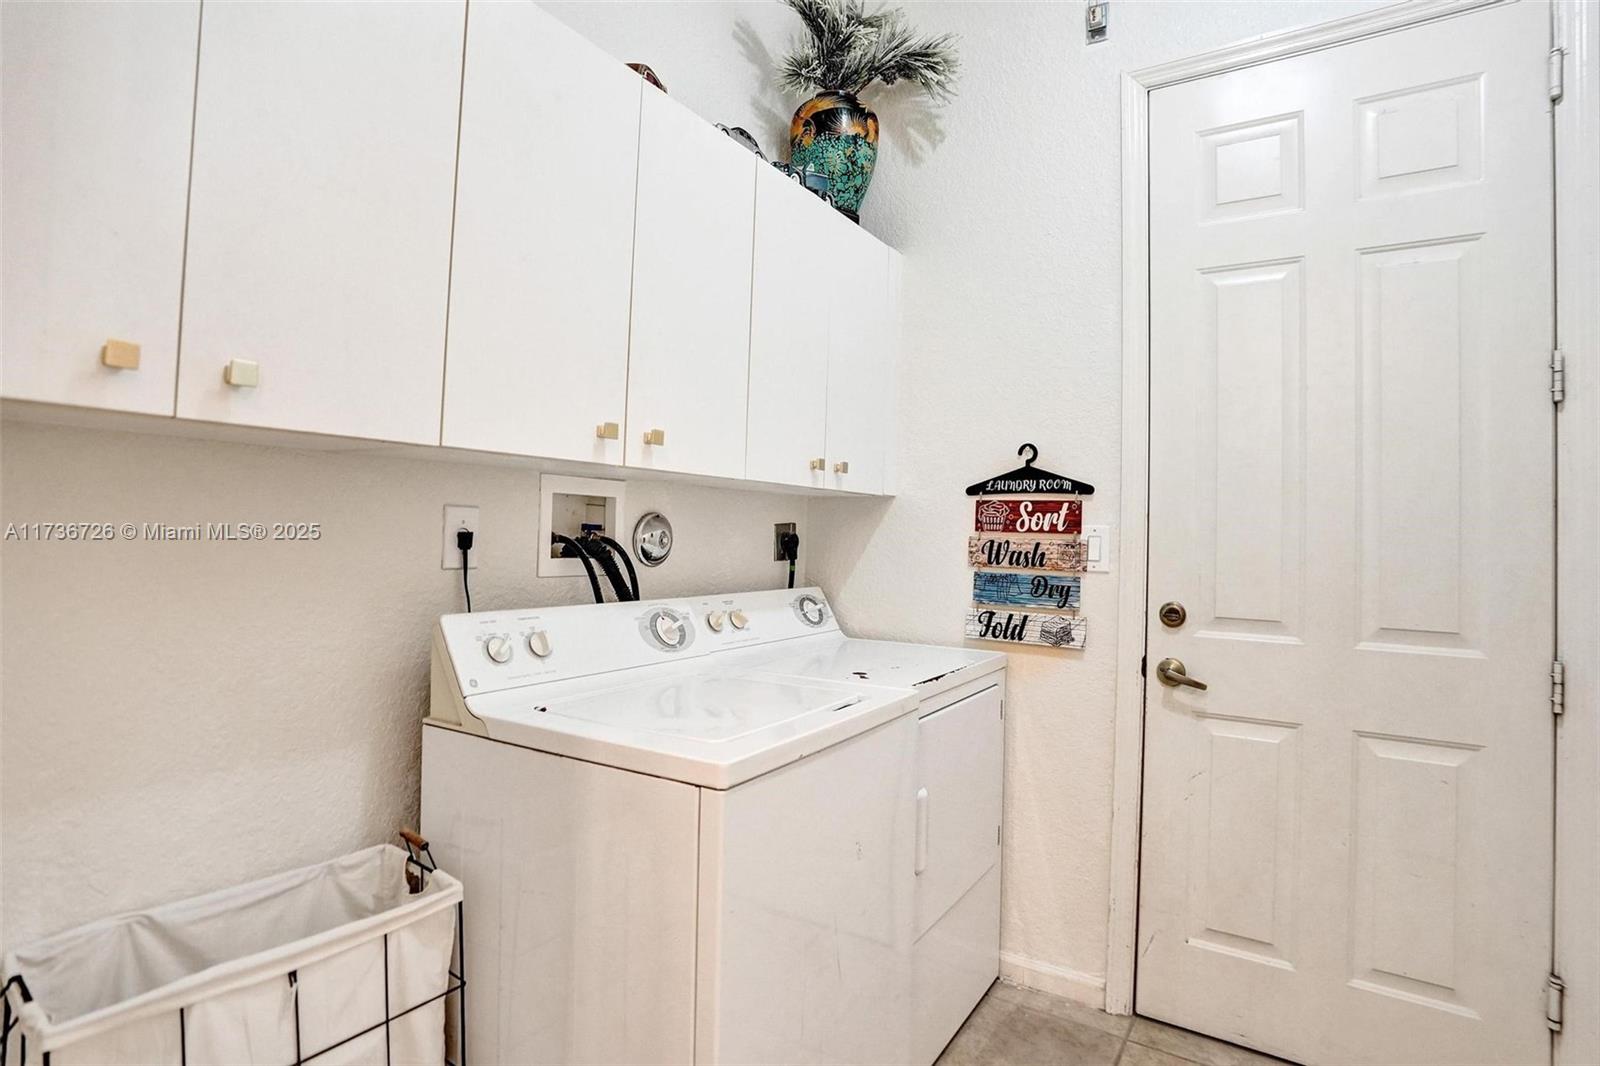
Laundry room Utility Room/Laundry
Appliances Dishwasher, Disposal, Electric Range, Refrigerator, Washer
Flooring Tile, Wood
Total Bedrooms: 3
Full Bathrooms: 2
Other Interior Features First Floor Entry, Family Room, Utility Room/Laundry
Area & Lot
Lot Area 7,173 Sq.Ft.
Living area 1,824 Sq.Ft.
MLS® ID A11736726
Year Built 2002
High School Mcarthur
Middle School Driftwood
Elementary School Sheridan Park
Water Frontage WF/No Ocean Access, Lake
View Description Lake
Architecture Styles Detached, One Story
Type Residential
Status Sold
Exterior
Air conditioning Central Air
Heat type Central
Water Source Municipal Water
Garage Space 2.0
Sewer Public Sewer
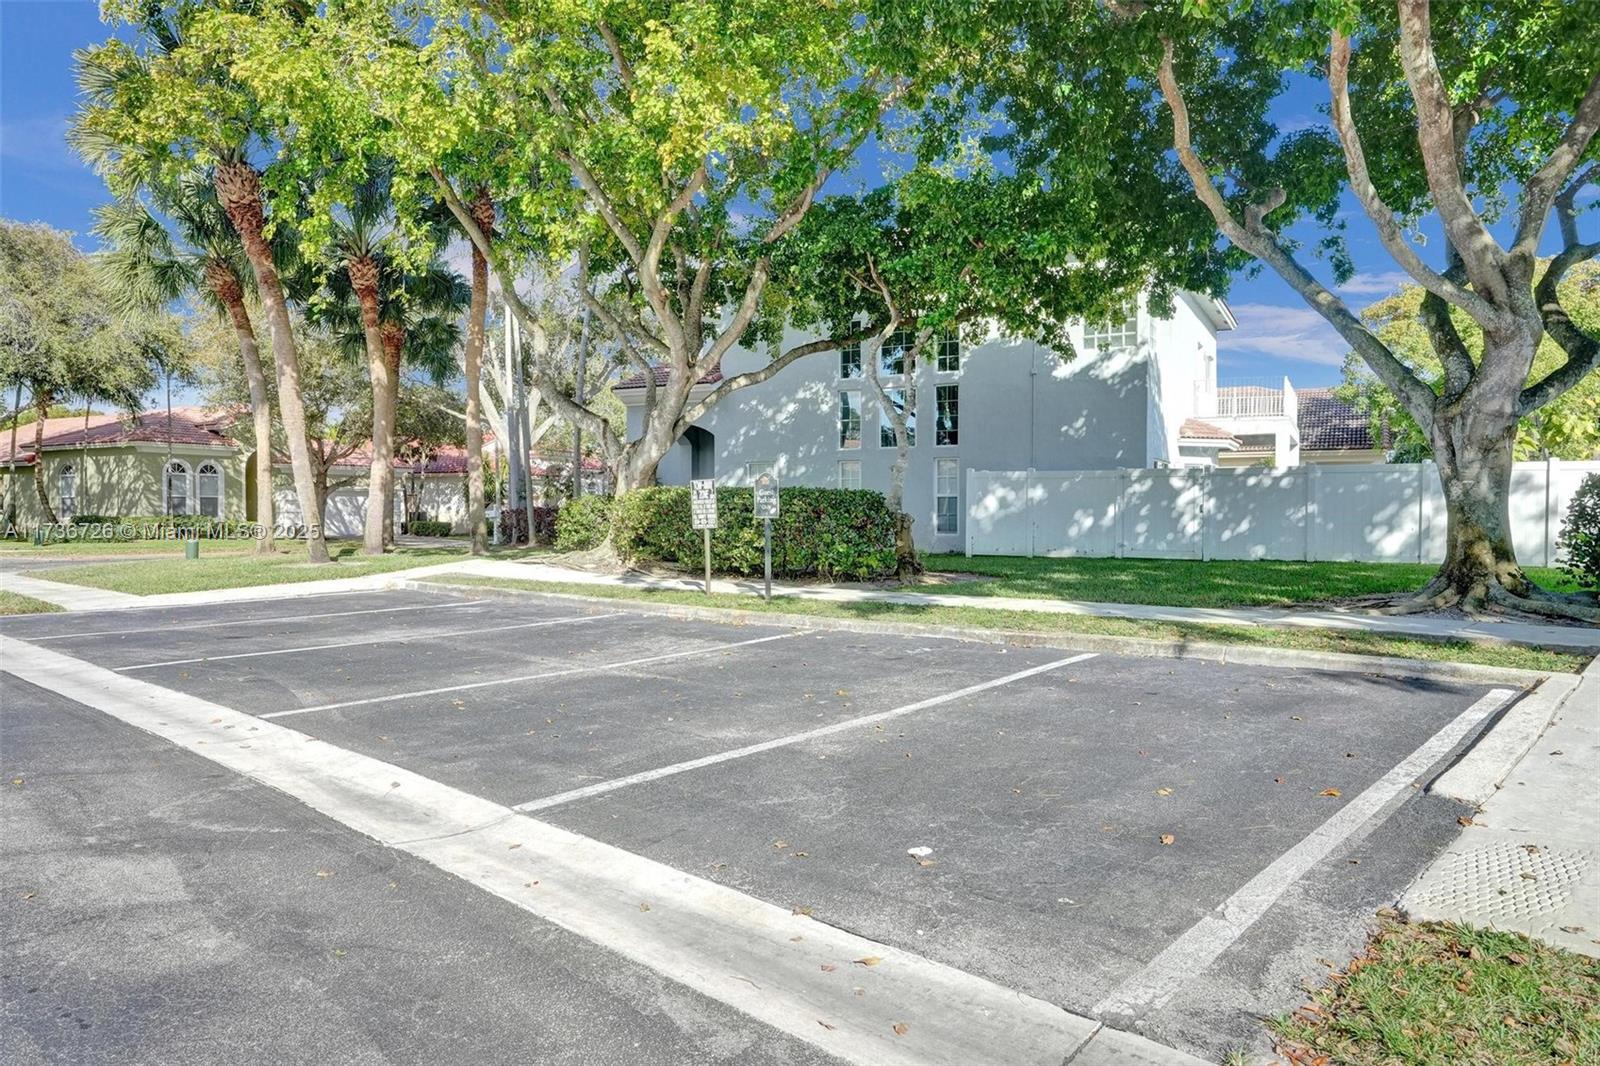
Parking Driveway, Guest
Lot Features Less Than 1/4 Acre Lot
Roof Barrel Roof
Finance
Sales Price $630,000
HOA Fees $345 monthly
Real Estate Tax $8,374 yearly

360 Virtual Tour

Take a tour of this property

Follow Jennifer on instagram

Your Goals Come First

Jennifer combines local knowledge, more than a decade of luxury market experience, and a commitment to exceeding client expectations. Whether you are buying, selling, investing, or relocating, she will work around your needs and guide you through every step.








