Leave a Message

Thank you for your message. I will be in touch with you shortly.

Explore Properties
6941 SW 12th St
6941 SW 12th St
6941 SW 12th St
6941 SW 12th St
6941 SW 12th St
6941 SW 12th St
6941 SW 12th St
6941 SW 12th St
6941 SW 12th St
6941 SW 12th St
6941 SW 12th St
6941 SW 12th St
6941 SW 12th St
6941 SW 12th St
6941 SW 12th St
6941 SW 12th St
6941 SW 12th St
6941 SW 12th St
6941 SW 12th St
6941 SW 12th St
6941 SW 12th St
6941 SW 12th St
6941 SW 12th St
6941 SW 12th St
6941 SW 12th St
6941 SW 12th St
6941 SW 12th St
6941 SW 12th St
6941 SW 12th St
6941 SW 12th St
6941 SW 12th St
6941 SW 12th St
6941 SW 12th St
VIEW PHOTOS
Courtesy of Compass Florida, LLC
$440,000

6941 SW 12th St

2 Beds 2 Baths 6,361 Sq.Ft.

Description

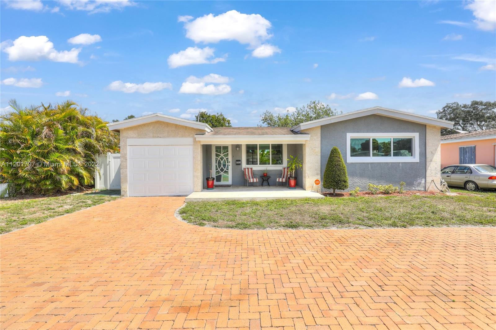
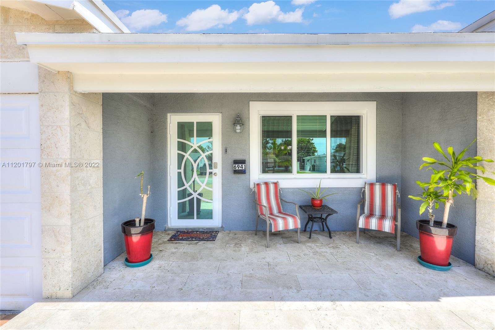
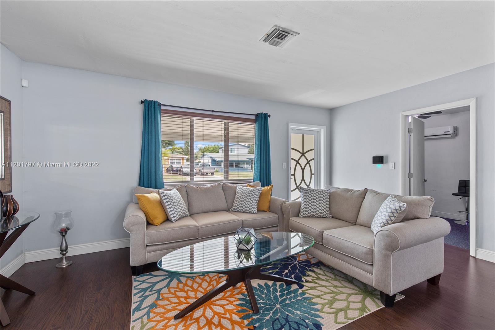
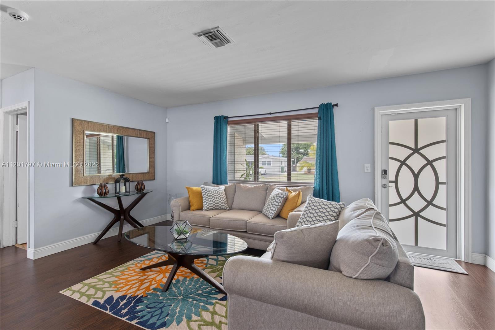
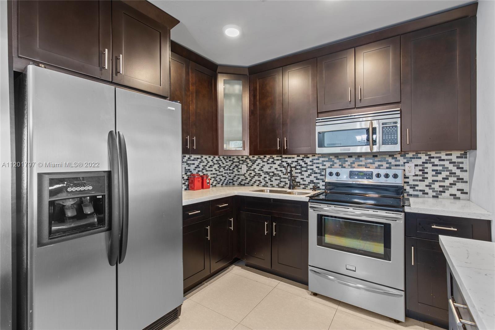
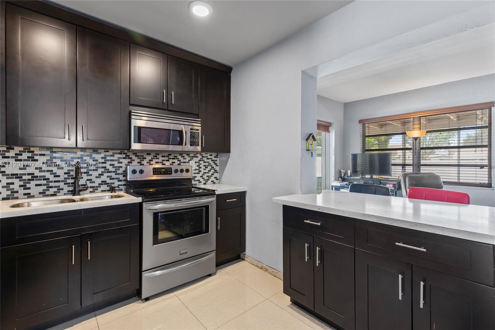
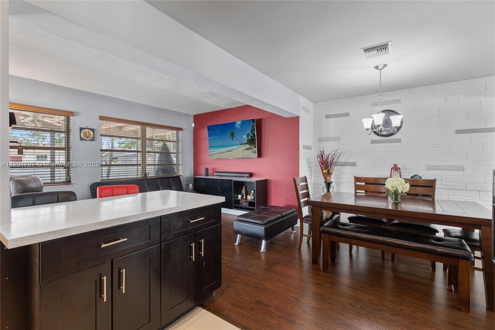
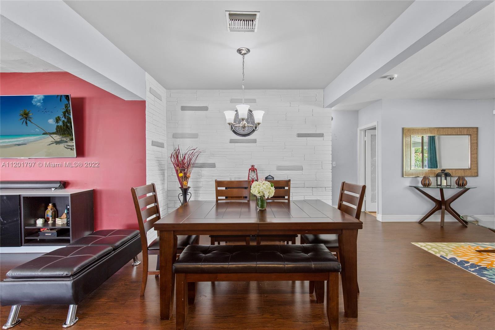
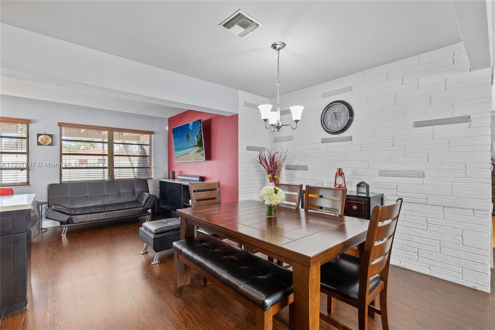
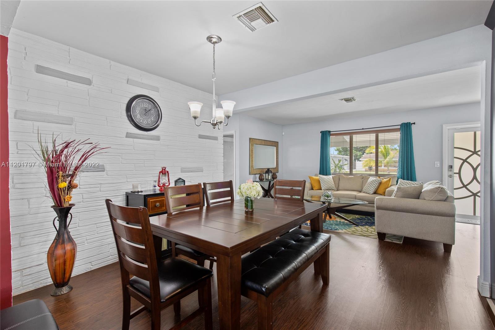
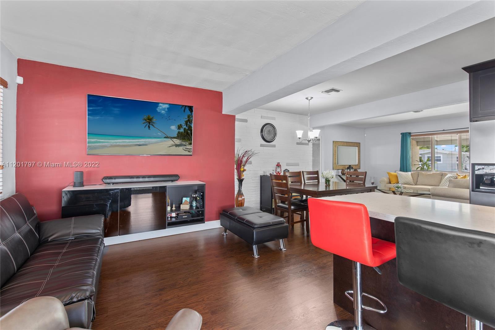
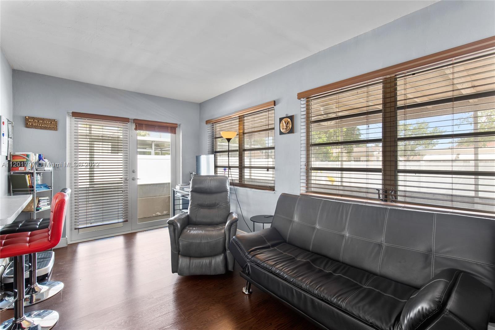
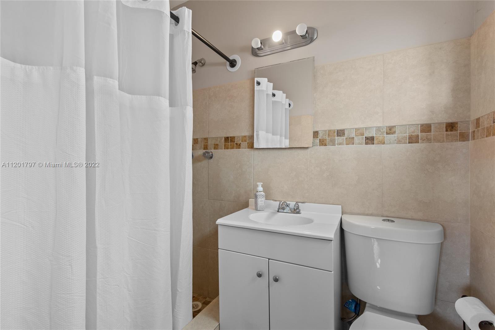
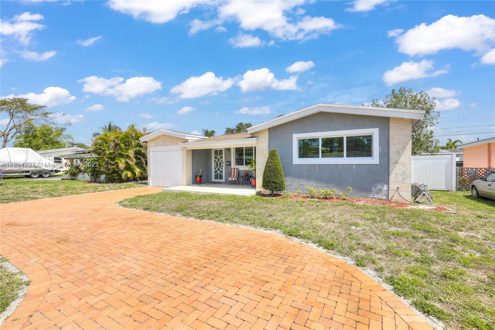
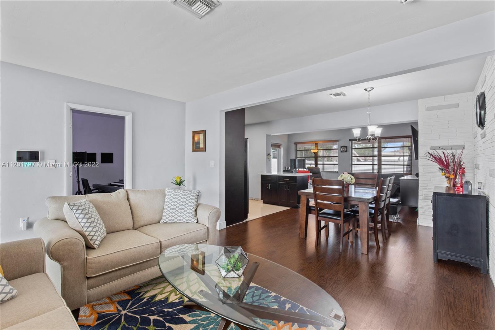
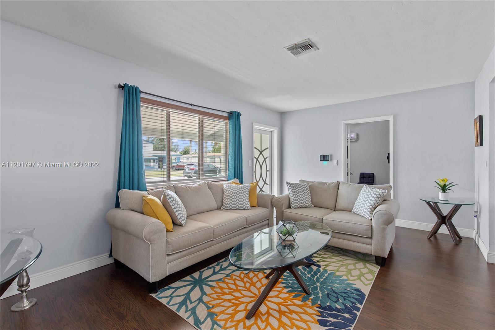
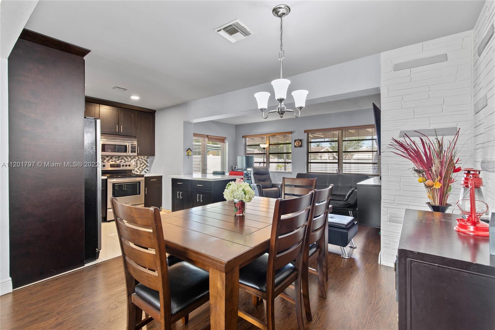
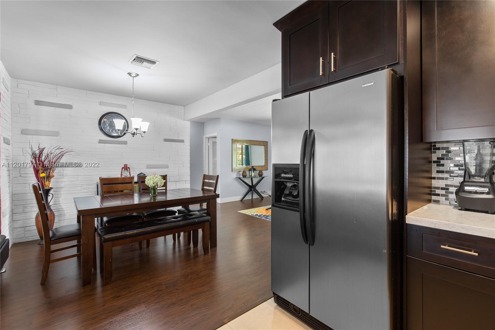
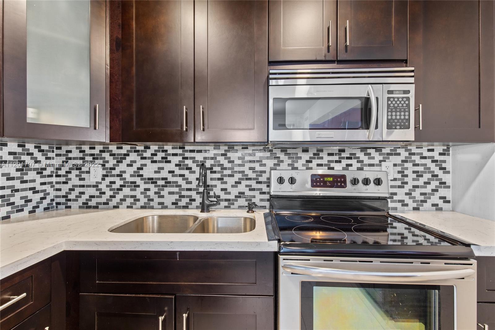
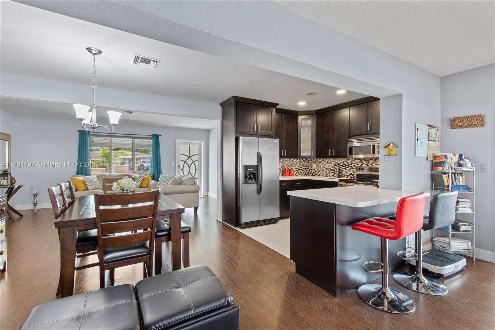
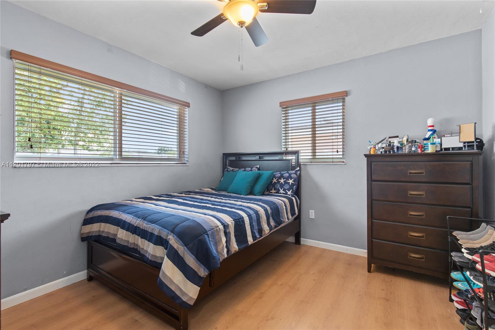
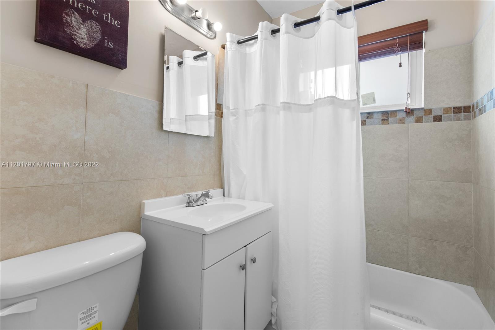
Move in ready! Beautiful renovated home with High impact windows and doors. Kitchen offers breakfast area, Stainless Steel appliances, white granite countertops. Integrated Living and dining areas. Additional Den / family area.
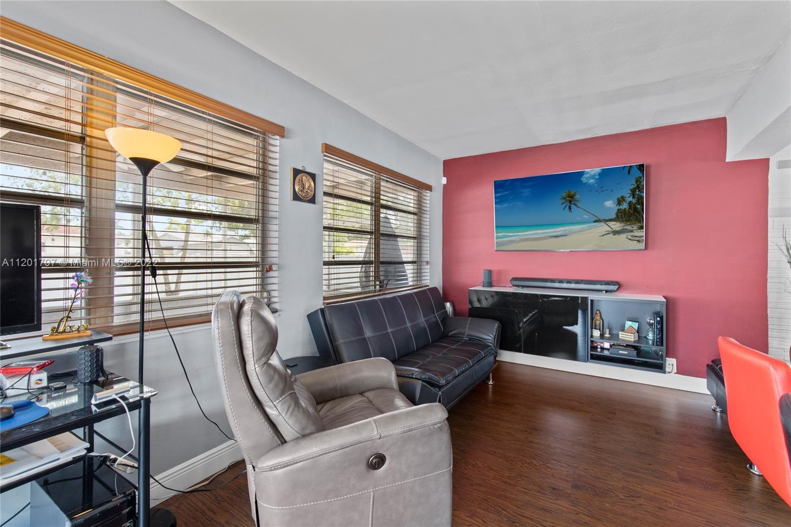
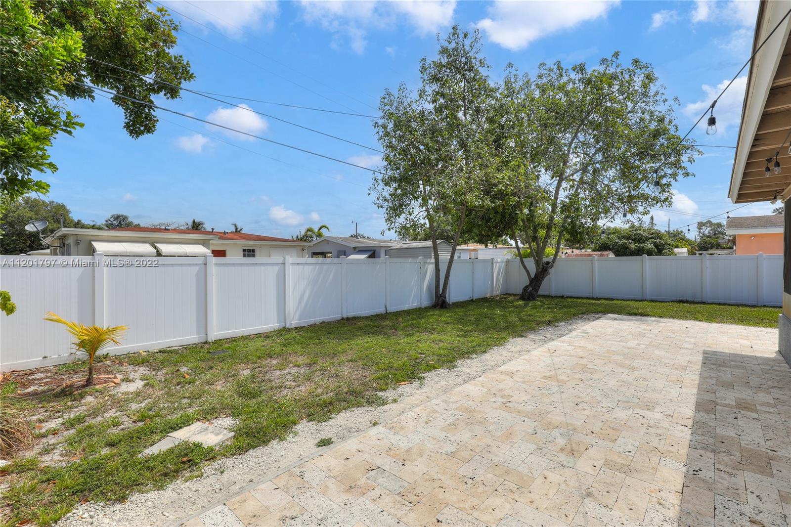
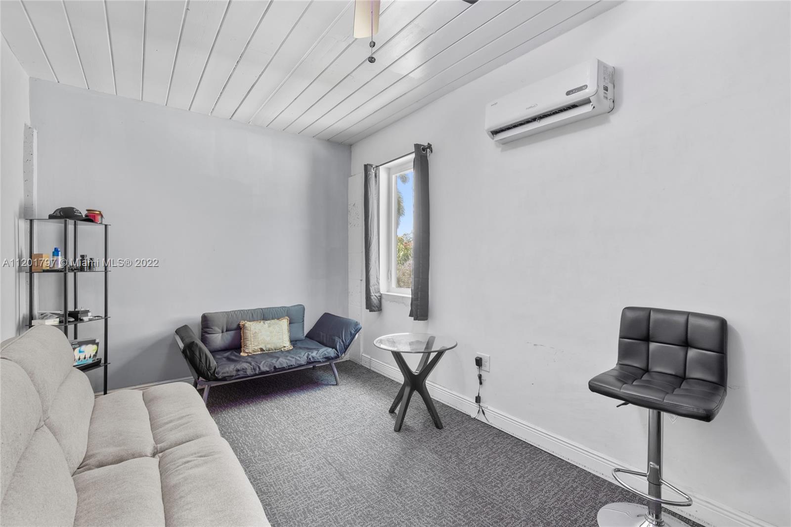
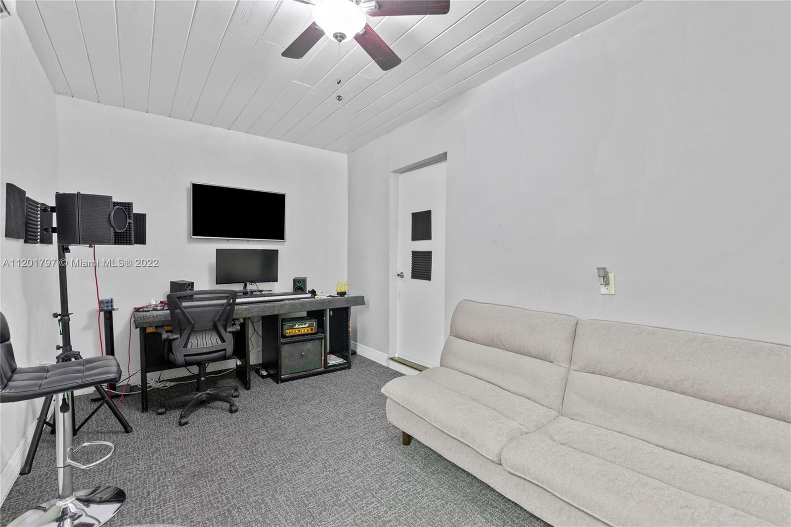
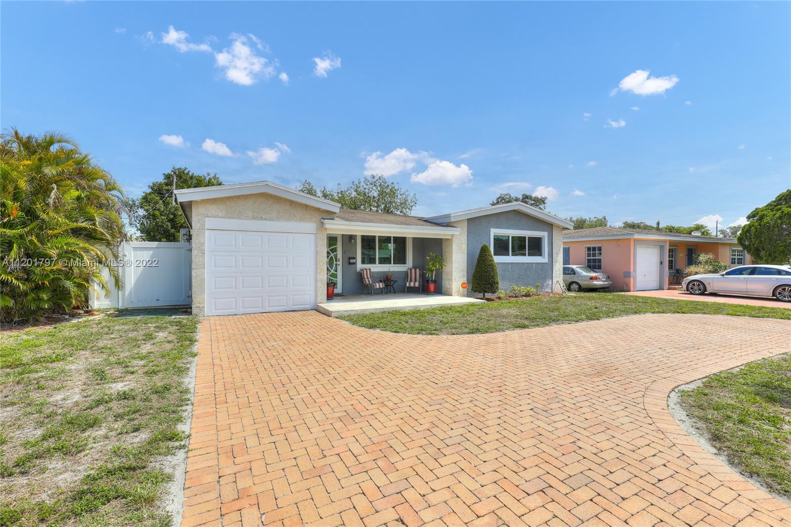
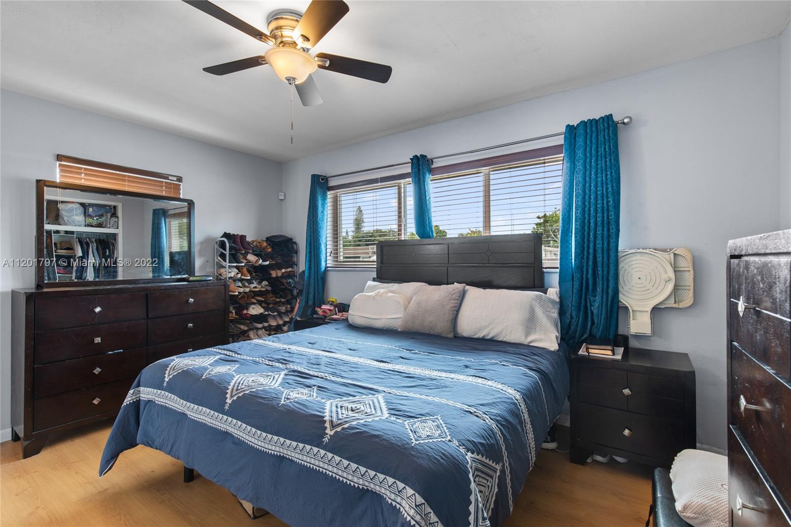
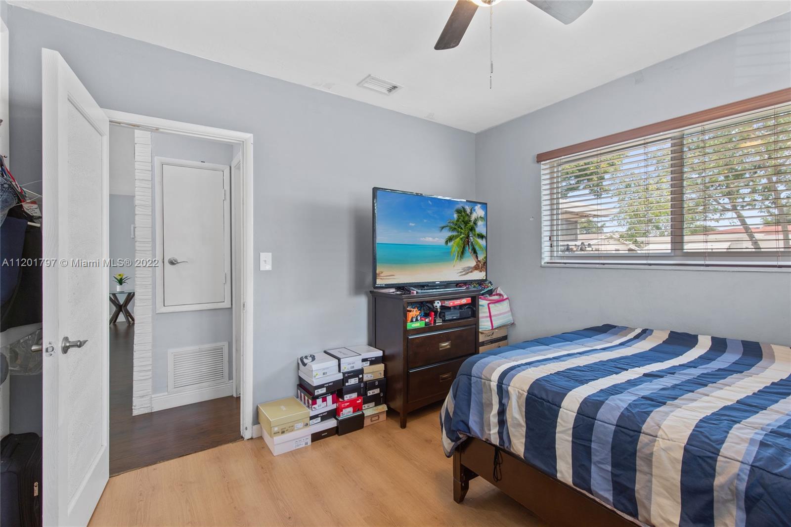
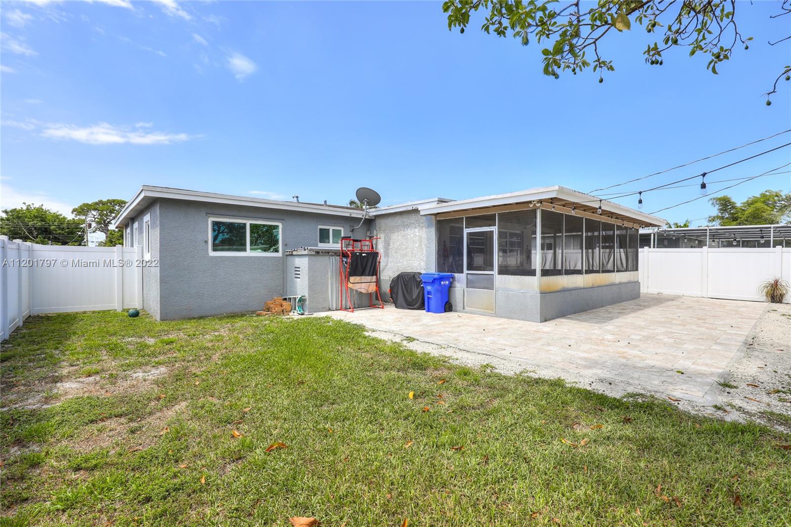
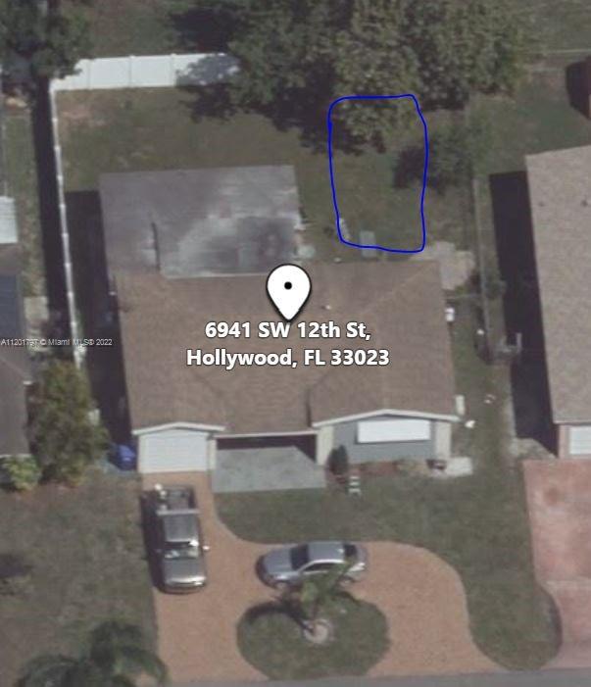
Bonus 3rd room measures 17ft by 9 ft. Could be used as huge home office/ gym, music studio, playroom or guest room. Rich red brick pavers in your front circular driveway and travertine stones in back patio.
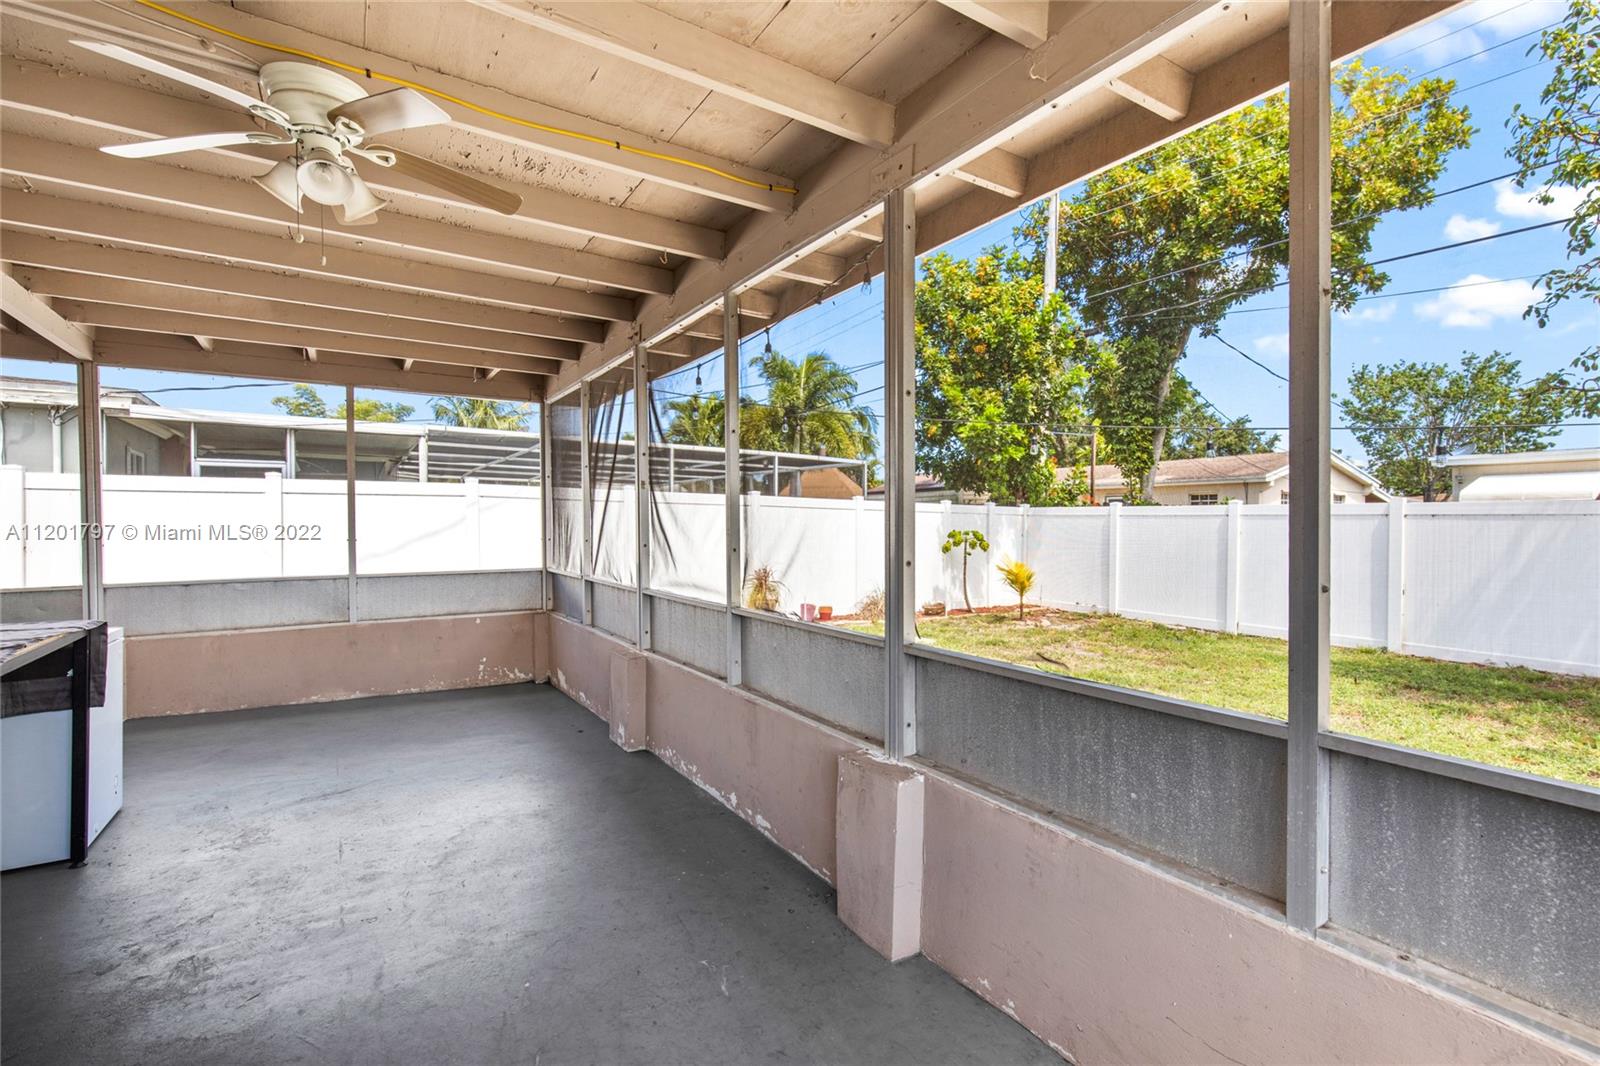
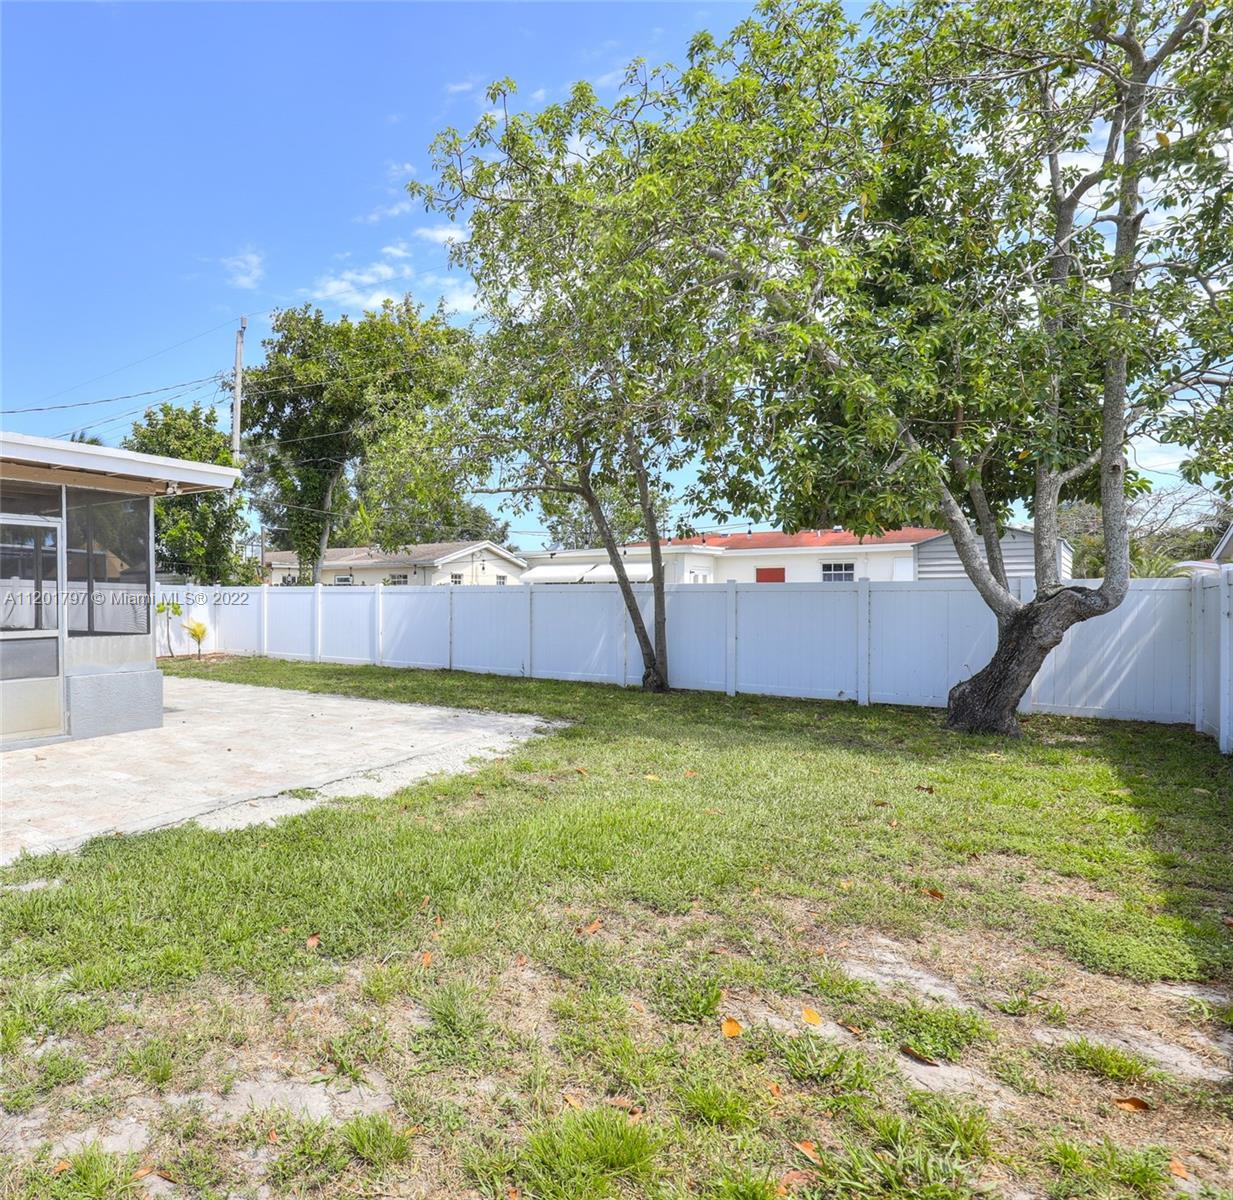
Spacious screened porch and fenced-in backyard to enjoy privacy year round.
Backyard offers enough room for your pool just in time for summer.
Roof is less than 7 years old. No HOA's Avocado trees.
Lock your interest rate today to your unique retreat! Centrally located, close to everything that is convenient.

Share Property

Location

6941 SW 12th St, Pembroke Pines, FL 33023

Status

Sold

Date Sold

June 28, 2022

Property Amenities

Interior
Laundry room Utility Room/Laundry
Appliances Dryer, Microwave, Refrigerator, Washer
Flooring Other
Total Bedrooms: 2
Full Bathrooms: 2
Other Interior Features First Floor Entry, Garage Converted, Utility Room/Laundry
Area & Lot
Lot Area 6,361 Sq.Ft.
MLS® ID A11201797
Year Built 1973
View Description Garden
Architecture Styles Attached, One Story
Type Residential
Status Sold
Exterior
Air conditioning Central Air
Heat type Central
Water Source Municipal Water
Sewer Septic Tank
Other Exterior Features Barbeque
Parking Circular Driveway
Lot Features Less Than 1/4 Acre Lot
Roof Shingle
Finance
Sales Price $440,000
Real Estate Tax $6,024 yearly

360 Virtual Tour

Take a tour of this property

Follow Jennifer on instagram

Your Goals Come First

Jennifer combines local knowledge, more than a decade of luxury market experience, and a commitment to exceeding client expectations. Whether you are buying, selling, investing, or relocating, she will work around your needs and guide you through every step.








