5212 Roosevelt St
5212 Roosevelt St
5212 Roosevelt St
5212 Roosevelt St
5212 Roosevelt St
5212 Roosevelt St
5212 Roosevelt St
5212 Roosevelt St
5212 Roosevelt St
5212 Roosevelt St
5212 Roosevelt St
5212 Roosevelt St
5212 Roosevelt St
5212 Roosevelt St
5212 Roosevelt St
5212 Roosevelt St
5212 Roosevelt St
5212 Roosevelt St
5212 Roosevelt St
5212 Roosevelt St
VIEW PHOTOS
$795,000

5212 Roosevelt St

4 Beds 3 Baths 1,931 Sq.Ft. 9,381 Sq.Ft.

Description

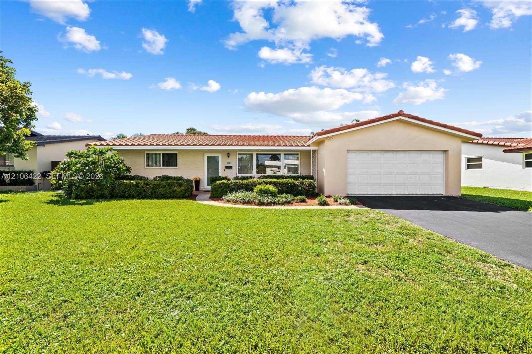
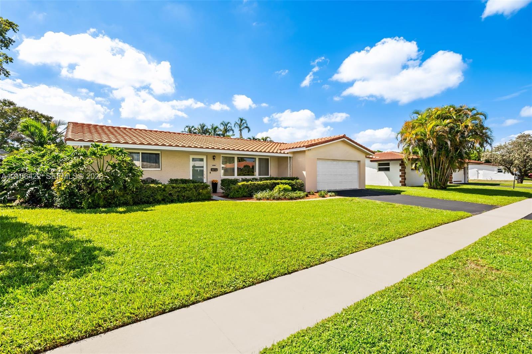
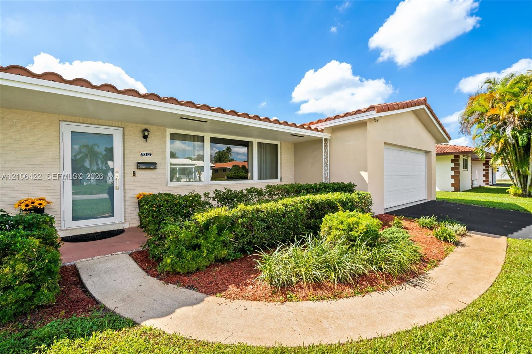
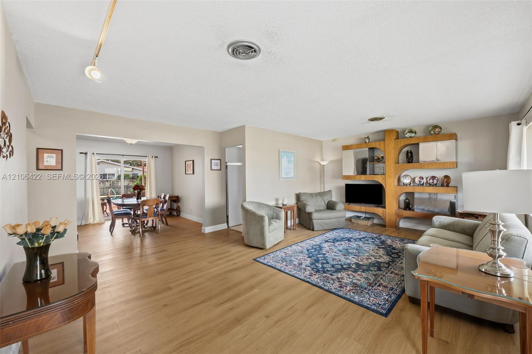
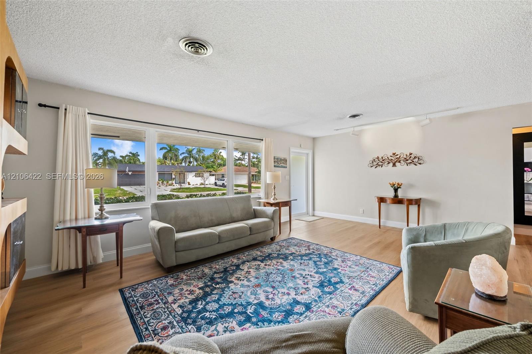
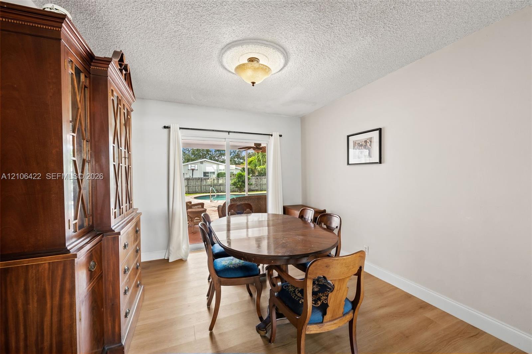
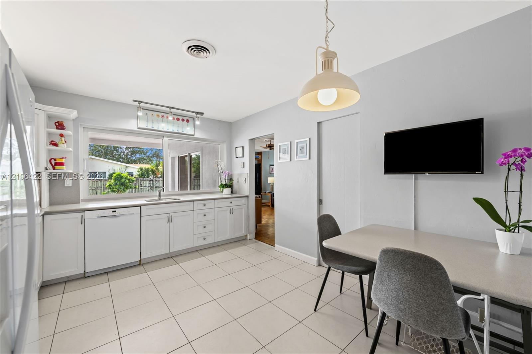
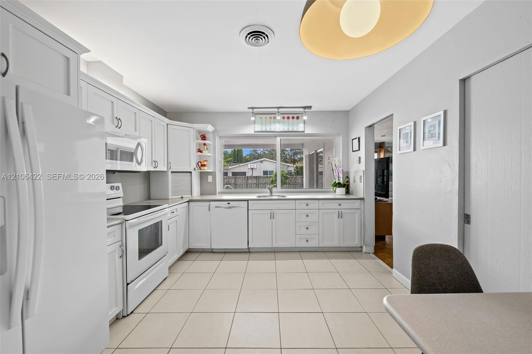
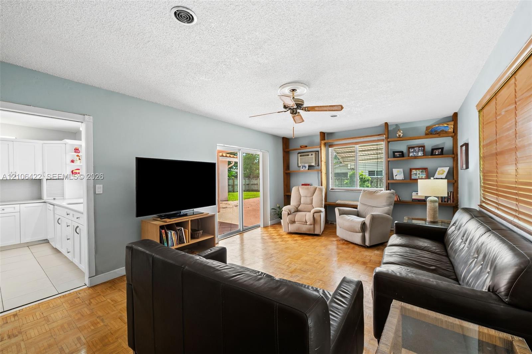
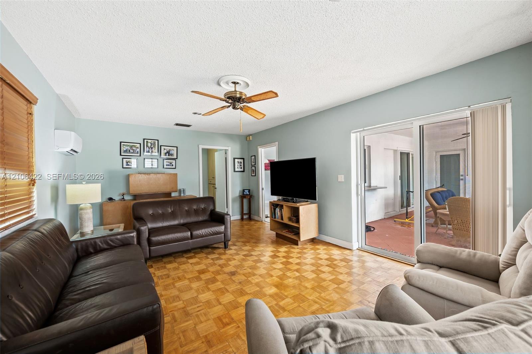
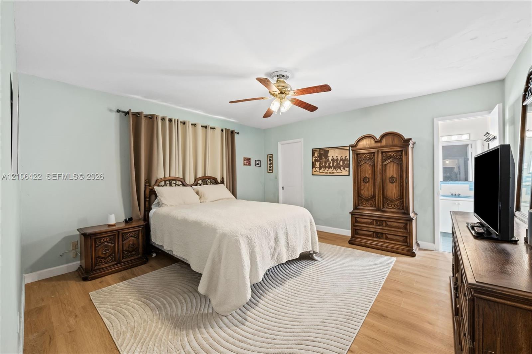
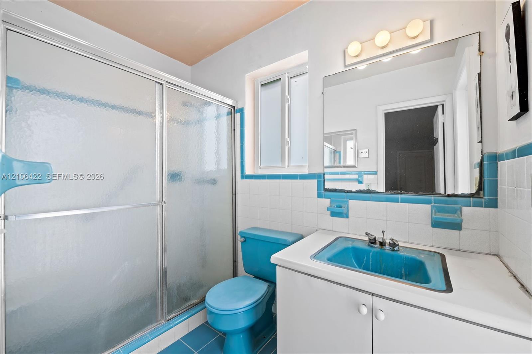
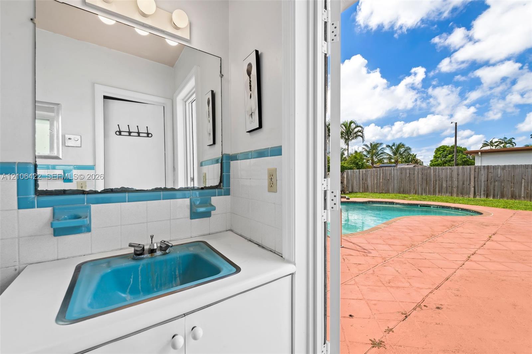
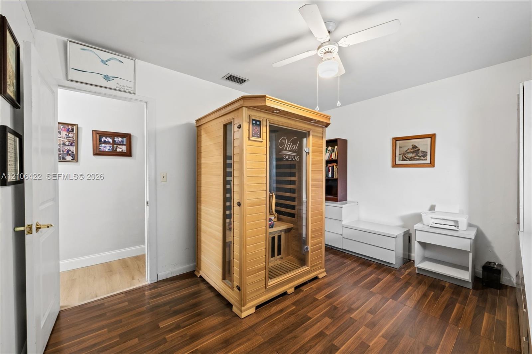
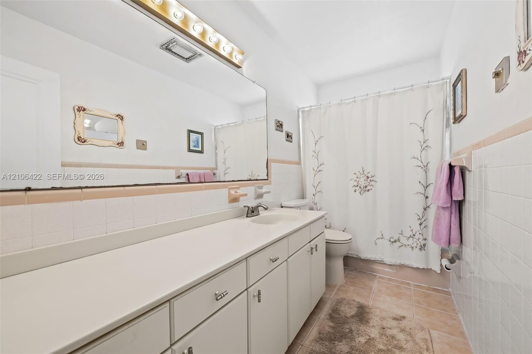
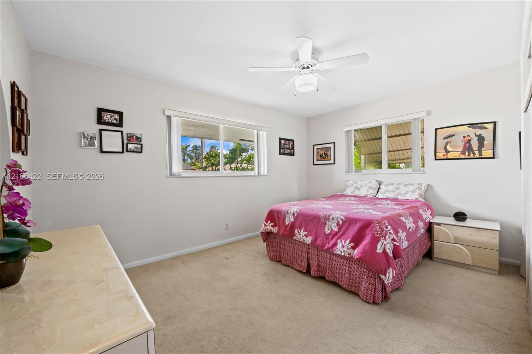
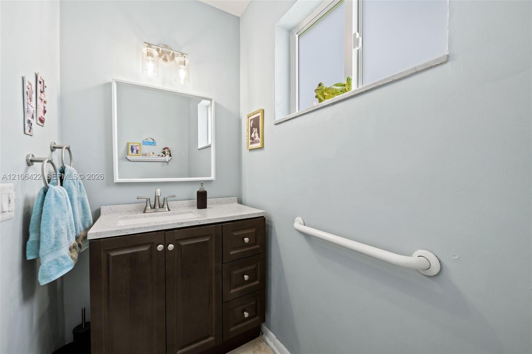
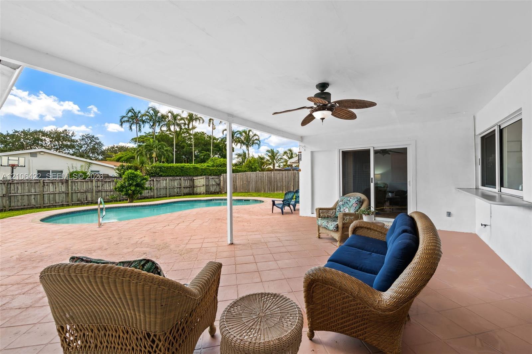
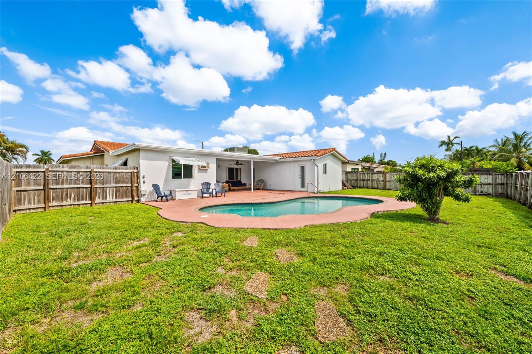
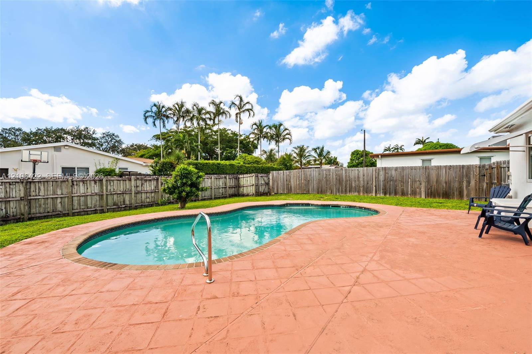
Welcome to this beautiful home in the highly desirable Hollywood Hills neighborhood, offering 4 bedrooms, 2.5 bathrooms, and 1,931 square feet of living space. The 4th bedroom is currently being used as a den/flex space. Situated on an expansive 9,381 square foot lot, this property offers an exceptional combination of indoor comfort and outdoor living. The spacious floor plan provides plenty of room for everyday living and entertaining, while hurricane impact windows and doors throughout offer added protection and peace of mind. The property is also equipped with a new A/C to complement the impact windows and doors. Step outside to your own private backyard retreat, featuring a sparkling swimming pool, generous covered patio and an abundance of outdoor space perfect for entertaining guests, relaxing or enjoying time with family and pets. The oversized lot provides plenty of room to enjoy the South Florida lifestyle, whether hosting gatherings, lounging poolside or simply appreciating the privacy of your own backyard. Additional highlights include a two car garage and a flexible layout that accommodates a variety of lifestyles. Ideally located in the heart of Hollywood Hills, with convenient access to major highways, shopping, dining, parks, Fort Lauderdale Hollywood International Airport and Hollywood's beautiful beaches. An outstanding opportunity to own a spacious home on a generous lot in one of Hollywood's most established neighborhoods!

Share Property

Location

5212 Roosevelt St, Hollywood, FL 33021

Status

Pending

Property Amenities

Interior
Laundry room In Garage
Appliances Dishwasher, Dryer, Electric Range, Microwave, Refrigerator, Washer
Flooring Other, Parquet, Tile
Total Bedrooms: 4
Half Bathrooms: 1
Full Bathrooms: 2
Other Interior Features First Floor Entry, Pantry, Split Bedroom, Den/Library/Office, Family Room, Other, Utility/Laundry In Garage
Area & Lot
Total area 2,928 Sq.Ft.
Lot Area 9,381 Sq.Ft.
Living area 1,931 Sq.Ft.
MLS® ID A12106422
Year Built 1966
High School South Broward
Middle School Attucks
Elementary School Sheridan Hills
View Description Garden,Pool
Architecture Styles Detached, One Story
Type Residential
Status Pending
Exterior
Pool In Ground
Air conditioning Central Air
Heat type Central
Water Source Municipal Water
Garage Space 2.0
Sewer Public Sewer
Parking Covered, Driveway, Other
Lot Features Less Than 1/4 Acre Lot
Roof Curved/S-Tile Roof
Finance
Sales Price $795,000
Real Estate Tax $3,037 yearly

360 Virtual Tour

Take a tour of this property
image

Schedule a Showing

I would love to show you my beautiful property. Please select your preferred date and time below. I will be in touch shortly to confirm your appointment.

Schedule a Showing

I would love to show you my beautiful property. Please select your preferred date and time below. I will be in touch shortly to confirm your appointment.

Thank you for your interest in 5212 Roosevelt St, Hollywood, FL 33021. We are reviewing your request and will be in touch shortly!

Mortgage Calculator

Estimate your monthly mortgage payment, including the principal and interest, property taxes, and HOA. Adjust the values to generate a more accurate rate.

All estimates are provided for informational purposes only. Actual amounts may vary.
$0,000 Your Payment 20 15 65
$0,000 Your Payment

Follow Jennifer on instagram

Your Goals Come First

Jennifer combines local knowledge, more than a decade of luxury market experience, and a commitment to exceeding client expectations. Whether you are buying, selling, investing, or relocating, she will work around your needs and guide you through every step.