4821 Taylor St
4821 Taylor St
4821 Taylor St
4821 Taylor St
4821 Taylor St
4821 Taylor St
4821 Taylor St
4821 Taylor St
4821 Taylor St
4821 Taylor St
4821 Taylor St
4821 Taylor St
4821 Taylor St
4821 Taylor St
4821 Taylor St
4821 Taylor St
4821 Taylor St
4821 Taylor St
4821 Taylor St
4821 Taylor St
4821 Taylor St
4821 Taylor St
4821 Taylor St
4821 Taylor St
4821 Taylor St
4821 Taylor St
VIEW PHOTOS
$924,999

4821 Taylor St

3 Beds 2 Baths 2,132 Sq.Ft. 0.31 Acres

Description

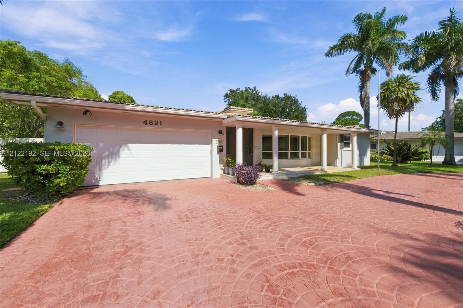
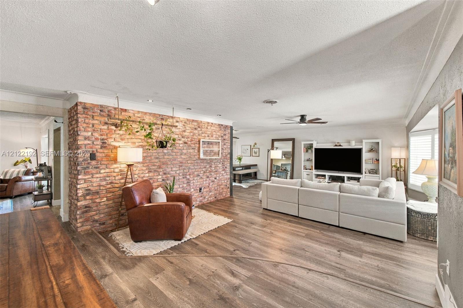
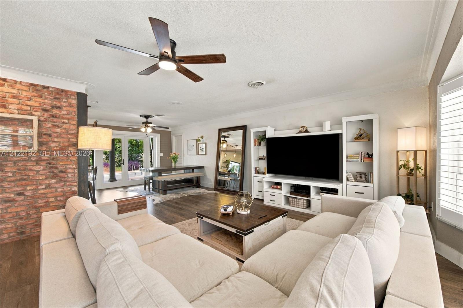
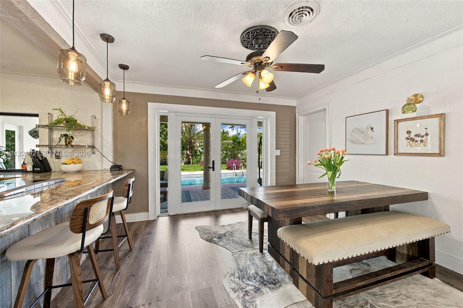
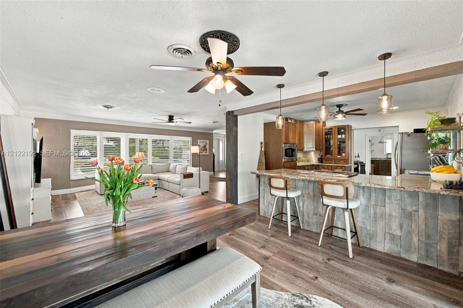
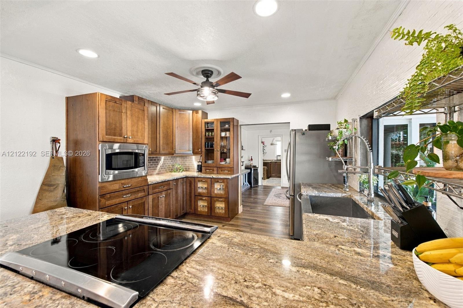
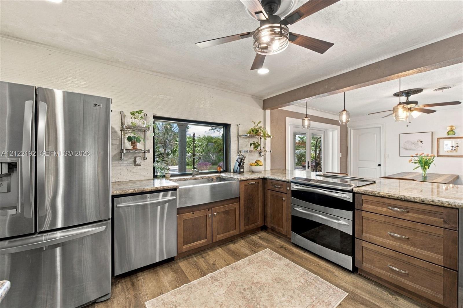
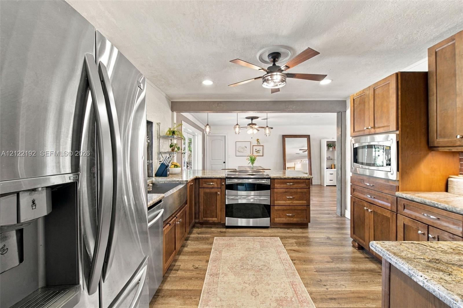
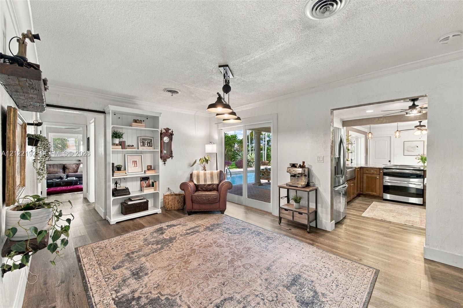
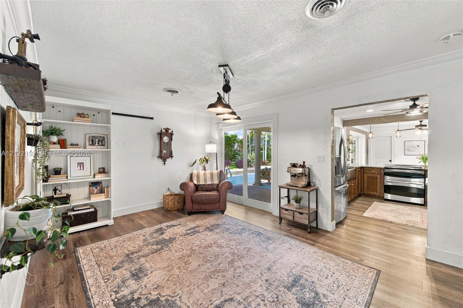
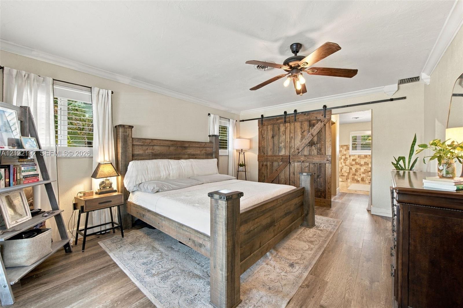
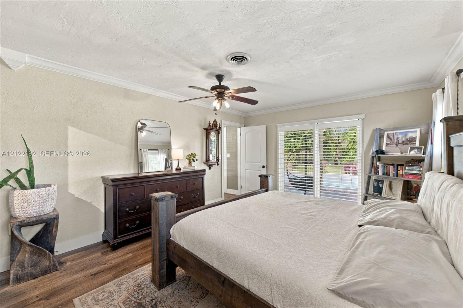
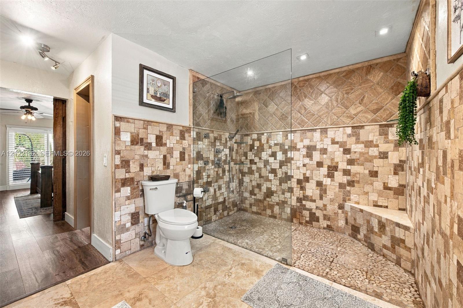
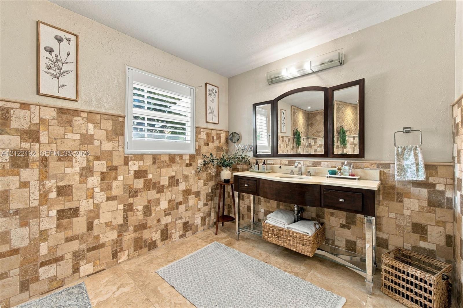
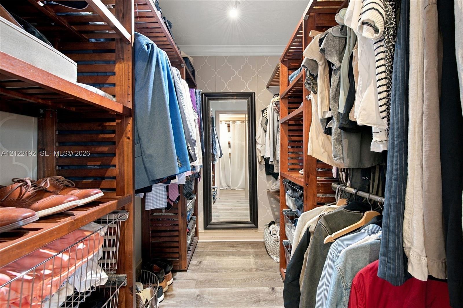
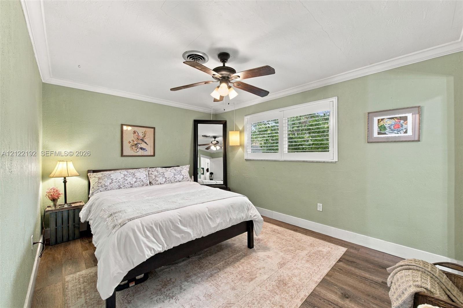
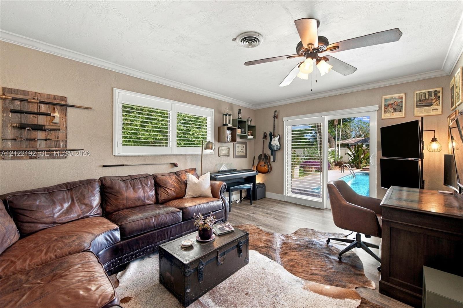
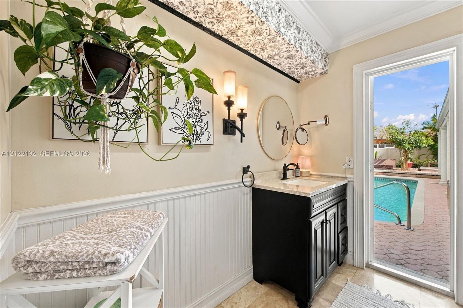
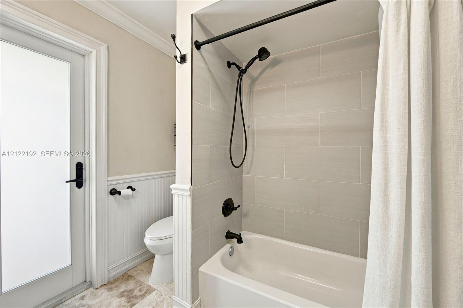
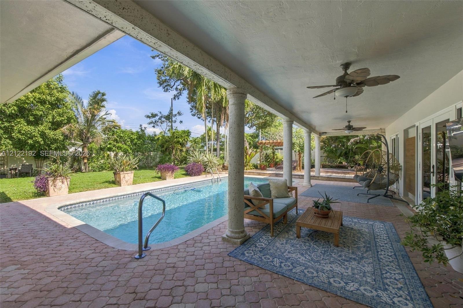
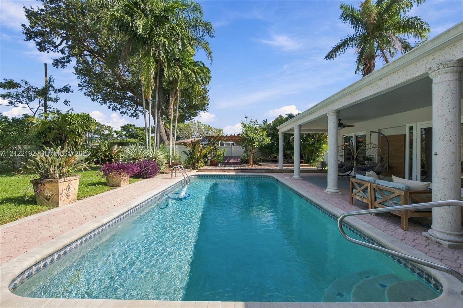
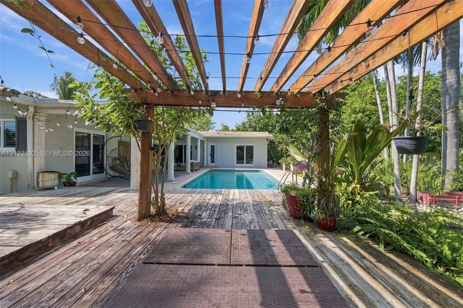
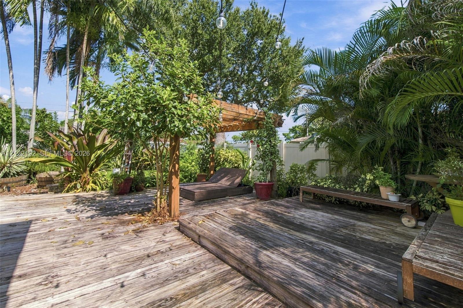
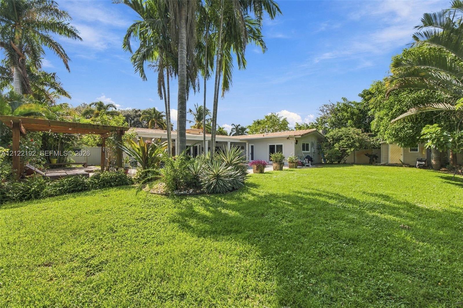
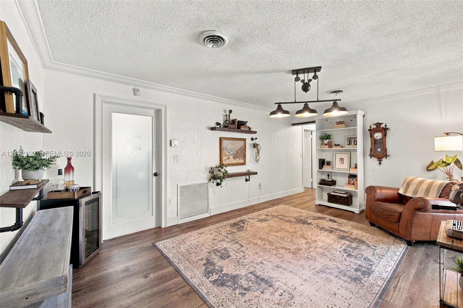
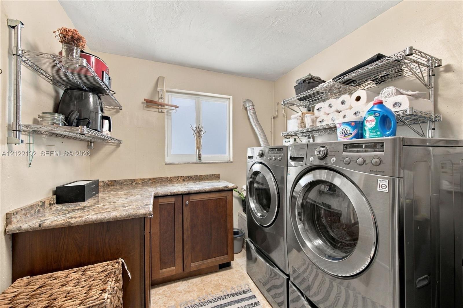
Welcome to this beautifully updated modern farmhouse-style home in the highly desirable Hollywood Hills neighborhood! Offering 3 bedrooms, 2 bathrooms and 2,132 square feet of living space, this property sits on an expansive 13,300+ square foot lot and combines modern comfort with exceptional indoor and outdoor living. The thoughtfully designed split floor plan provides added privacy for the spacious primary suite, which features a large walk-in closet and an impressive, beautifully updated bathroom. Both bathrooms have been tastefully renovated, while the guest bathroom also serves as a convenient cabana bath with direct access to the backyard. Additional interior highlights include hurricane impact windows and doors throughout, PVC plumbing and a dedicated laundry room. Step outside to your own private backyard oasis, featuring a large swimming pool, spacious covered patio, PVC privacy fencing and an abundance of green space perfect for entertaining, relaxing or enjoying time with family and pets. The oversized lot offers a rare combination of privacy, space and functionality, making it ideal for embracing the South Florida lifestyle. A two-car garage and expansive circular driveway provide exceptional parking capacity for multiple vehicles and guests. Ideal location in between Miami and Fort Lauderdale and proximate to the beach, major highways, airport, places of worship, great schools, and more!

Share Property

Location

4821 Taylor St, Hollywood, FL 33021

Status

For Sale

Property Amenities

Interior
Laundry room Utility Room/Laundry
Appliances Dishwasher, Dryer, Electric Range, Microwave, Refrigerator, Washer
Flooring Other
Total Bedrooms: 3
Full Bathrooms: 2
Other Interior Features First Floor Entry, Bar, Built-in Features, Entrance Foyer, Other, Split Bedroom, Walk-In Closet(s), Den/Library/Office, Family Room, Utility Room/Laundry
Area & Lot
Total area 3,248 Sq.Ft.
Lot Area 0.31 Acres
Living area 2,132 Sq.Ft.
MLS® ID A12122192
Year Built 1964
High School South Broward
Middle School Olsen
Elementary School Sheridan Hills
View Description Garden,Other,Pool
Architecture Styles Detached, One Story, Ranch
Type Residential
Status For Sale
Exterior
Pool In Ground
Air conditioning Central Air
Heat type Central
Water Source Municipal Water
Garage Space 2.0
Sewer Septic Tank
Other Exterior Features Lighting, Fruit Trees
Parking Circular Driveway, Other
Lot Features 1/4 To Less Than 1/2 Acre Lot
Roof Curved/S-Tile Roof
Finance
Sales Price $924,999
Real Estate Tax $9,893 yearly

360 Virtual Tour

Take a tour of this property
image

Schedule a Showing

I would love to show you my beautiful property. Please select your preferred date and time below. I will be in touch shortly to confirm your appointment.

Schedule a Showing

I would love to show you my beautiful property. Please select your preferred date and time below. I will be in touch shortly to confirm your appointment.

Thank you for your interest in 4821 Taylor St, Hollywood, FL 33021. We are reviewing your request and will be in touch shortly!

Mortgage Calculator

Estimate your monthly mortgage payment, including the principal and interest, property taxes, and HOA. Adjust the values to generate a more accurate rate.

All estimates are provided for informational purposes only. Actual amounts may vary.
$0,000 Your Payment 20 15 65
$0,000 Your Payment

Follow Jennifer on instagram

Your Goals Come First

Jennifer combines local knowledge, more than a decade of luxury market experience, and a commitment to exceeding client expectations. Whether you are buying, selling, investing, or relocating, she will work around your needs and guide you through every step.