Leave a Message

Thank you for your message. I will be in touch with you shortly.

Explore Properties
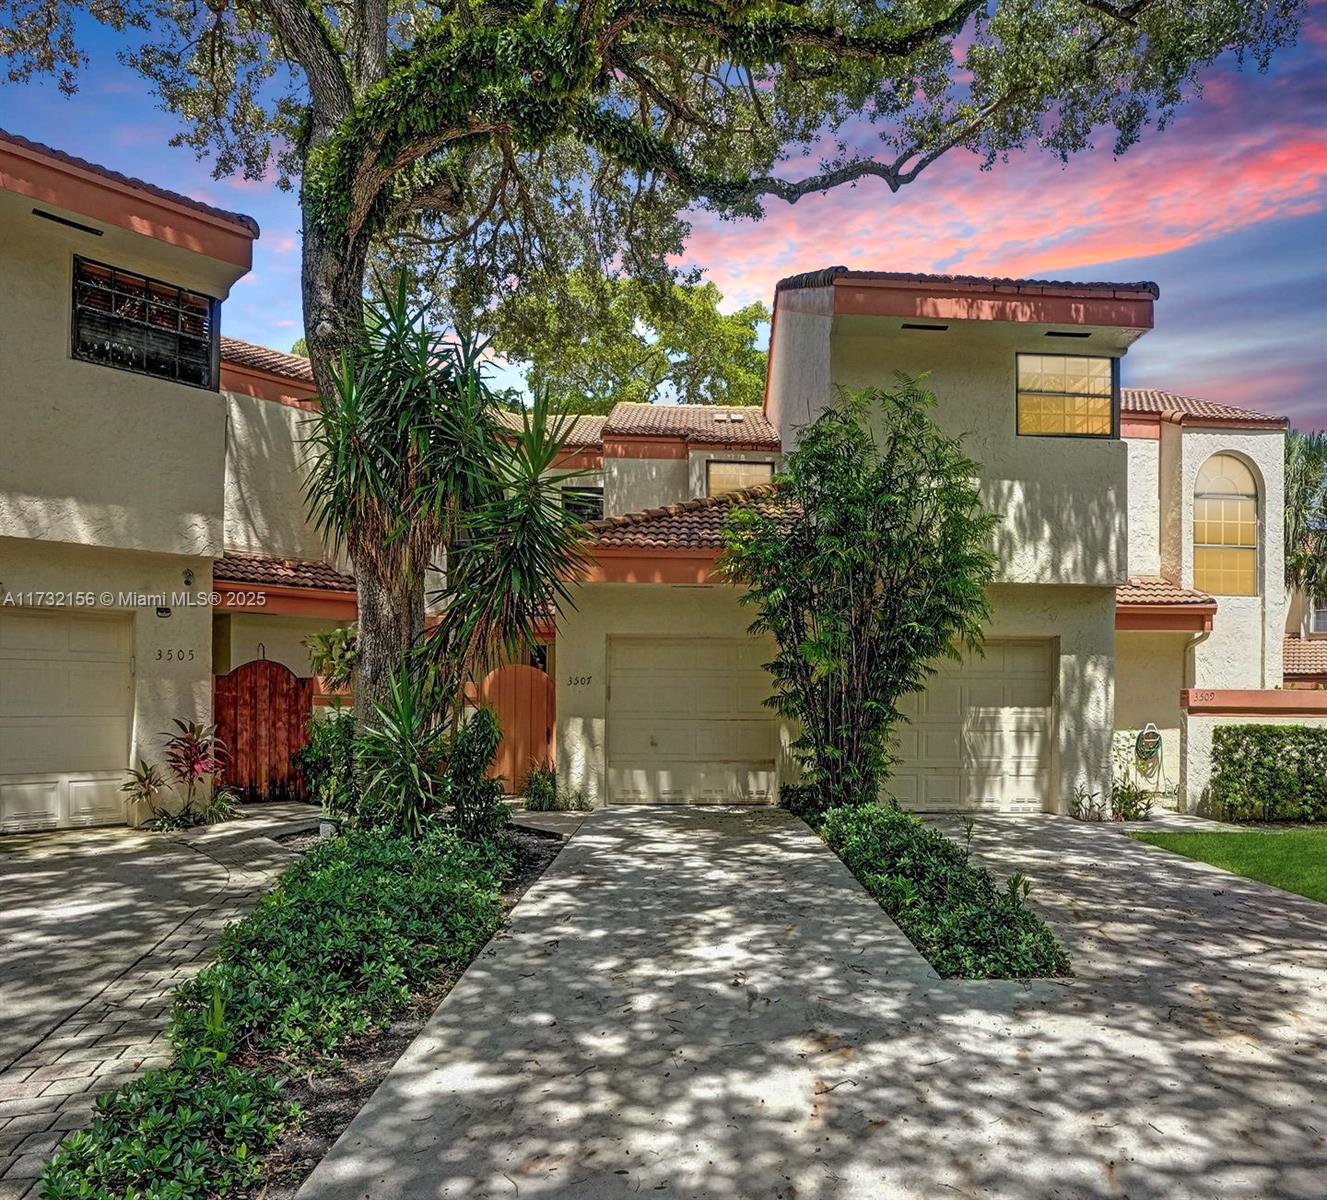
3507 Green Leaf Cir # 2004
VIEW PHOTOS
Courtesy of Compass Florida, LLC
$375,000

3507 Green Leaf Cir # 2004

2 Beds 3 Baths 1,633 Sq.Ft.

Description

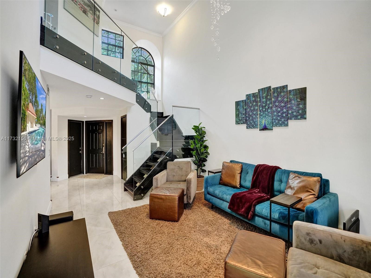
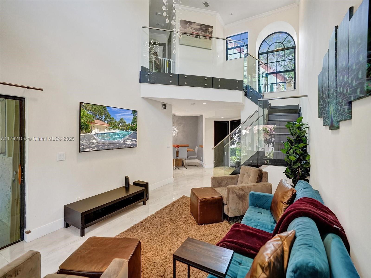
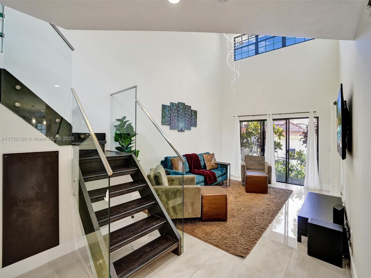
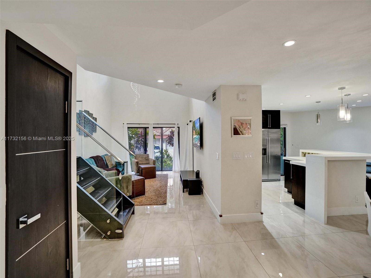
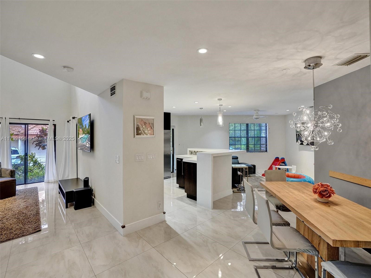
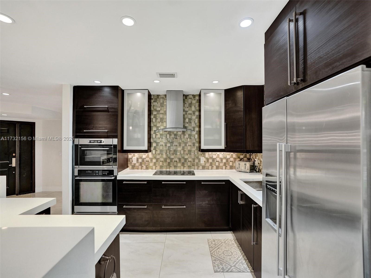
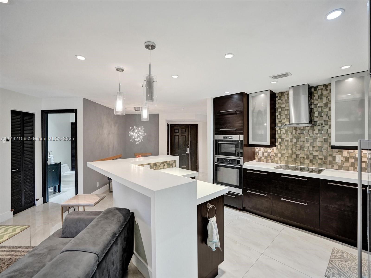
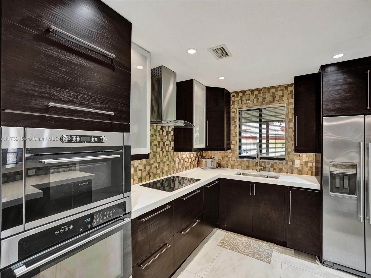
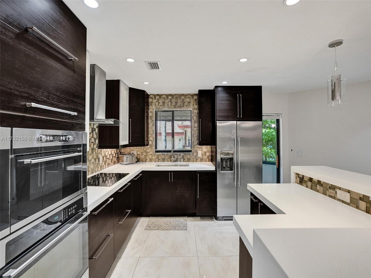
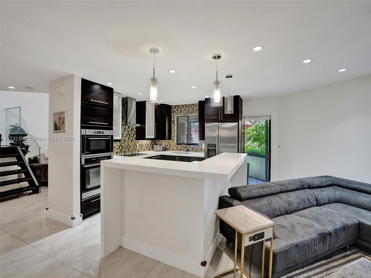
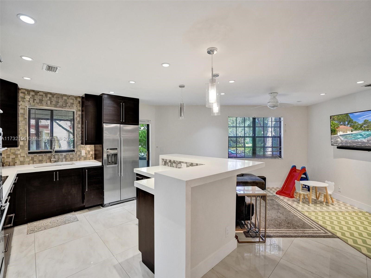
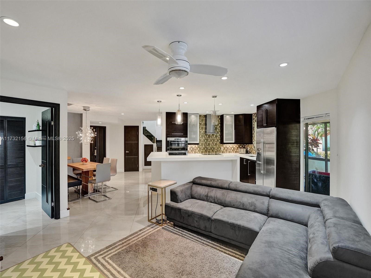
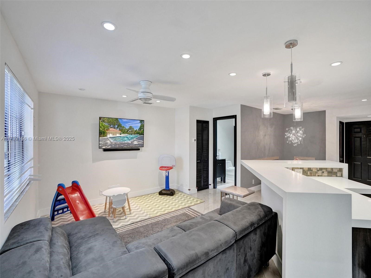
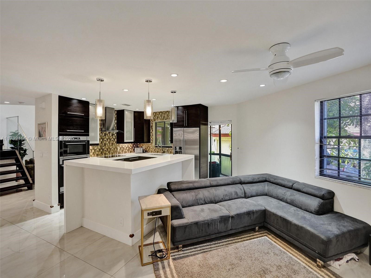
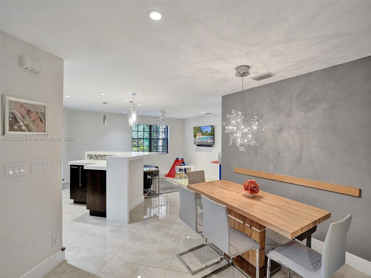
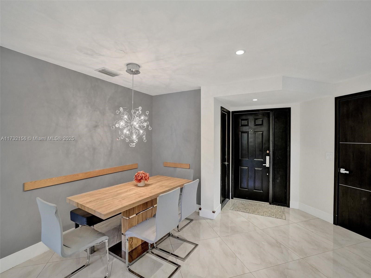
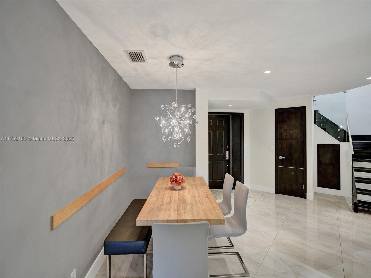
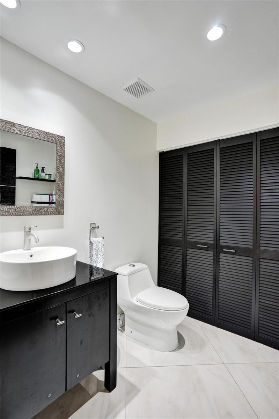
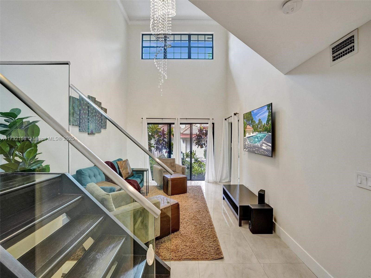
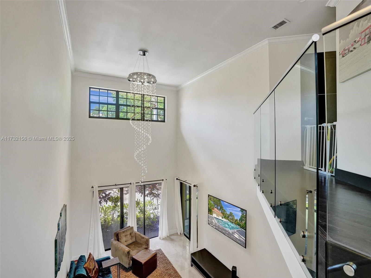
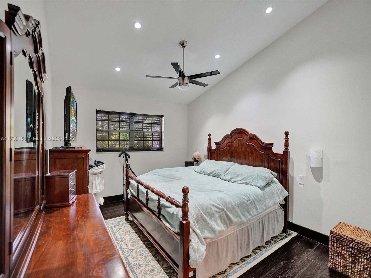
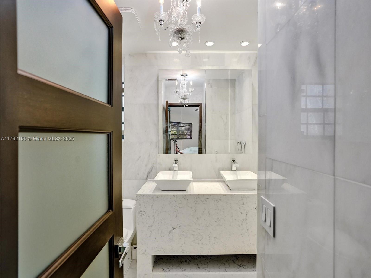
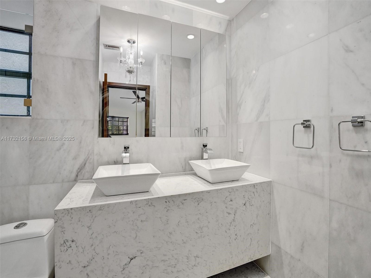
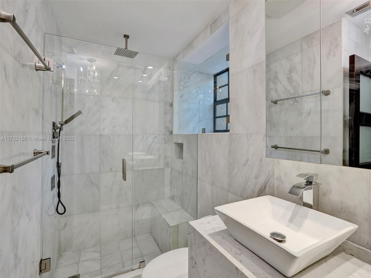
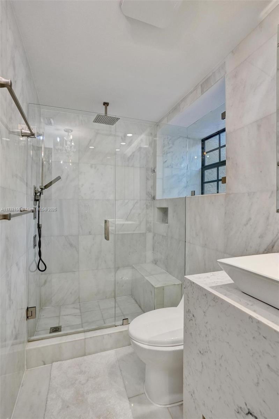
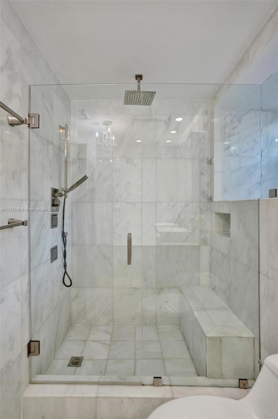
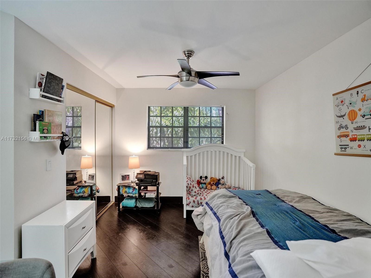
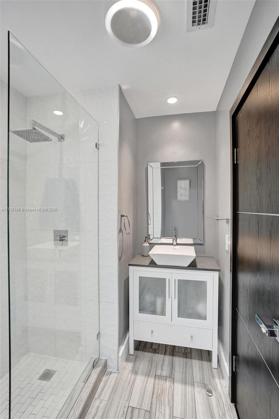
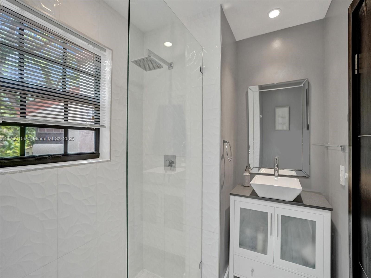
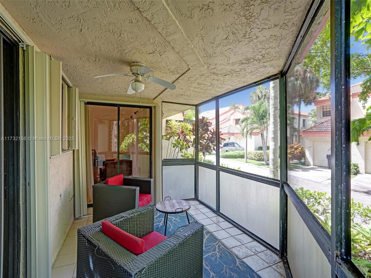
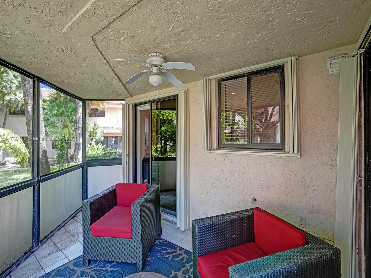
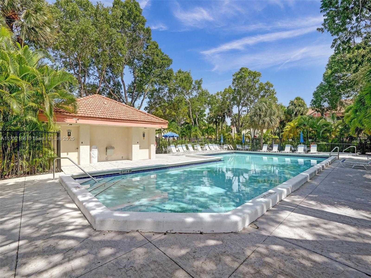
Welcome to this beautifully remodeled townhome nestled in the sought-after, gated community of Emerald Oaks. This home features open floor plan and soaring vaulted ceilings. The kitchen has custom wood cabinetry, high-end stainless-steel appliances, quartz countertops, breakfast bar and induction stovetop. Beautiful tile and wood floors throughout the home adding warmth and sophistication to every room. All bathrooms have been fully renovated. Master bath features a dual sink vanity and a spacious shower with rainfall showerhead. Additional upgrades include impact glass, tankless water heater, newer AC unit, and LED lighting. This turnkey home offers a blend of modern upgrades and luxurious comfort in a peaceful and secure community. Seller will pay assessment in full prior to closing.

Share Property

Location

3507 Green Leaf Cir # 2004, Hollywood, FL 33021

Status

Sold

Date Sold

June 27, 2025

Property Amenities

Interior
Appliances Dishwasher, Disposal, Dryer, Electric Water Heater, Ice Maker, Microwave, Self Cleaning Oven, Wall Oven
Flooring Tile, Wood
Total Bedrooms: 2
Half Bathrooms: 1
Full Bathrooms: 2
Other Interior Features First Floor Entry, Built-in Features, Closet Cabinetry, Vaulted Ceiling(s), Family Room
Area & Lot
Living area 1,633 Sq.Ft.
MLS® ID A11732156
Year Built 1988
View Description Other View
Type Townhouse
Status Sold
Exterior
Stories 2
Air conditioning Central Air
Heat type Central
Garage Space 1.0
Security Features Card Entry, Other
Other Exterior Features West Of Us 1
Parking 2 Or More Spaces
Finance
Sales Price $375,000
HOA Fees $955 monthly
Real Estate Tax $5,792 yearly

360 Virtual Tour

Take a tour of this property

Follow Jennifer on instagram

Your Goals Come First

Jennifer combines local knowledge, more than a decade of luxury market experience, and a commitment to exceeding client expectations. Whether you are buying, selling, investing, or relocating, she will work around your needs and guide you through every step.








