3501 N Ocean Drive # 7C
VIEW PHOTOS
$1,999,000

3501 N Ocean Drive # 7C

2 Beds 3 Baths 2,671 Sq.Ft.

Description

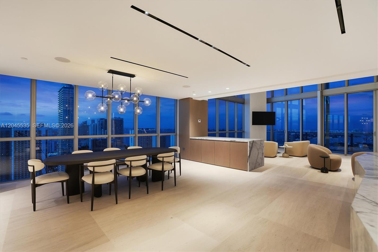
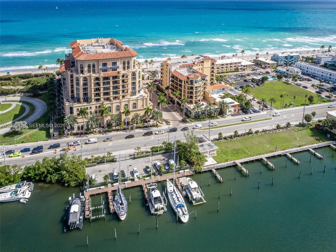
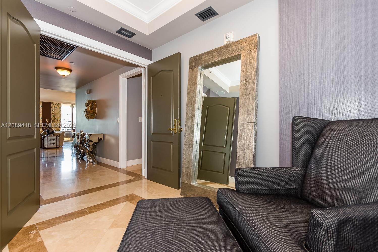
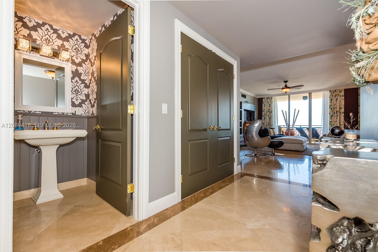
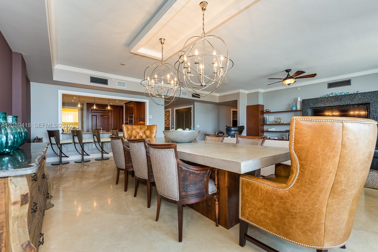
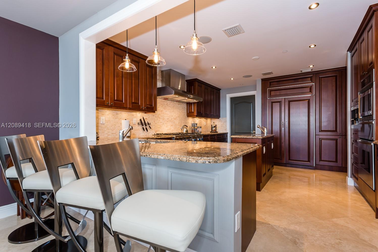
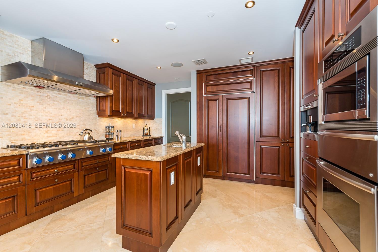
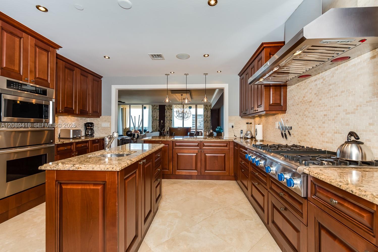
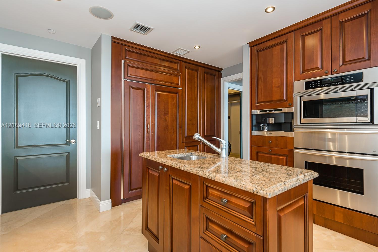
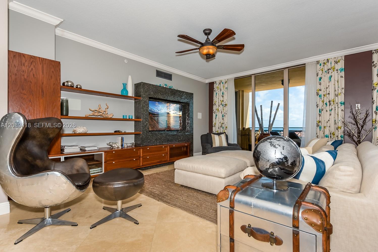
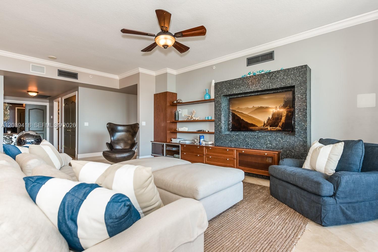
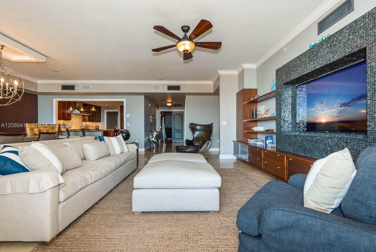
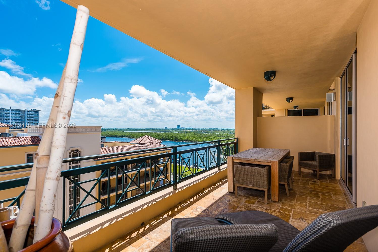
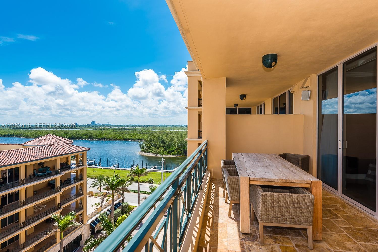
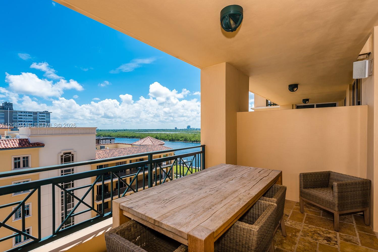
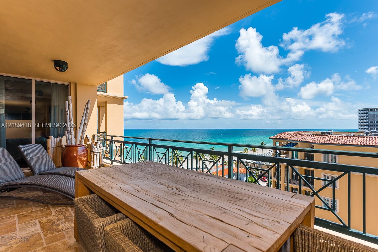
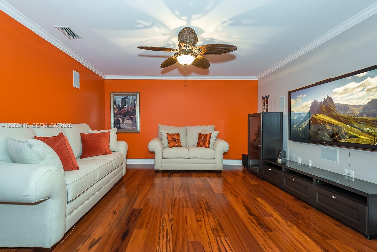
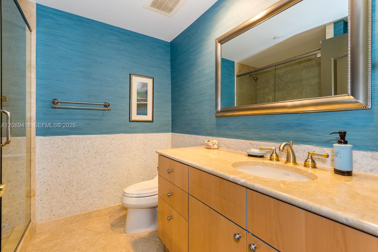
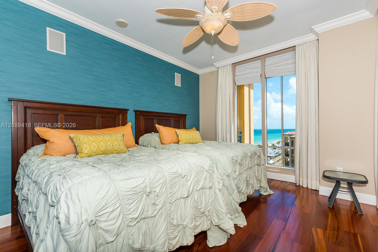
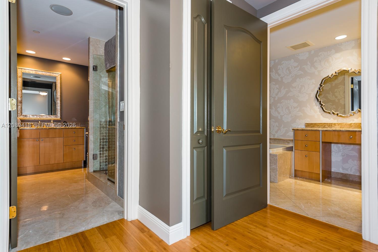
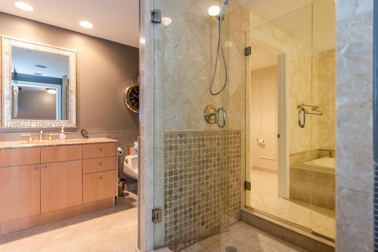
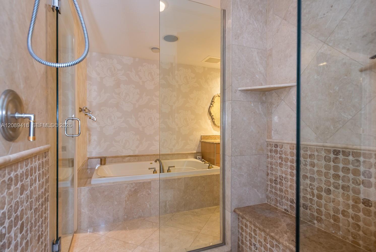
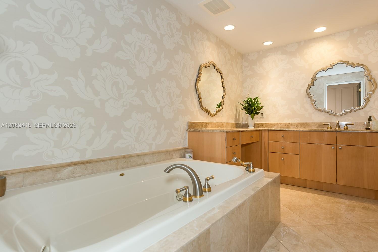
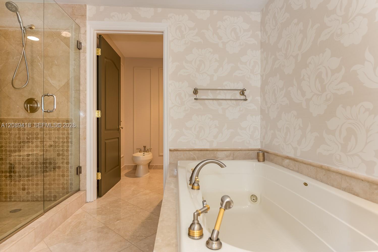
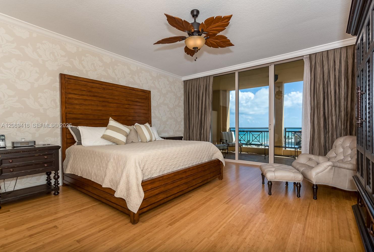
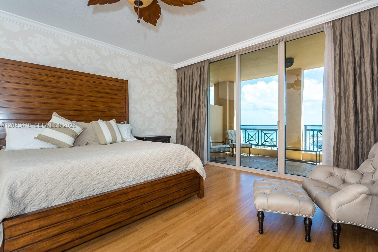
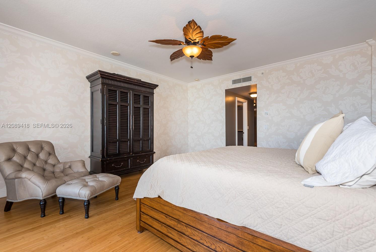
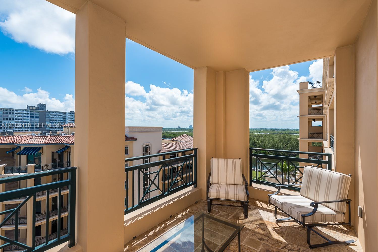
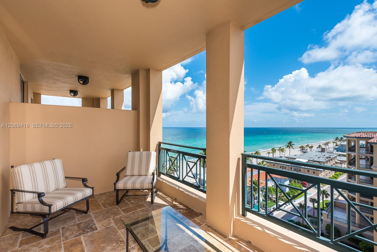
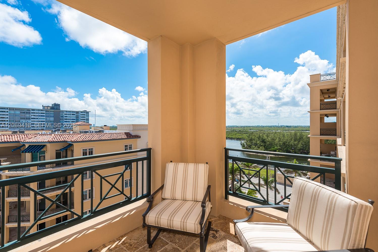
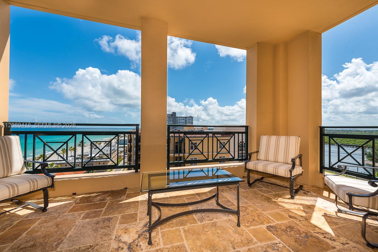
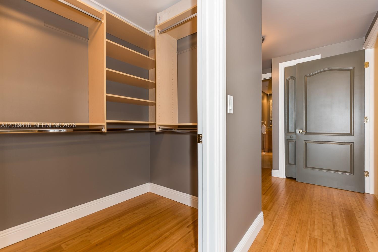
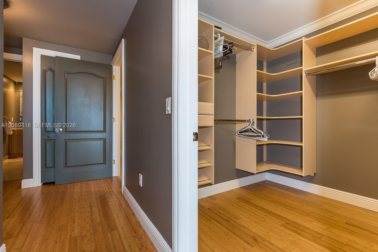
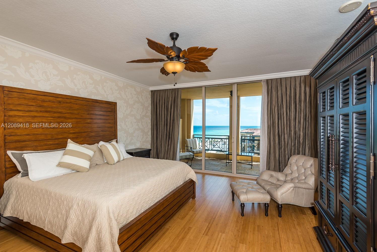
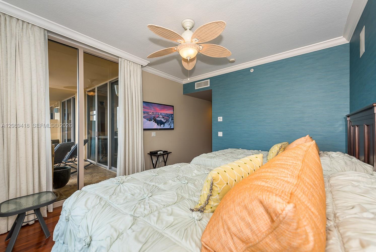
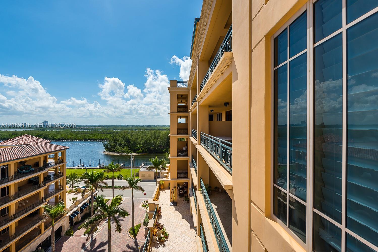
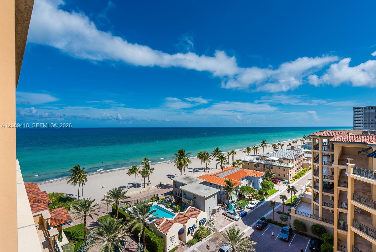
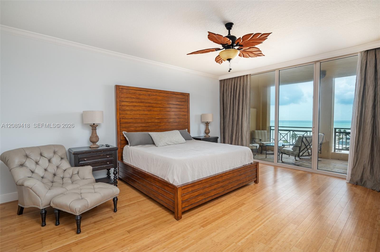
Welcome to luxury living at Villas of Positano #7C, on Hollywood Beach! This 2,671 sf residence features 2 bedrooms/2.5 bathrooms/den, all professionally decorated w/ the finest finishes. Step inside & be greeted by stunning marble & wood flooring that flows seamlessly throughout the home. The open kitchen is a chef's dream, equipped w/ top-of-the-line appliances, including a 48" gas range, perfect for culinary adventures. The living area is an entertainer's delight, offering breathtaking ocean & Intracoastal views from every angle. The primary suite is a serene retreat, complete with 2 luxurious en-suite bathrooms. The additional bedroom & den provide ample space for guests or a home office, offering flexibility to suit your lifestyle needs. 2 covered balconies. 2 parking spots & storage

Share Property

Location

3501 N Ocean Drive # 7C, Hollywood, FL 33019

Status

For Sale

Property Amenities

Interior
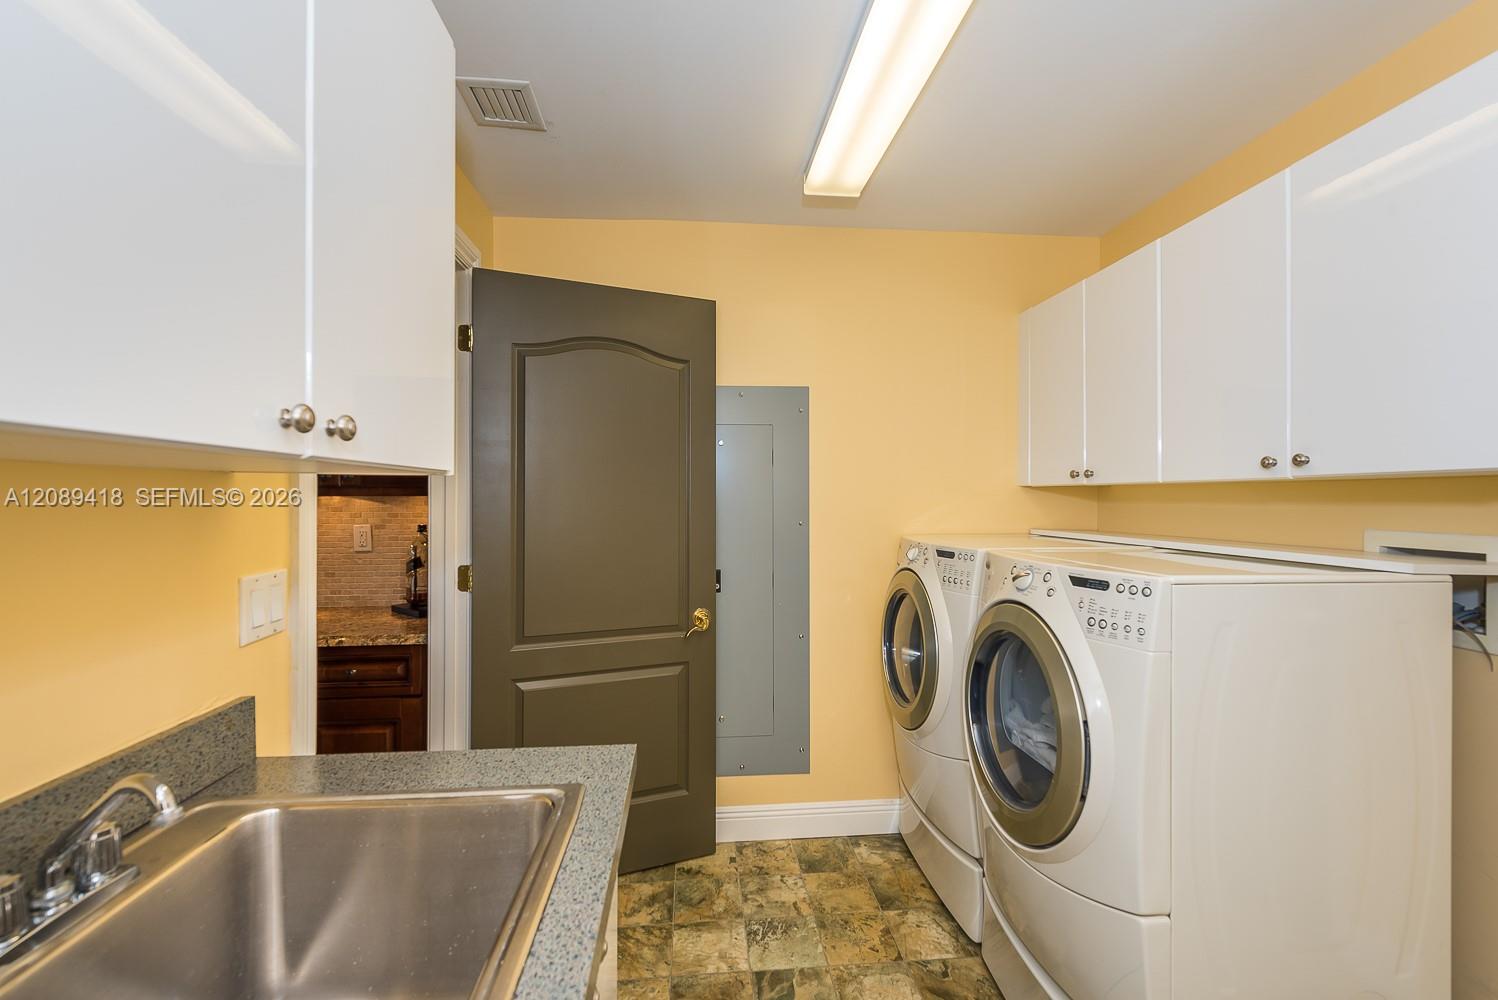
Laundry room Laundry Tub, Utility Room/Laundry
Appliances Dishwasher, Disposal, Dryer, Electric Water Heater, Gas Range, Microwave, Refrigerator, Wall Oven, Washer
Flooring Tile, Wood
Total Bedrooms: 2
Half Bathrooms: 1
Full Bathrooms: 2
Other Interior Features Built-in Features, Closet Cabinetry, Cooking Island, Fire Sprinklers, Entrance Foyer, Laundry Tub, Den/Library/Office, Utility Room/Laundry
Area & Lot
Total area 2,671 Sq.Ft.
Living area 2,671 Sq.Ft.
MLS® ID A12089418
Year Built 2006
High School South Broward
Middle School Olsen
Elementary School Dania Beach
Water Frontage Ocean Front
View Description Intracoastal View,Ocean View
Type Condo
Status For Sale
Exterior
Stories 11
Air conditioning Ceiling Fan(s), Central Air, Electric
Heat type Central, Electric
Garage Space 2.0
Security Features Fire Sprinklers, Smoke Detector, Elevator Secure, Secured Garage/Parking, Lobby Secured
Other Exterior Features East Of Us 1, Open Balcony
Parking 2 Or More Spaces, Covered, Deeded
Finance
Sales Price $1,999,000
HOA Fees $3,092 monthly
Real Estate Tax $30,660 yearly

360 Virtual Tour

Take a tour of this property
image

Schedule a Showing

I would love to show you my beautiful property. Please select your preferred date and time below. I will be in touch shortly to confirm your appointment.

Schedule a Showing

I would love to show you my beautiful property. Please select your preferred date and time below. I will be in touch shortly to confirm your appointment.

Thank you for your interest in 3501 N Ocean Drive # 7C, Hollywood, FL 33019. We are reviewing your request and will be in touch shortly!

Mortgage Calculator

Estimate your monthly mortgage payment, including the principal and interest, property taxes, and HOA. Adjust the values to generate a more accurate rate.

All estimates are provided for informational purposes only. Actual amounts may vary.
$0,000 Your Payment 20 15 65
$0,000 Your Payment

Follow Jennifer on instagram

Your Goals Come First

Jennifer combines local knowledge, more than a decade of luxury market experience, and a commitment to exceeding client expectations. Whether you are buying, selling, investing, or relocating, she will work around your needs and guide you through every step.