Leave a Message

Thank you for your message. I will be in touch with you shortly.

Explore Properties
2611 NE 49th St
2611 NE 49th St
2611 NE 49th St
2611 NE 49th St
2611 NE 49th St
2611 NE 49th St
2611 NE 49th St
2611 NE 49th St
2611 NE 49th St
2611 NE 49th St
2611 NE 49th St
2611 NE 49th St
2611 NE 49th St
2611 NE 49th St
2611 NE 49th St
2611 NE 49th St
2611 NE 49th St
2611 NE 49th St
2611 NE 49th St
2611 NE 49th St
2611 NE 49th St
2611 NE 49th St
2611 NE 49th St
2611 NE 49th St
2611 NE 49th St
2611 NE 49th St
2611 NE 49th St
2611 NE 49th St
2611 NE 49th St
2611 NE 49th St
2611 NE 49th St
2611 NE 49th St
2611 NE 49th St
2611 NE 49th St
2611 NE 49th St
2611 NE 49th St
2611 NE 49th St
2611 NE 49th St
2611 NE 49th St
2611 NE 49th St
2611 NE 49th St
2611 NE 49th St
2611 NE 49th St
2611 NE 49th St
2611 NE 49th St
2611 NE 49th St
2611 NE 49th St
2611 NE 49th St
2611 NE 49th St
2611 NE 49th St
2611 NE 49th St
2611 NE 49th St
2611 NE 49th St
2611 NE 49th St
2611 NE 49th St
VIEW PHOTOS
Courtesy of Compass Florida, LLC
$1,550,000

2611 NE 49th St

4 Beds 3 Baths 2,132 Sq.Ft. 8,000 Sq.Ft.

Description

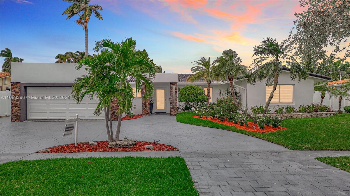
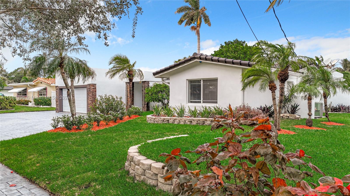
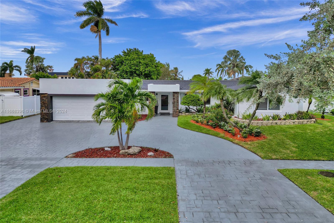
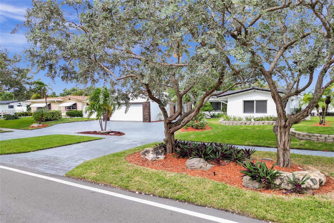
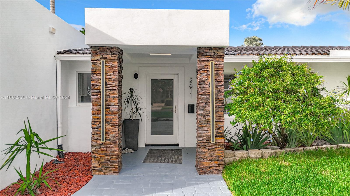
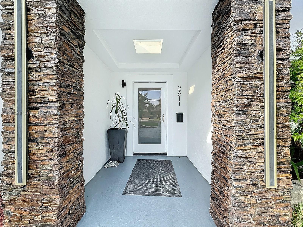
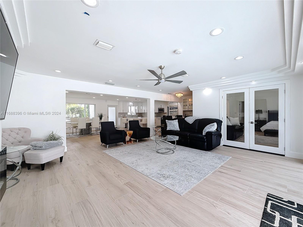
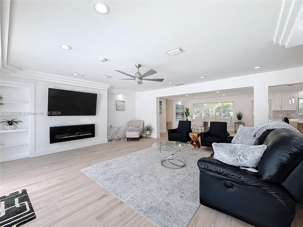
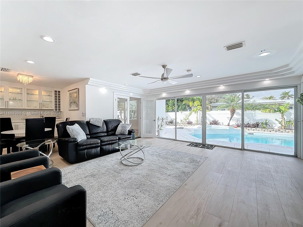
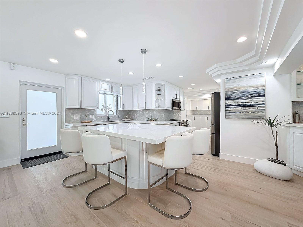
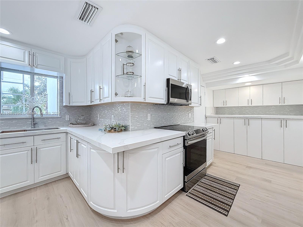
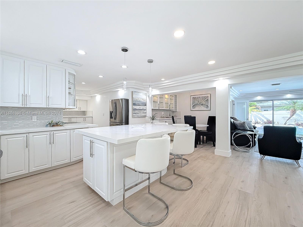
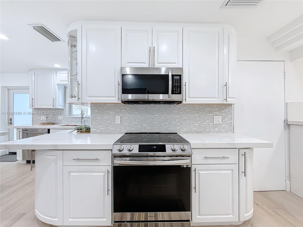
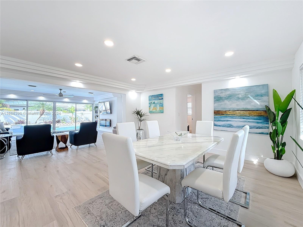
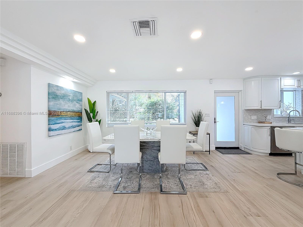
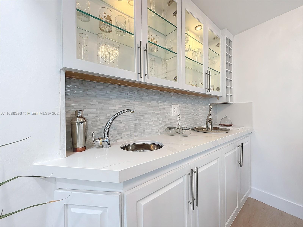
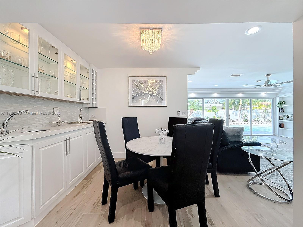
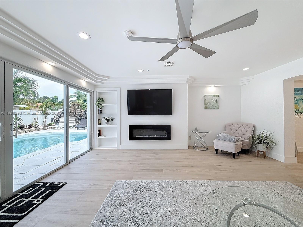
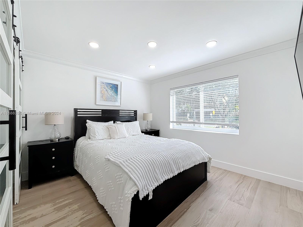
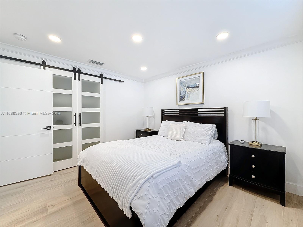
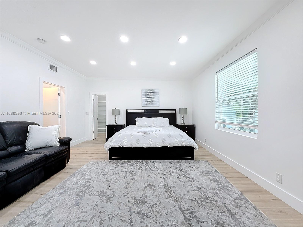
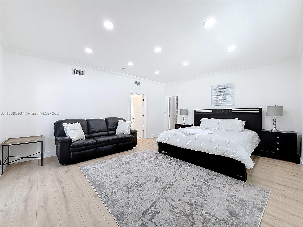
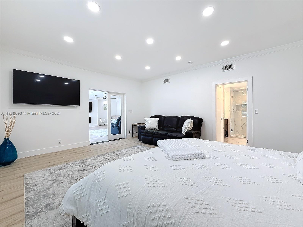
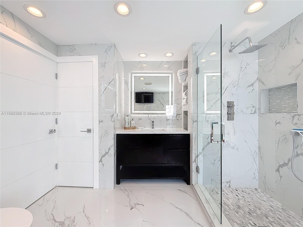
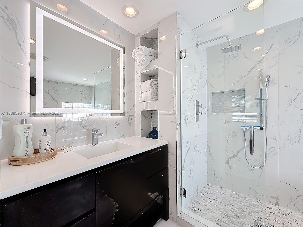
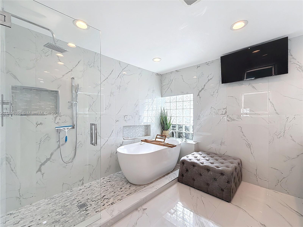
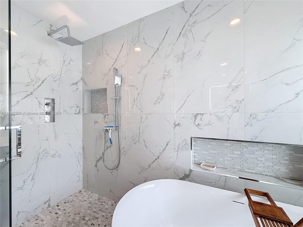
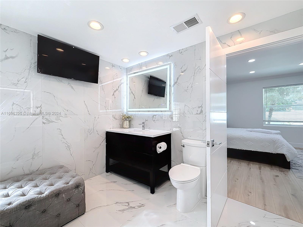
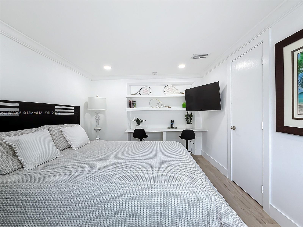
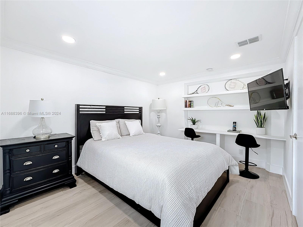
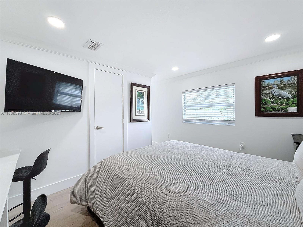
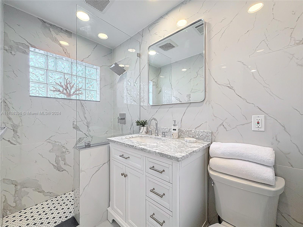
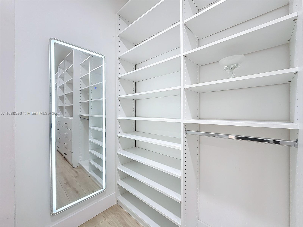
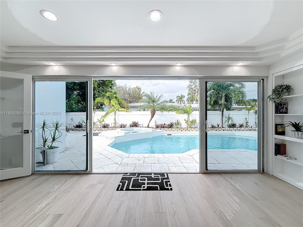
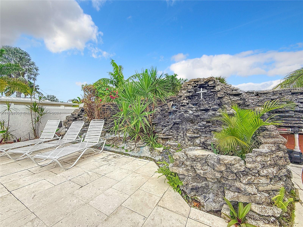
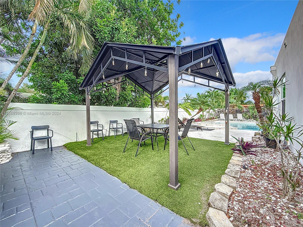
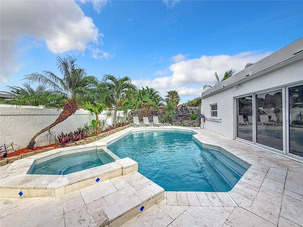
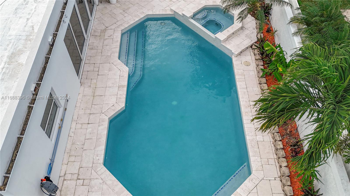
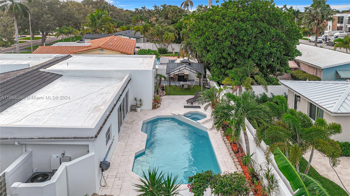
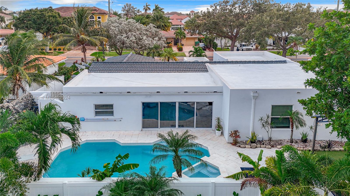
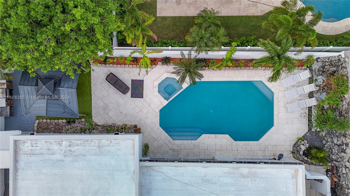
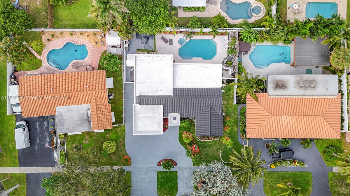
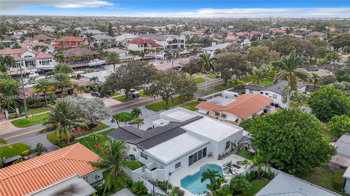
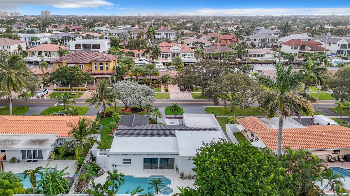
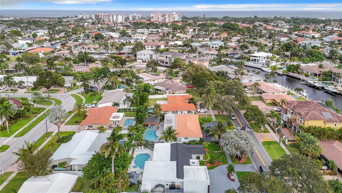
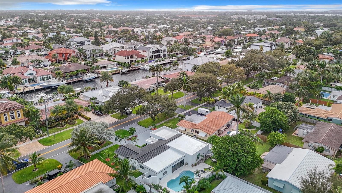
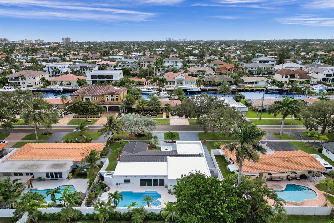
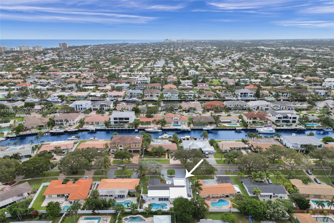
This 4 BD | 3 BA with 9-feet ceilings in the primary bedroom and over $200,000 in renovations, located just 5 minutes from the beach. The open kitchen is a showstopper, featuring brand new high-end quartz countertops, an island, and plenty of storage. Impact windows are installed throughout, and the newer flat and tile roof comes with a strong warranty for peace of mind. Bathrooms have been elegantly renovated with custom vanities; the primary bath is a true retreat with LED-lit mirrors, an open shower, and a floating tub. The upgraded pool includes a heater for year-round enjoyment, and the versatile 4th bedroom can serve as an office or den. Entertain under the covered gazebo with BBQ facilities and enjoy the built-in electric fireplace. This home is offered furnished or unfurnished.

Share Property

Location

2611 NE 49th St, Lighthouse Point, FL 33064

Status

Sold

Date Sold

January 30, 2025

Property Amenities

Interior
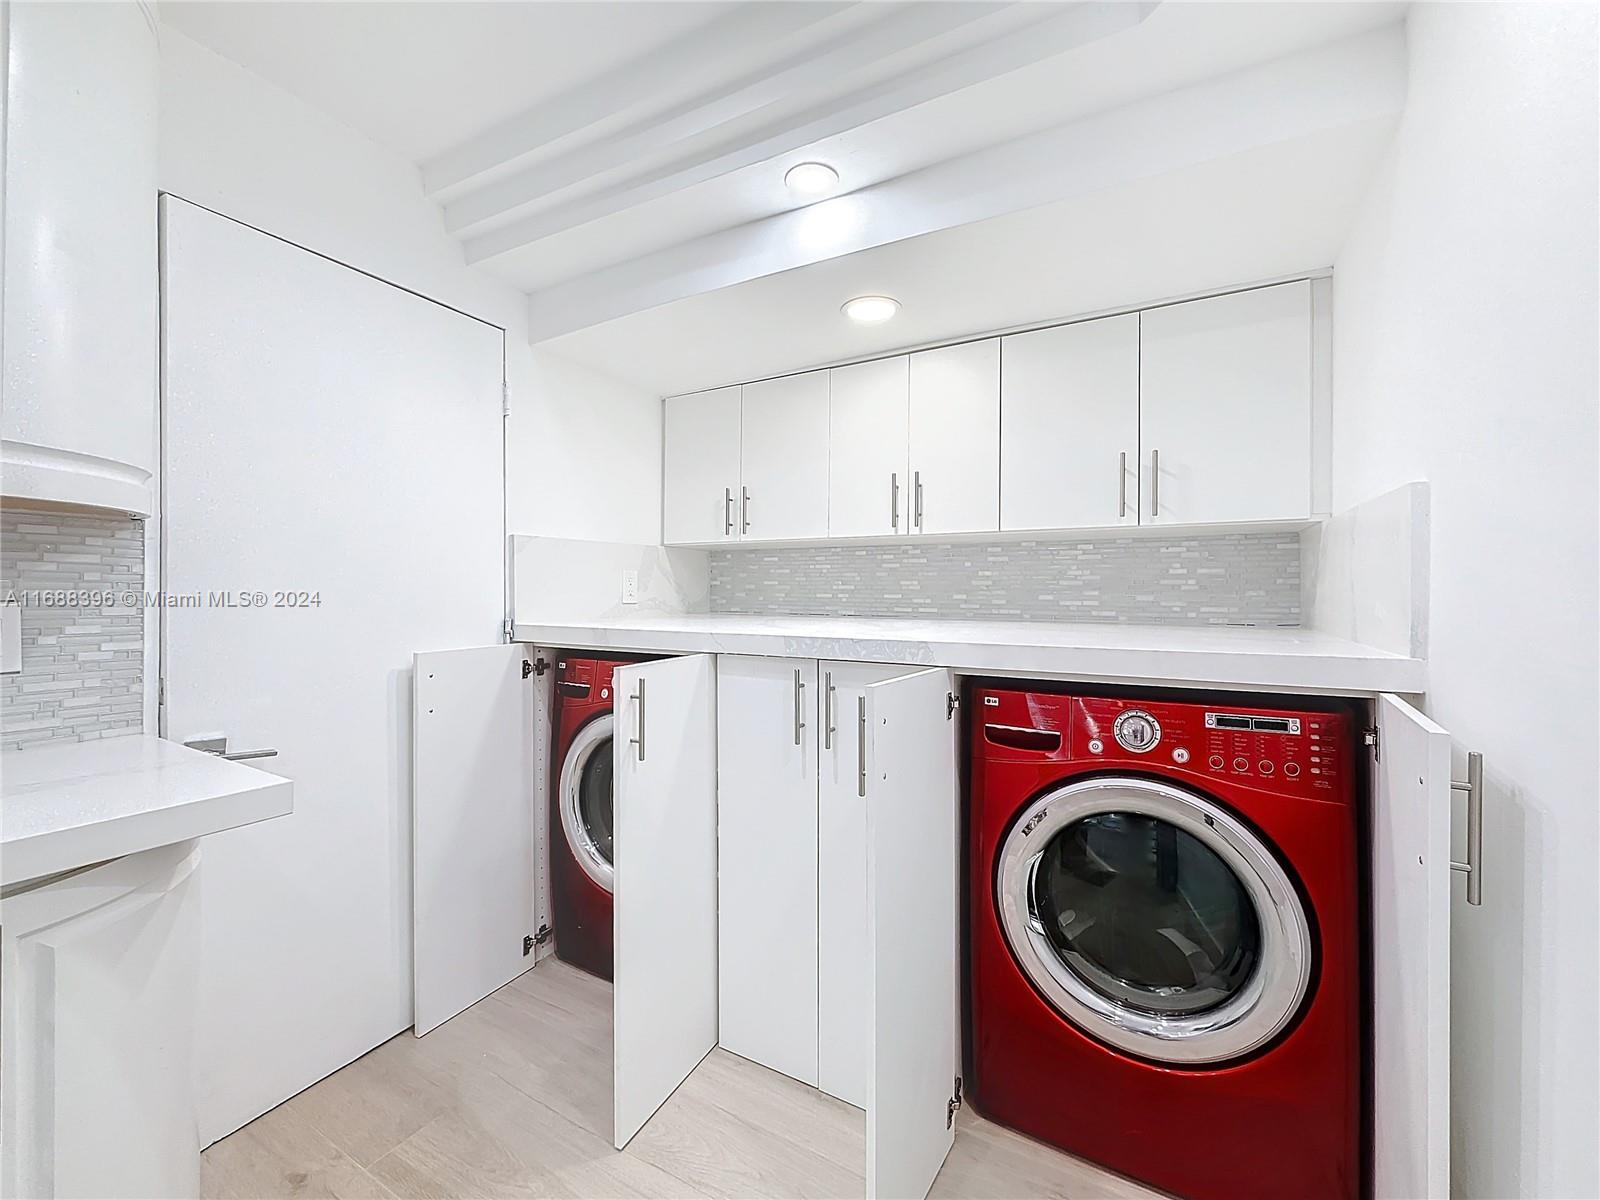
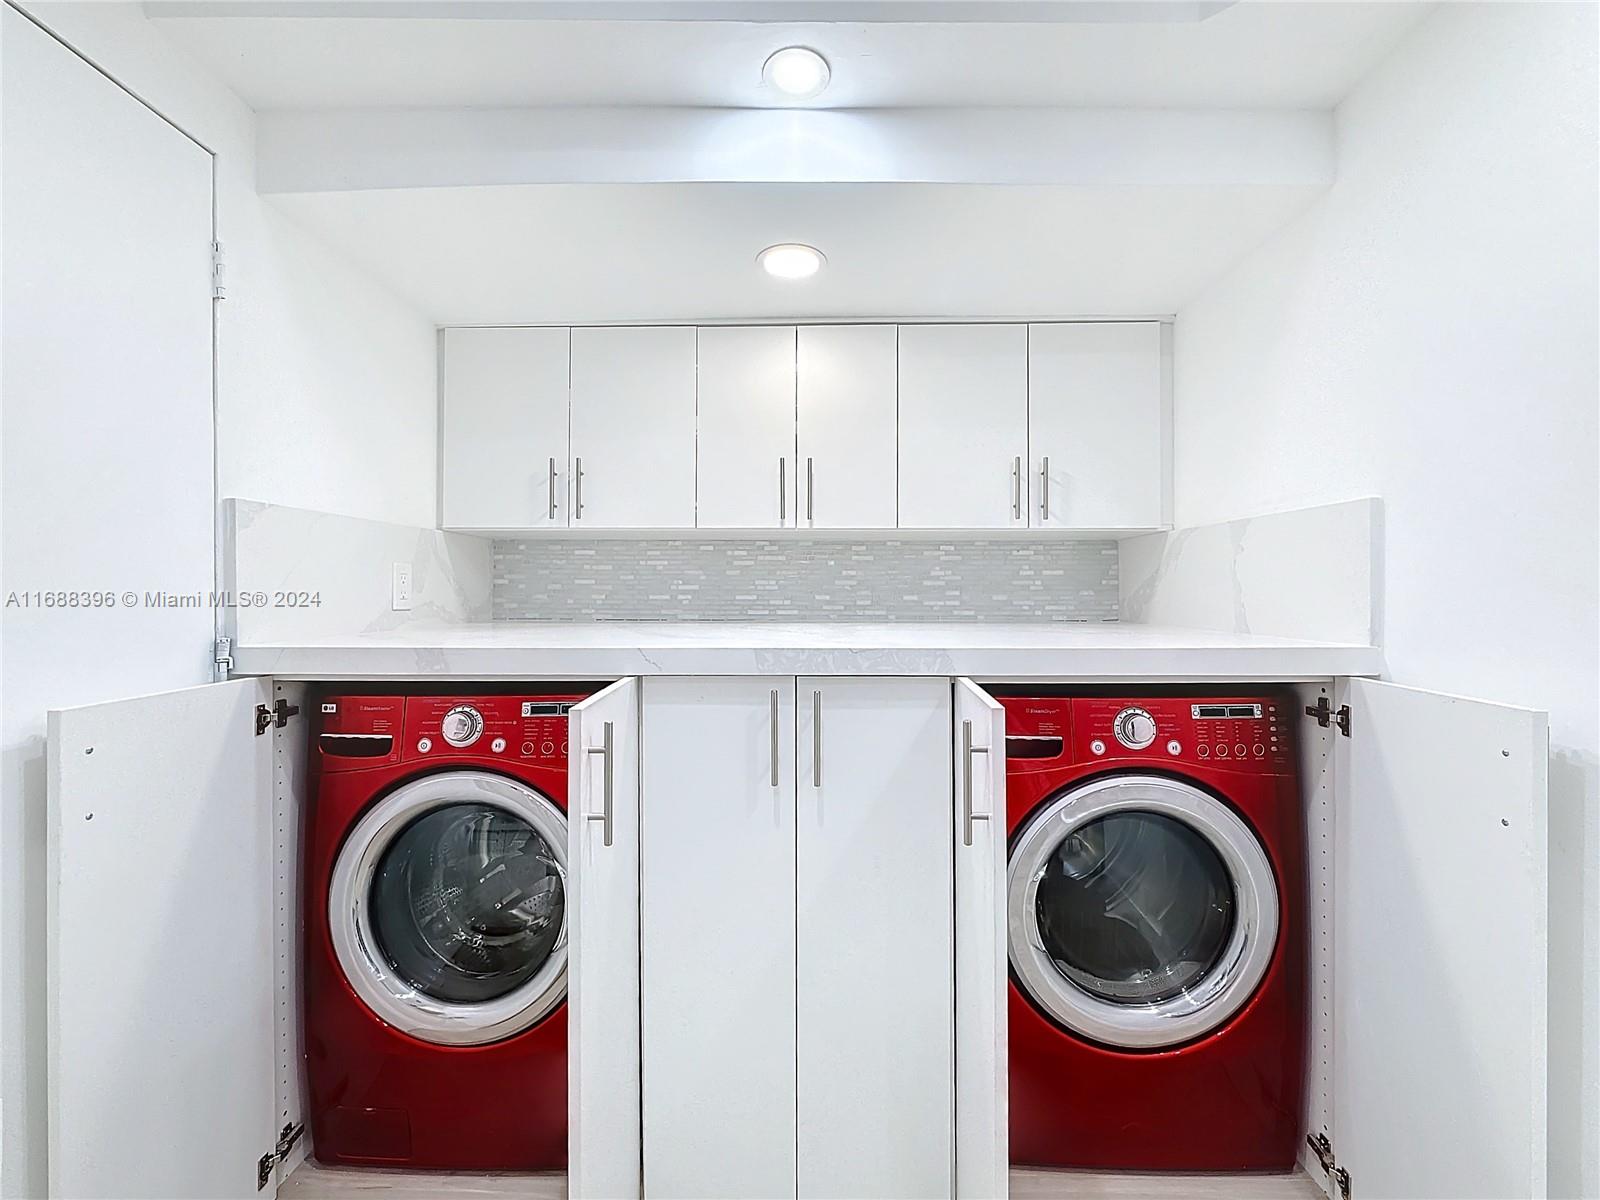
Appliances Dishwasher, Disposal, Dryer, Microwave, Electric Range, Refrigerator, Washer
Flooring Tile, Wood
Total Bedrooms: 4
Full Bathrooms: 3
Other Interior Features First Floor Entry, Den/Library/Office, Family Room
Area & Lot
Lot Area 8,000 Sq.Ft.
Living area 2,132 Sq.Ft.
MLS® ID A11688396
Year Built 1957
View Description None
Architecture Styles Detached, One Story
Type Residential
Status Sold
Exterior
Pool In Ground, Heated
Air conditioning Ceiling Fan(s), Central Air
Heat type Central
Water Source Municipal Water
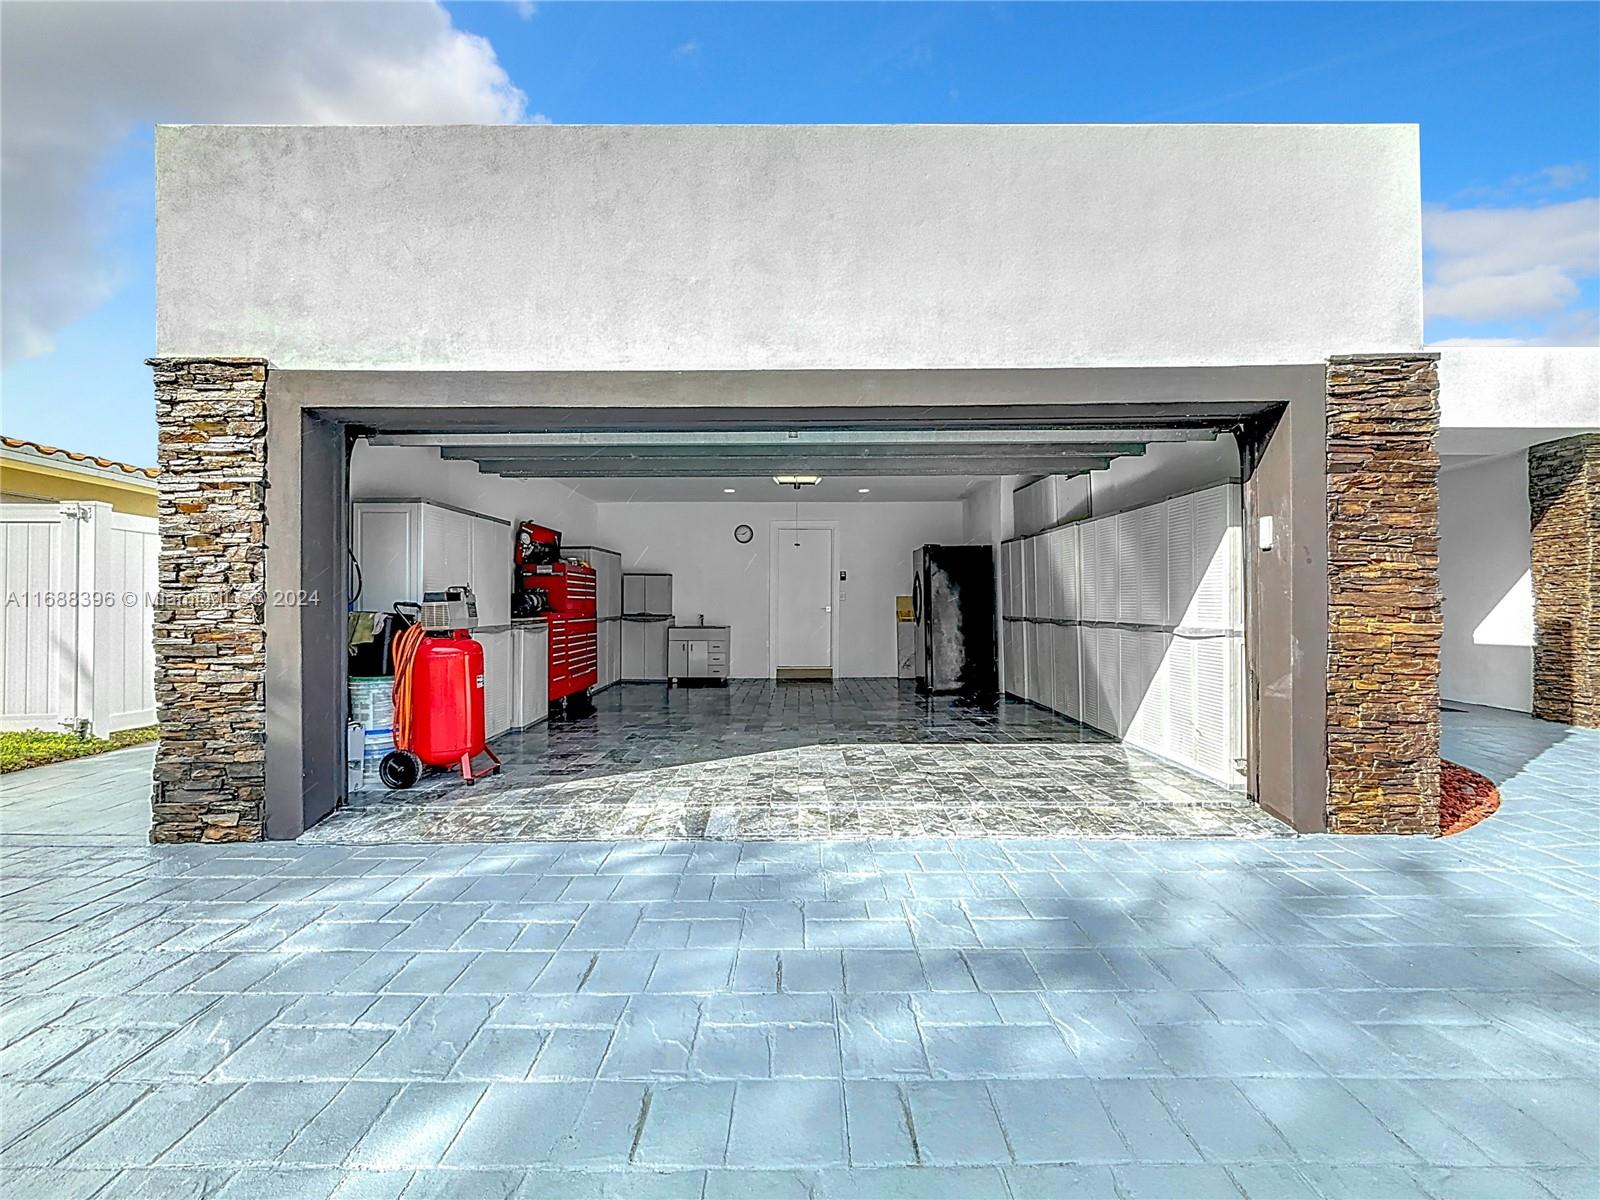
Garage Space 2.0
Sewer Public Sewer
Other Exterior Features Barbeque, Outdoor Shower
Parking Circular Driveway, Driveway
Lot Features Less Than 1/4 Acre Lot
Roof Barrel Roof, Flat Tile
Finance
Sales Price $1,550,000
Real Estate Tax $1,341,175 yearly

360 Virtual Tour

Take a tour of this property

Follow Jennifer on instagram

Your Goals Come First

Jennifer combines local knowledge, more than a decade of luxury market experience, and a commitment to exceeding client expectations. Whether you are buying, selling, investing, or relocating, she will work around your needs and guide you through every step.








