Leave a Message

Thank you for your message. I will be in touch with you shortly.

Explore Properties
2456 Bay Isle Ct
2456 Bay Isle Ct
2456 Bay Isle Ct
2456 Bay Isle Ct
2456 Bay Isle Ct
2456 Bay Isle Ct
2456 Bay Isle Ct
2456 Bay Isle Ct
2456 Bay Isle Ct
2456 Bay Isle Ct
2456 Bay Isle Ct
2456 Bay Isle Ct
2456 Bay Isle Ct
2456 Bay Isle Ct
2456 Bay Isle Ct
2456 Bay Isle Ct
2456 Bay Isle Ct
2456 Bay Isle Ct
2456 Bay Isle Ct
2456 Bay Isle Ct
2456 Bay Isle Ct
2456 Bay Isle Ct
2456 Bay Isle Ct
2456 Bay Isle Ct
2456 Bay Isle Ct
2456 Bay Isle Ct
2456 Bay Isle Ct
2456 Bay Isle Ct
2456 Bay Isle Ct
2456 Bay Isle Ct
2456 Bay Isle Ct
2456 Bay Isle Ct
2456 Bay Isle Ct
2456 Bay Isle Ct
2456 Bay Isle Ct
2456 Bay Isle Ct
2456 Bay Isle Ct
2456 Bay Isle Ct
2456 Bay Isle Ct
2456 Bay Isle Ct
2456 Bay Isle Ct
2456 Bay Isle Ct
2456 Bay Isle Ct
2456 Bay Isle Ct
2456 Bay Isle Ct
2456 Bay Isle Ct
2456 Bay Isle Ct
2456 Bay Isle Ct
2456 Bay Isle Ct
2456 Bay Isle Ct
2456 Bay Isle Ct
2456 Bay Isle Ct
2456 Bay Isle Ct
2456 Bay Isle Ct
2456 Bay Isle Ct
2456 Bay Isle Ct
VIEW PHOTOS
Courtesy of Compass Florida, LLC
$1,115,000

2456 Bay Isle Ct

3 Beds 4 Baths 2,824 Sq.Ft. 0.28 Acres

Description

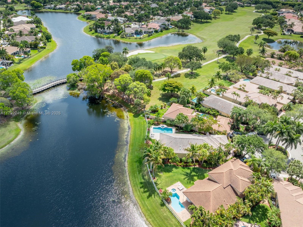
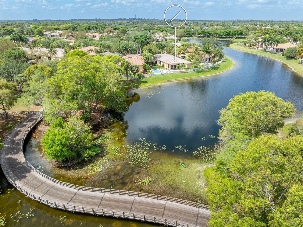
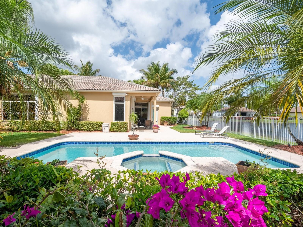
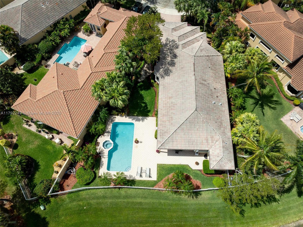
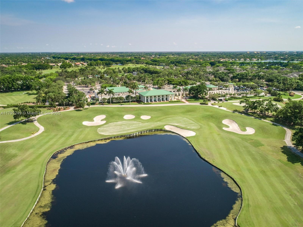
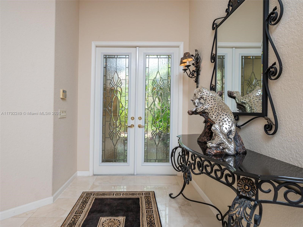
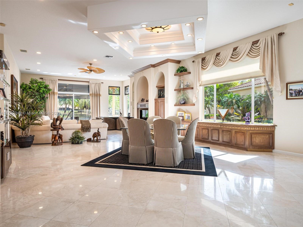
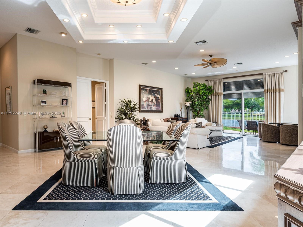
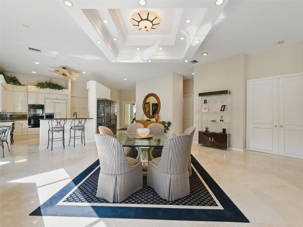
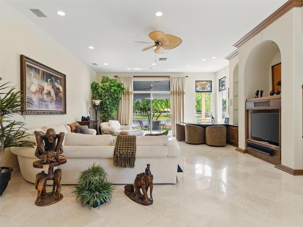
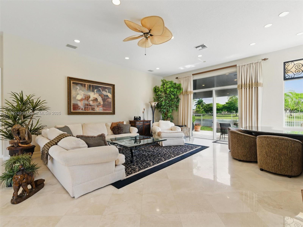
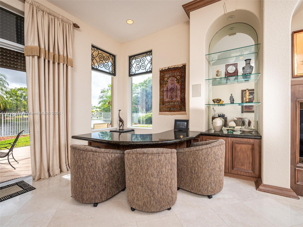
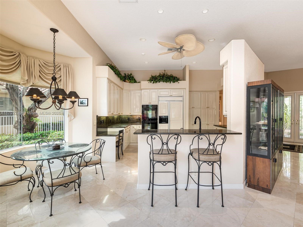
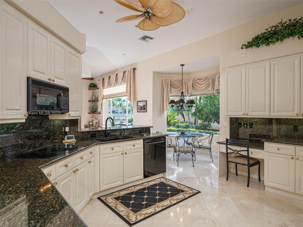
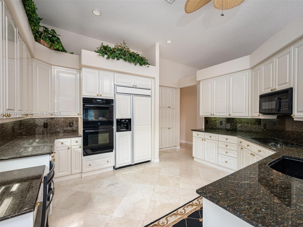
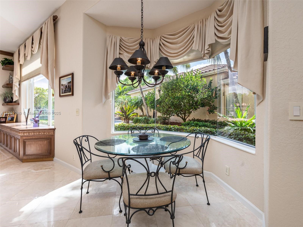
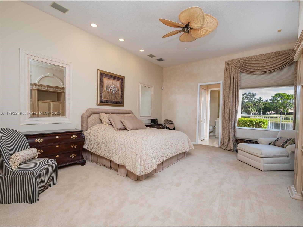
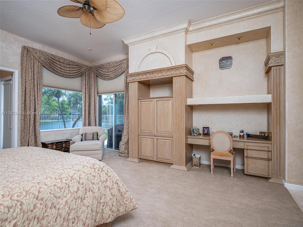
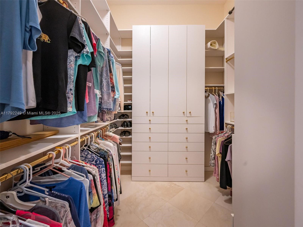
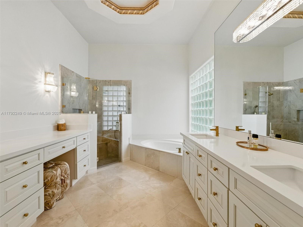
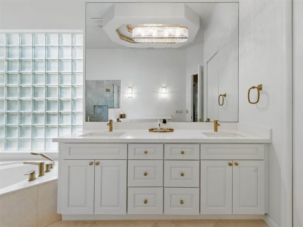
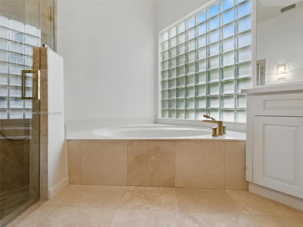
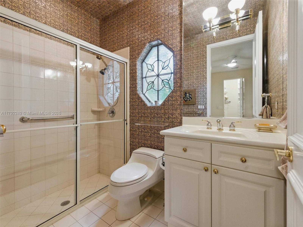
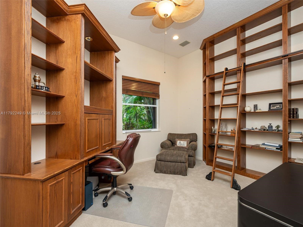
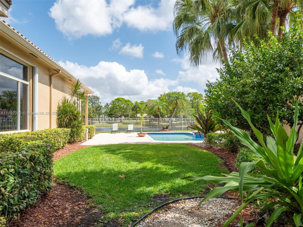
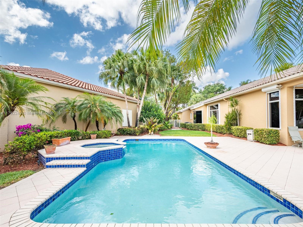
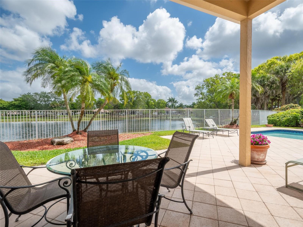
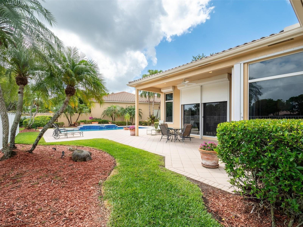
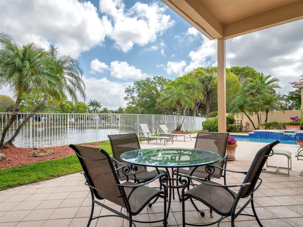
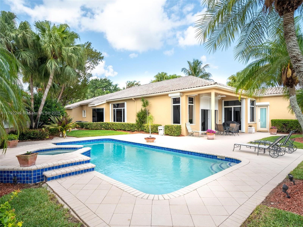
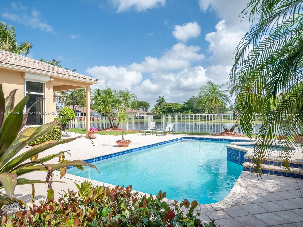
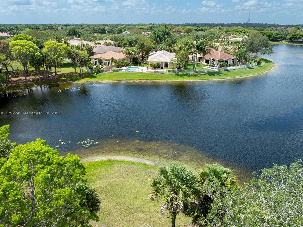
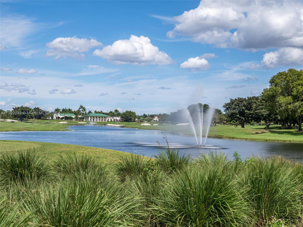
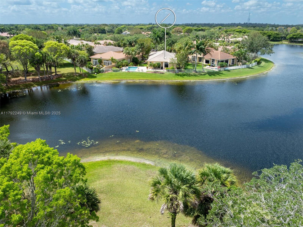
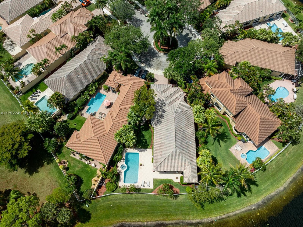
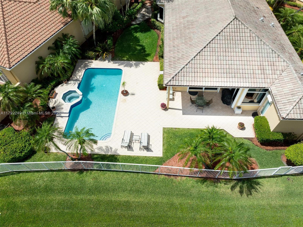
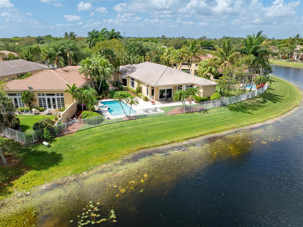
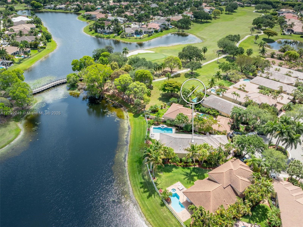
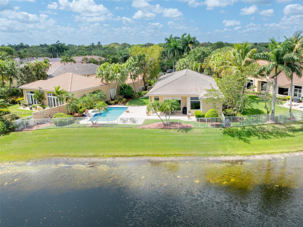
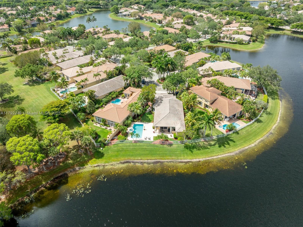
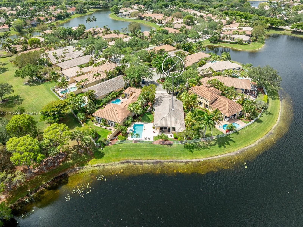
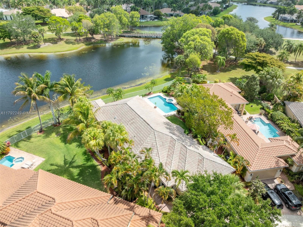
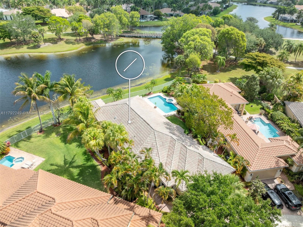
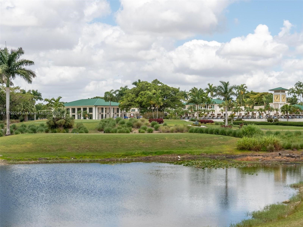
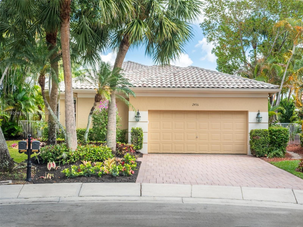
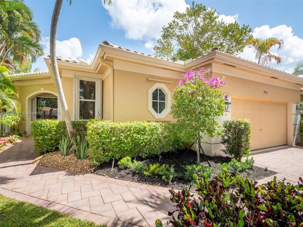
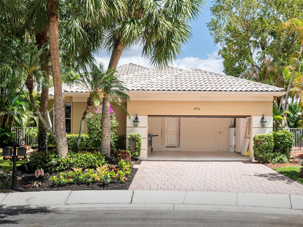
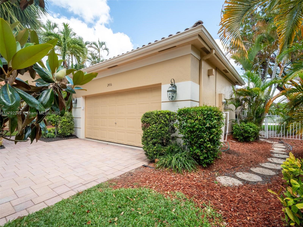
Here's your chance to live on one of Weston Hills Country Club's most incredible lots! Soak in endless water and golf course views from the expansive backyard with resort style swimming pool & plenty of room for the kids to play. This one story home in sought after Weston Hills boasts an open concept floor plan with volume ceilings, marble flooring & neutral decor. Located on a quiet cul-de-sac lot with a two car garage, large master suite with built-in closets and new master bathroom. Professionally landscaped and well maintained, hurry this one won't last long! Enjoy Westons "A+" public schools! Property can be sold furnished.

Share Property

Location

2456 Bay Isle Ct, Weston, FL 33327

Status

Sold

Date Sold

June 2, 2025

Property Amenities

Interior
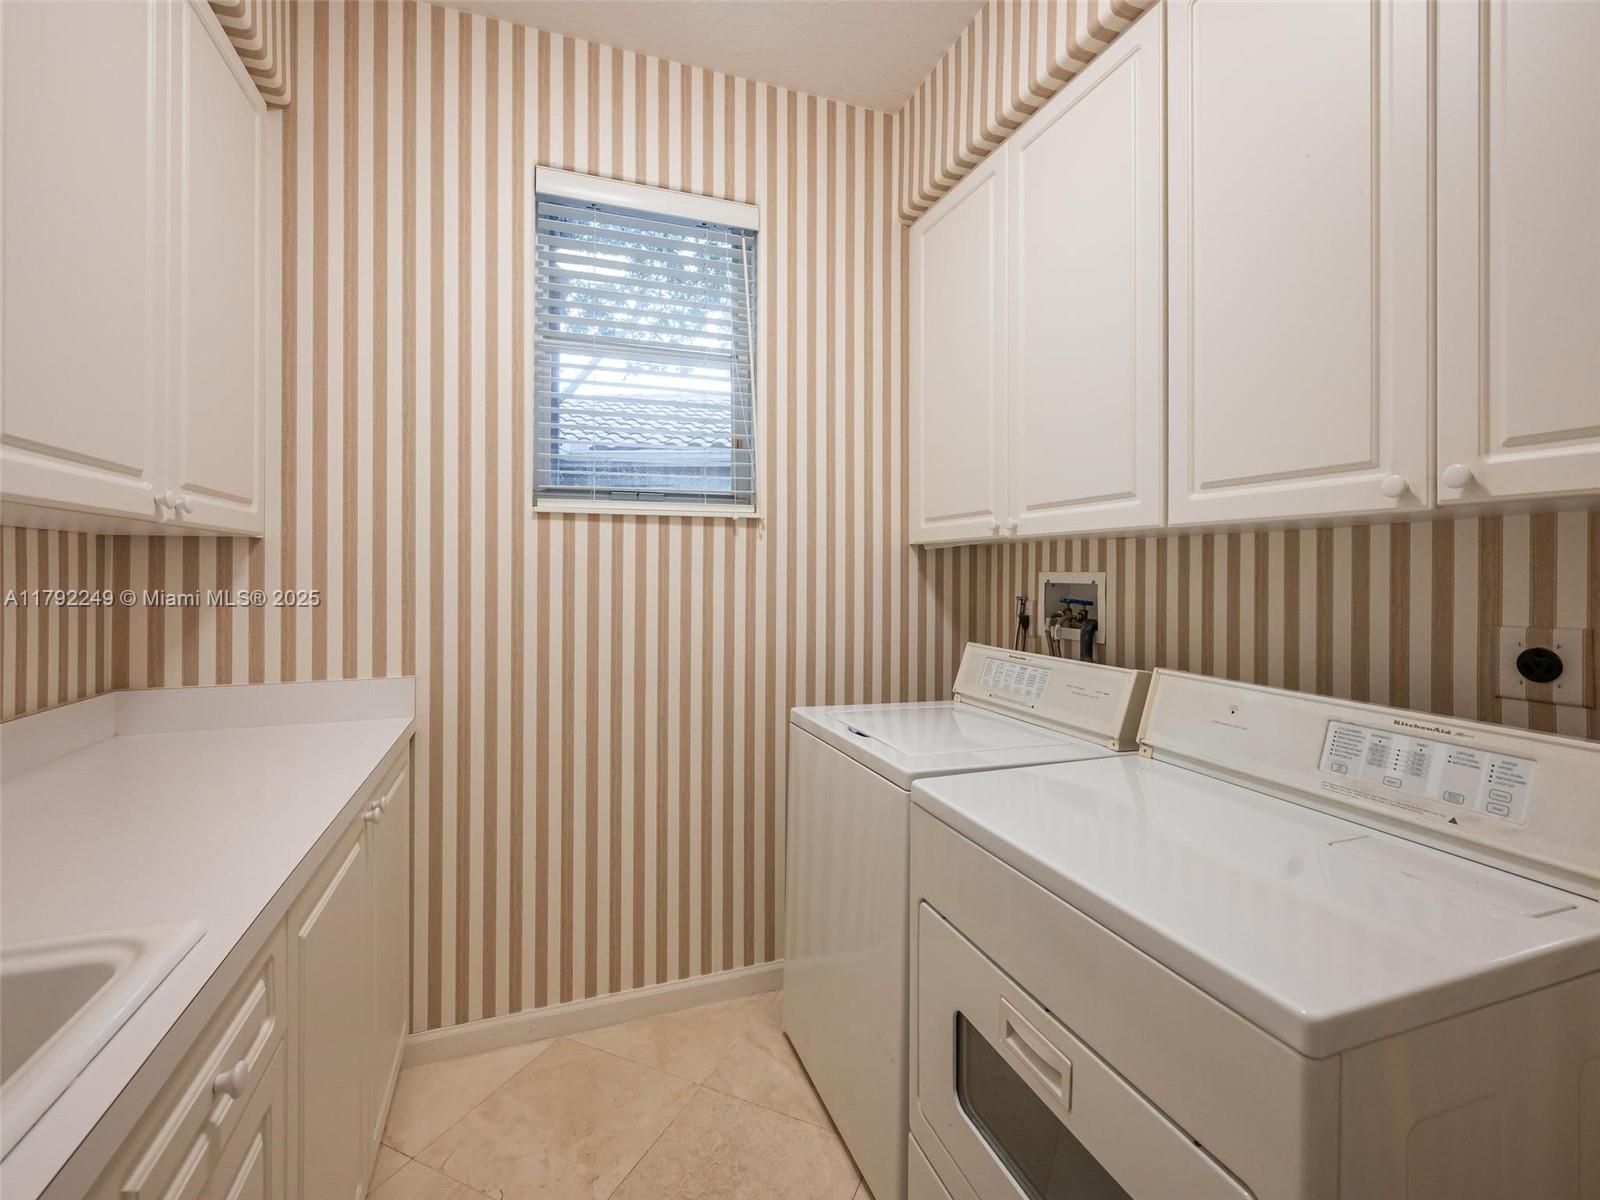
Laundry room Laundry Tub, Utility Room/Laundry
Appliances Dishwasher, Disposal, Dryer, Electric Water Heater, Microwave, Electric Range, Refrigerator, Washer
Flooring Marble
Total Bedrooms: 3
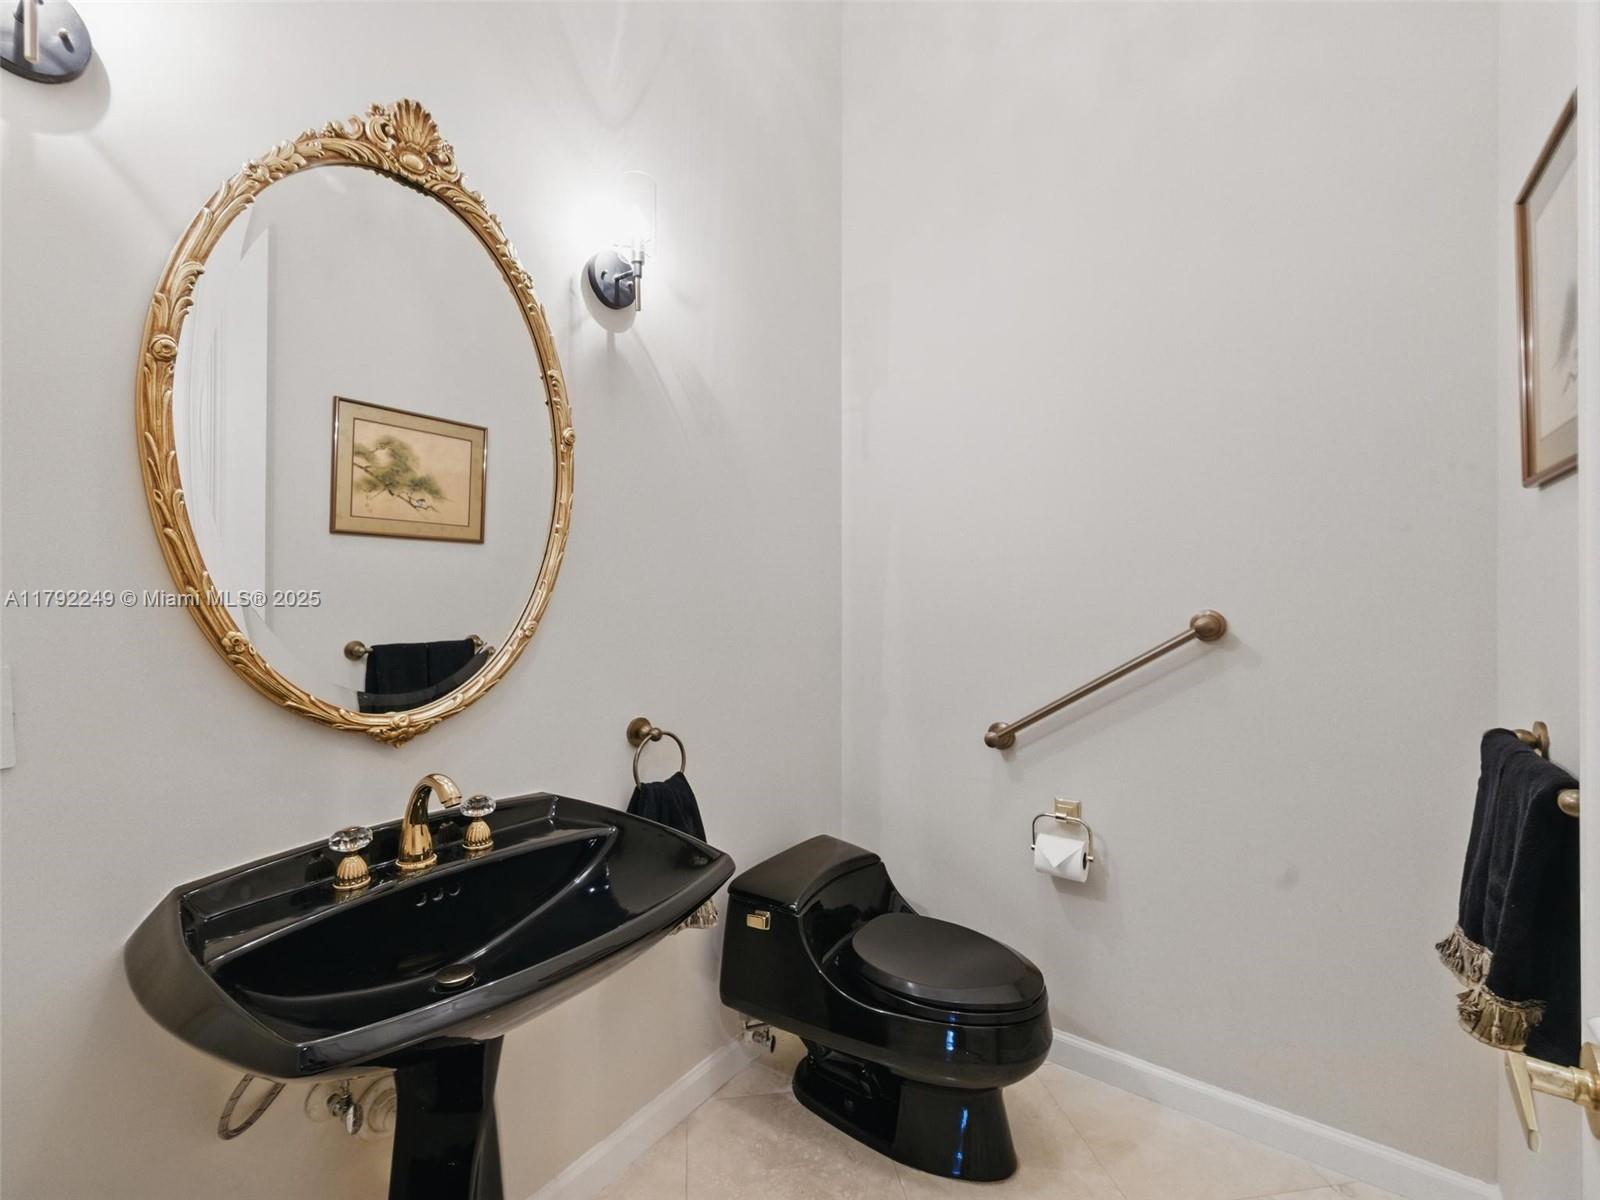
Half Bathrooms: 1
Full Bathrooms: 3
Other Interior Features First Floor Entry, Built-in Features, Laundry Tub, Split Bedroom, 3 Bedroom Split, Volume Ceilings, Walk-In Closet(s), Wet Bar, Family Room, Utility Room/Laundry
Area & Lot
Lot Area 0.28 Acres
Living area 2,824 Sq.Ft.
MLS® ID A11792249
Year Built 1997
Water Frontage WF/Pool/No Ocean Access, Lake
View Description Golf Course,Water
Architecture Styles Detached, One Story
Type Residential
Status Sold
Exterior
Pool In Ground
Air conditioning Ceiling Fan(s), Central Air
Heat type Electric
Water Source Municipal Water
Garage Space 2.0
Security Features Smoke Detector
Sewer Public Sewer
Other Exterior Features Lighting
Parking Driveway, Paver Block
Lot Features 1/4 To Less Than 1/2 Acre Lot
Roof Curved/S-Tile Roof
Finance
Sales Price $1,115,000
HOA Fees $1,380 quarterly
Real Estate Tax $14,000 yearly

360 Virtual Tour

Take a tour of this property

Follow Jennifer on instagram

Your Goals Come First

Jennifer combines local knowledge, more than a decade of luxury market experience, and a commitment to exceeding client expectations. Whether you are buying, selling, investing, or relocating, she will work around your needs and guide you through every step.