1651 NW 104th Ave
1651 NW 104th Ave
1651 NW 104th Ave
1651 NW 104th Ave
1651 NW 104th Ave
1651 NW 104th Ave
1651 NW 104th Ave
1651 NW 104th Ave
1651 NW 104th Ave
1651 NW 104th Ave
1651 NW 104th Ave
1651 NW 104th Ave
1651 NW 104th Ave
1651 NW 104th Ave
1651 NW 104th Ave
1651 NW 104th Ave
1651 NW 104th Ave
1651 NW 104th Ave
1651 NW 104th Ave
1651 NW 104th Ave
1651 NW 104th Ave
1651 NW 104th Ave
1651 NW 104th Ave
1651 NW 104th Ave
1651 NW 104th Ave
1651 NW 104th Ave
1651 NW 104th Ave
1651 NW 104th Ave
1651 NW 104th Ave
1651 NW 104th Ave
1651 NW 104th Ave
1651 NW 104th Ave
1651 NW 104th Ave
1651 NW 104th Ave
1651 NW 104th Ave
1651 NW 104th Ave
1651 NW 104th Ave
VIEW PHOTOS
$692,000

1651 NW 104th Ave

4 Beds 3 Baths 2,167 Sq.Ft. 5,377 Sq.Ft.

Description

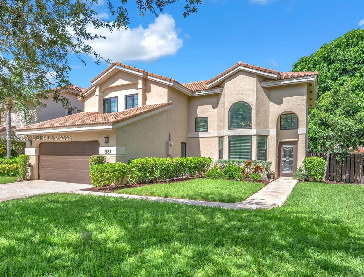
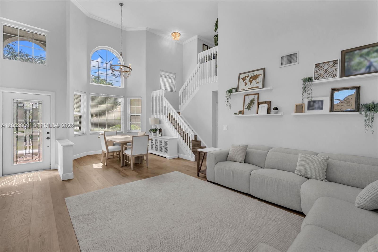
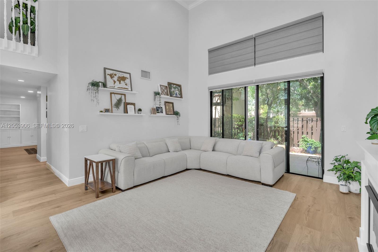
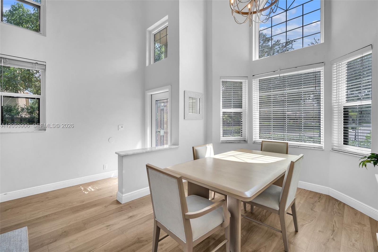
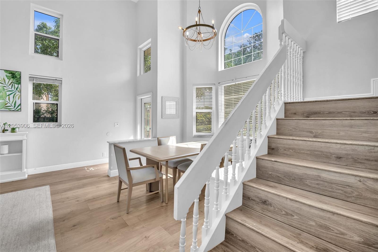
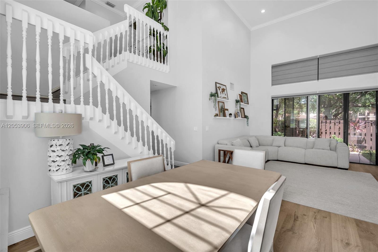
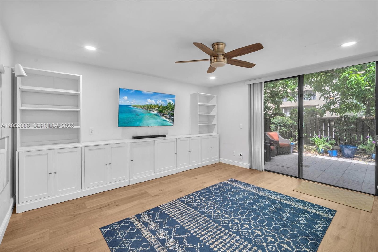
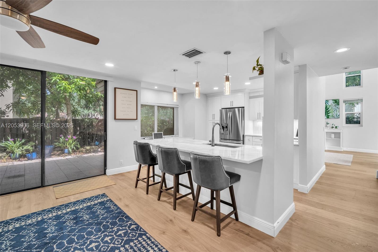
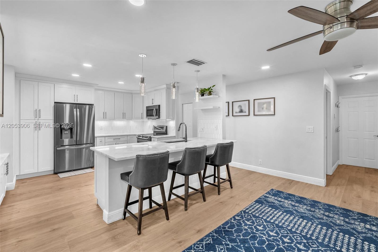
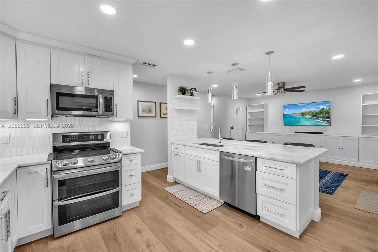
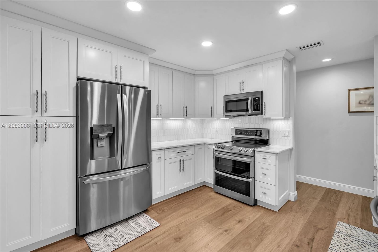
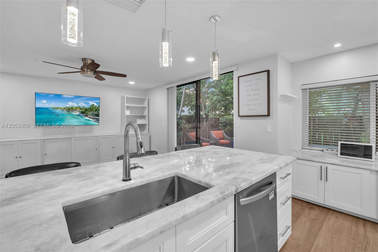
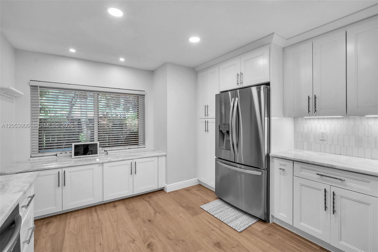
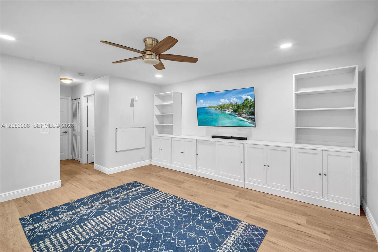
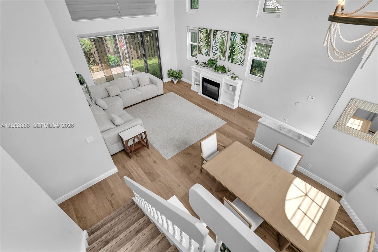
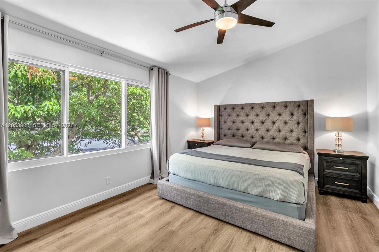
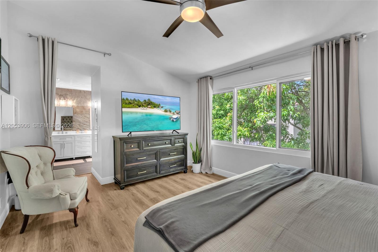
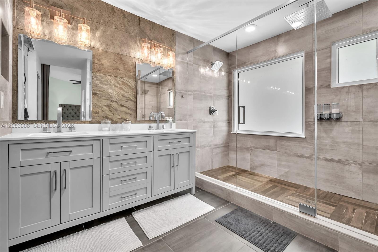
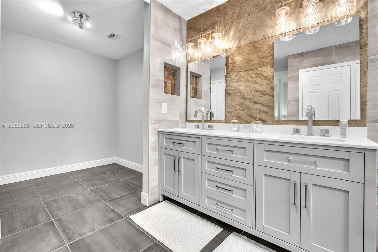
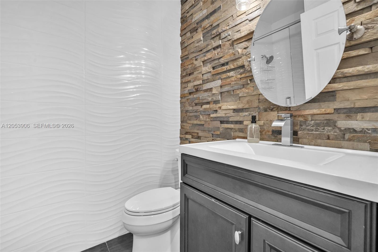
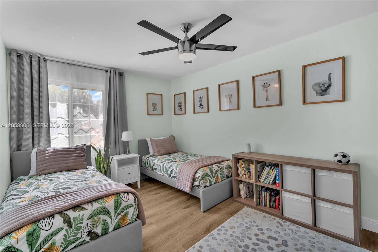
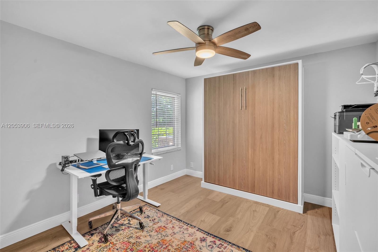
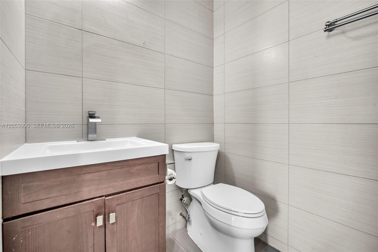
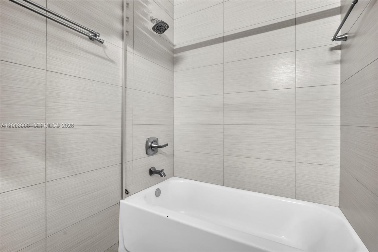
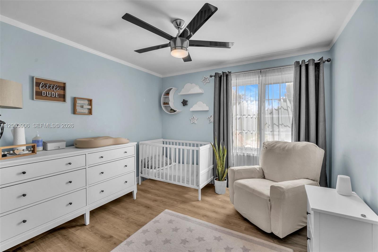
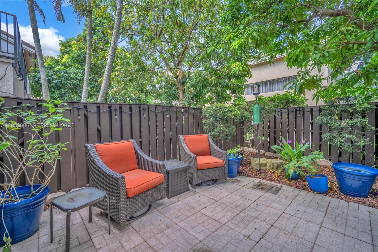
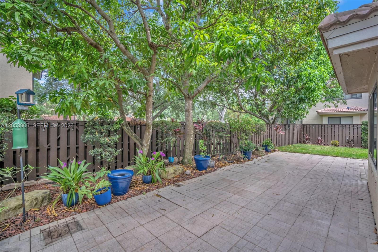
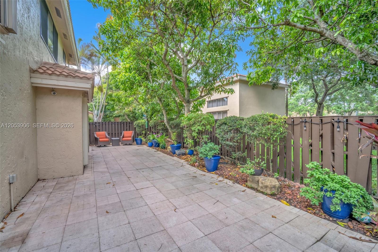
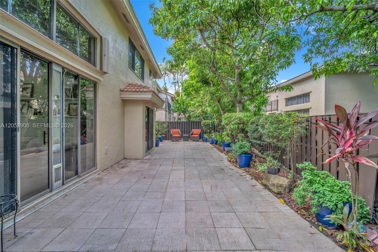
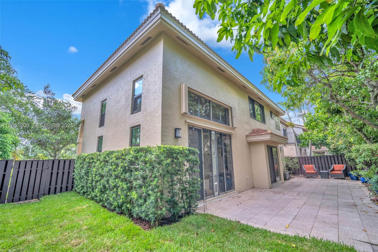
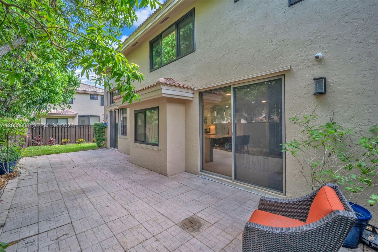
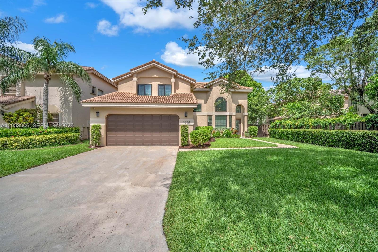
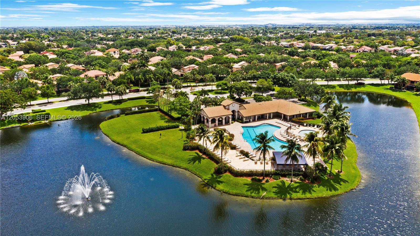
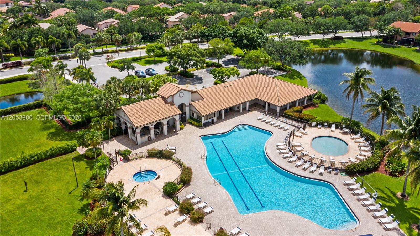
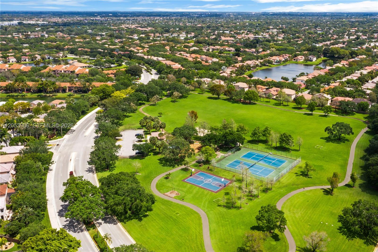
Welcome to this beautifully updated 4-bedroom, 3-bathroom home located in the highly sought-after Estates section of Fountain Spring. This spacious residence features a stunning, newly remodeled kitchen complete with custom wood cabinetry, quartz countertops, and stainless-steel appliances. Large primary suite offering a spa-inspired bathroom with an oversized walk-in shower featuring multiple shower heads, a dual-sink vanity, and generous walk-in closets. First floor bedroom and full bathroom provide the ideal setup for guests, in-laws, or a home office. Impact glass, LED lighting, and smart home technology throughout this home. Residents enjoy access to Fountain Spring's beautifully maintained community pool and clubhouse, as well as the expansive neighborhood park featuring a playground, basketball courts, pickleball courts, and plenty of open green space for outdoor recreation.

Share Property

Location

1651 NW 104th Ave, Plantation, FL 33322

Status

Sold

Date Sold

September 16, 2026

Property Amenities

Interior
Appliances Dishwasher, Disposal, Dryer, Microwave, Refrigerator, Washer
Flooring Tile
Total Bedrooms: 4
Full Bathrooms: 3
Other Interior Features First Floor Entry, Walk-In Closet(s), Family Room
Area & Lot
Total area 2,644 Sq.Ft.
Lot Area 5,377 Sq.Ft.
Living area 2,167 Sq.Ft.
MLS® ID A12053906
Year Built 1991
High School Plantation High
Middle School Plantation Middle
Elementary School Central Park
View Description None
Architecture Styles Detached, Two Story
Type Residential
Status Sold
Exterior
Air conditioning Central Air
Heat type Central
Water Source Municipal Water
Garage Space 2.0
Sewer Public Sewer
Other Exterior Features Lighting
Parking Circular Driveway
Lot Features Less Than 1/4 Acre Lot
Roof Barrel Roof
Finance
Sales Price $692,000
HOA Fees $960 quarterly
Real Estate Tax $8,971 yearly

360 Virtual Tour

Take a tour of this property

Follow Jennifer on instagram

Your Goals Come First

Jennifer combines local knowledge, more than a decade of luxury market experience, and a commitment to exceeding client expectations. Whether you are buying, selling, investing, or relocating, she will work around your needs and guide you through every step.