Leave a Message

Thank you for your message. I will be in touch with you shortly.

Explore Properties
16408 Sapphire Pl # 0
VIEW PHOTOS
Courtesy of Compass Florida, LLC
$5,300/mo

16408 Sapphire Pl # 0

4 Beds 3 Baths 2,769 Sq.Ft. 6,093 Sq.Ft.

Description

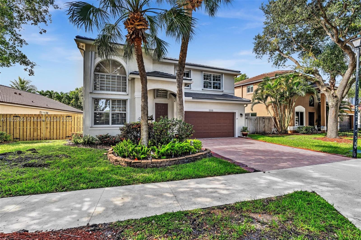
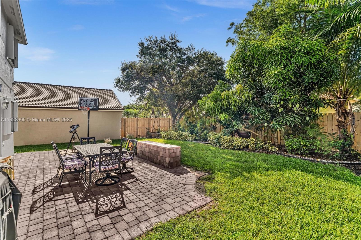
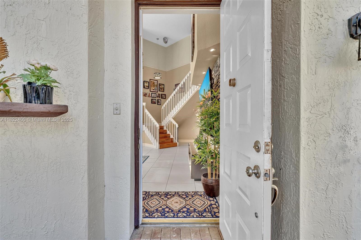
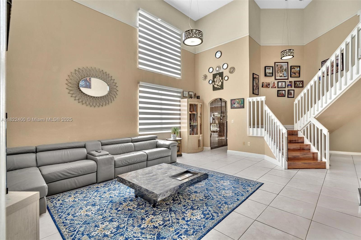
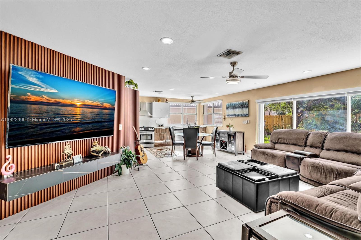
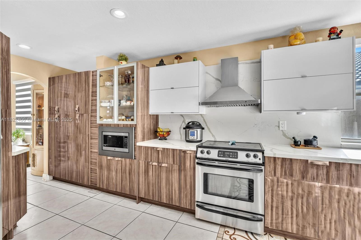
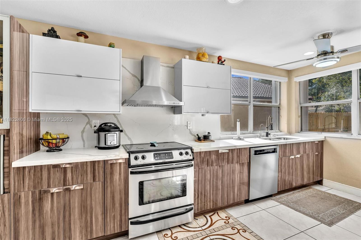
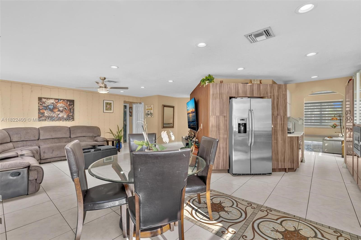
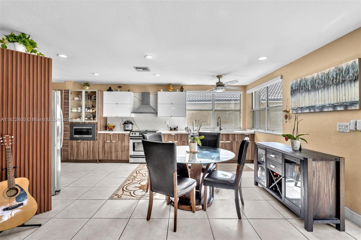
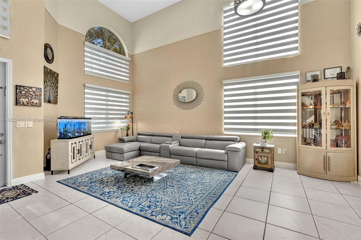
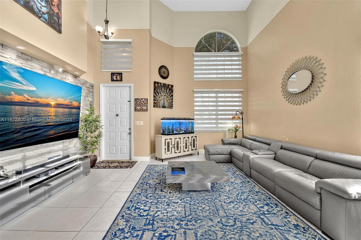
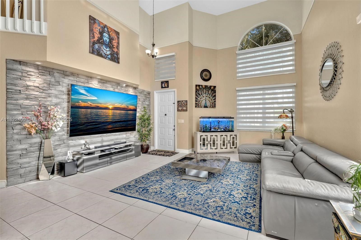
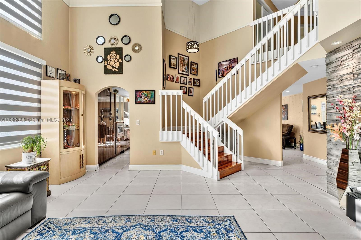
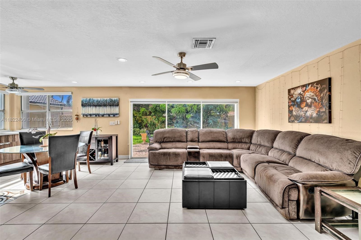
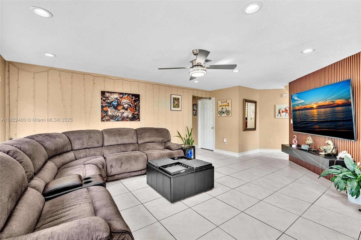
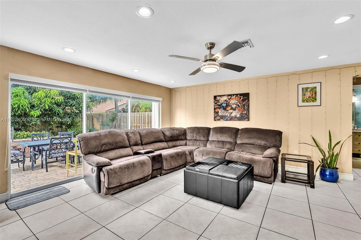
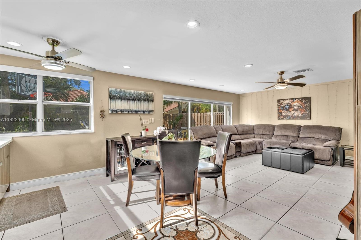
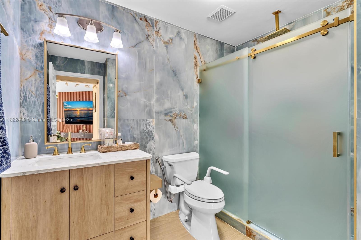
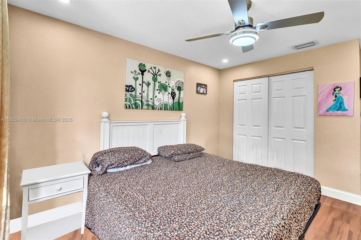
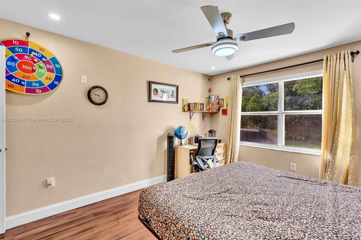
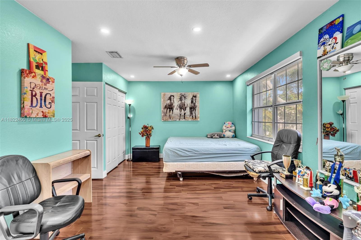
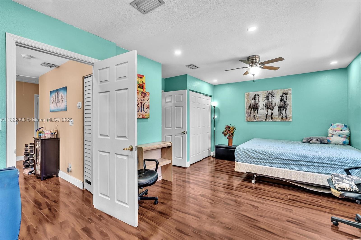
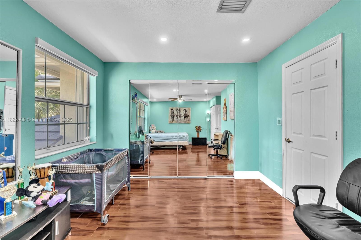
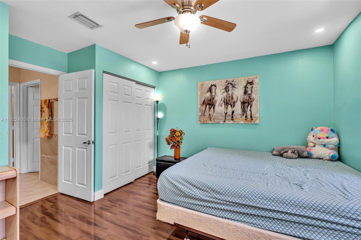
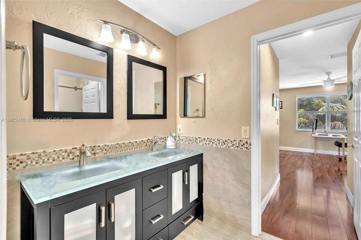
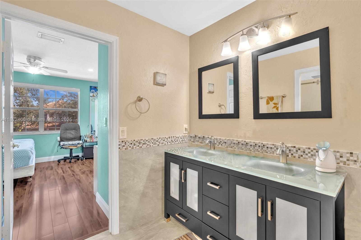
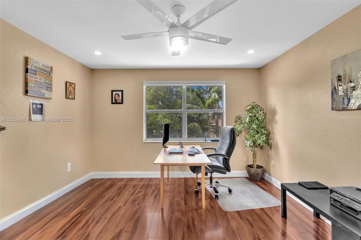
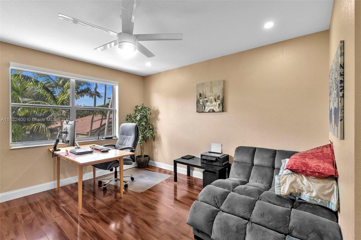
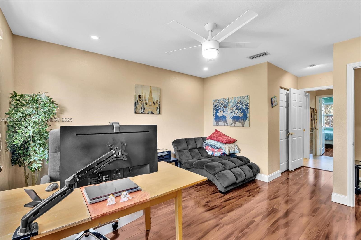
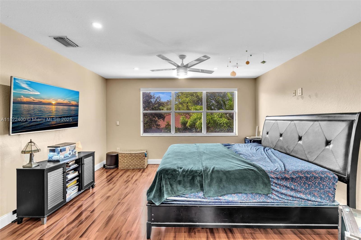
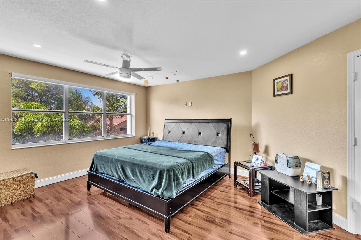
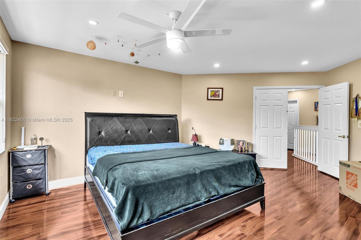
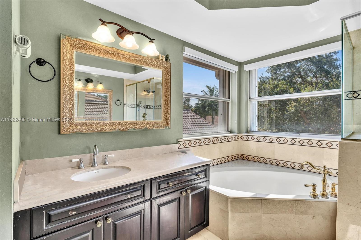
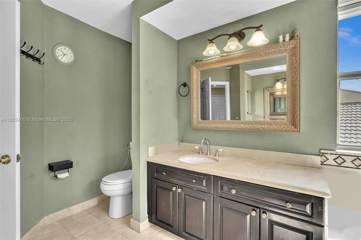
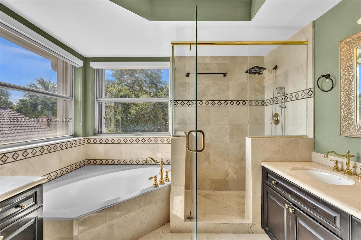
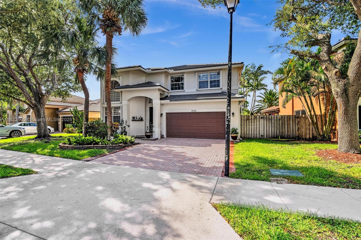
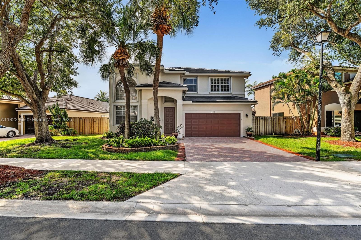
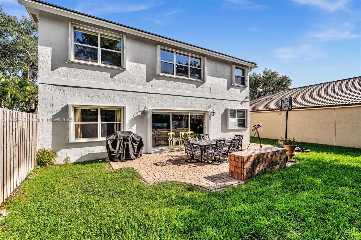
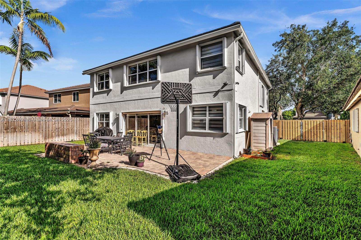
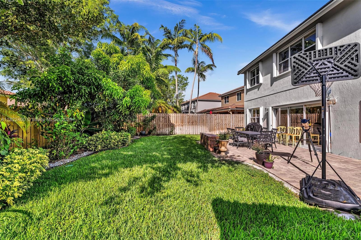
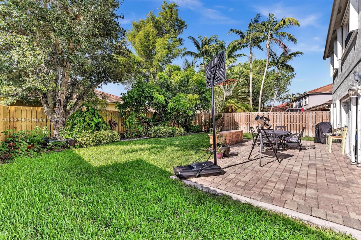
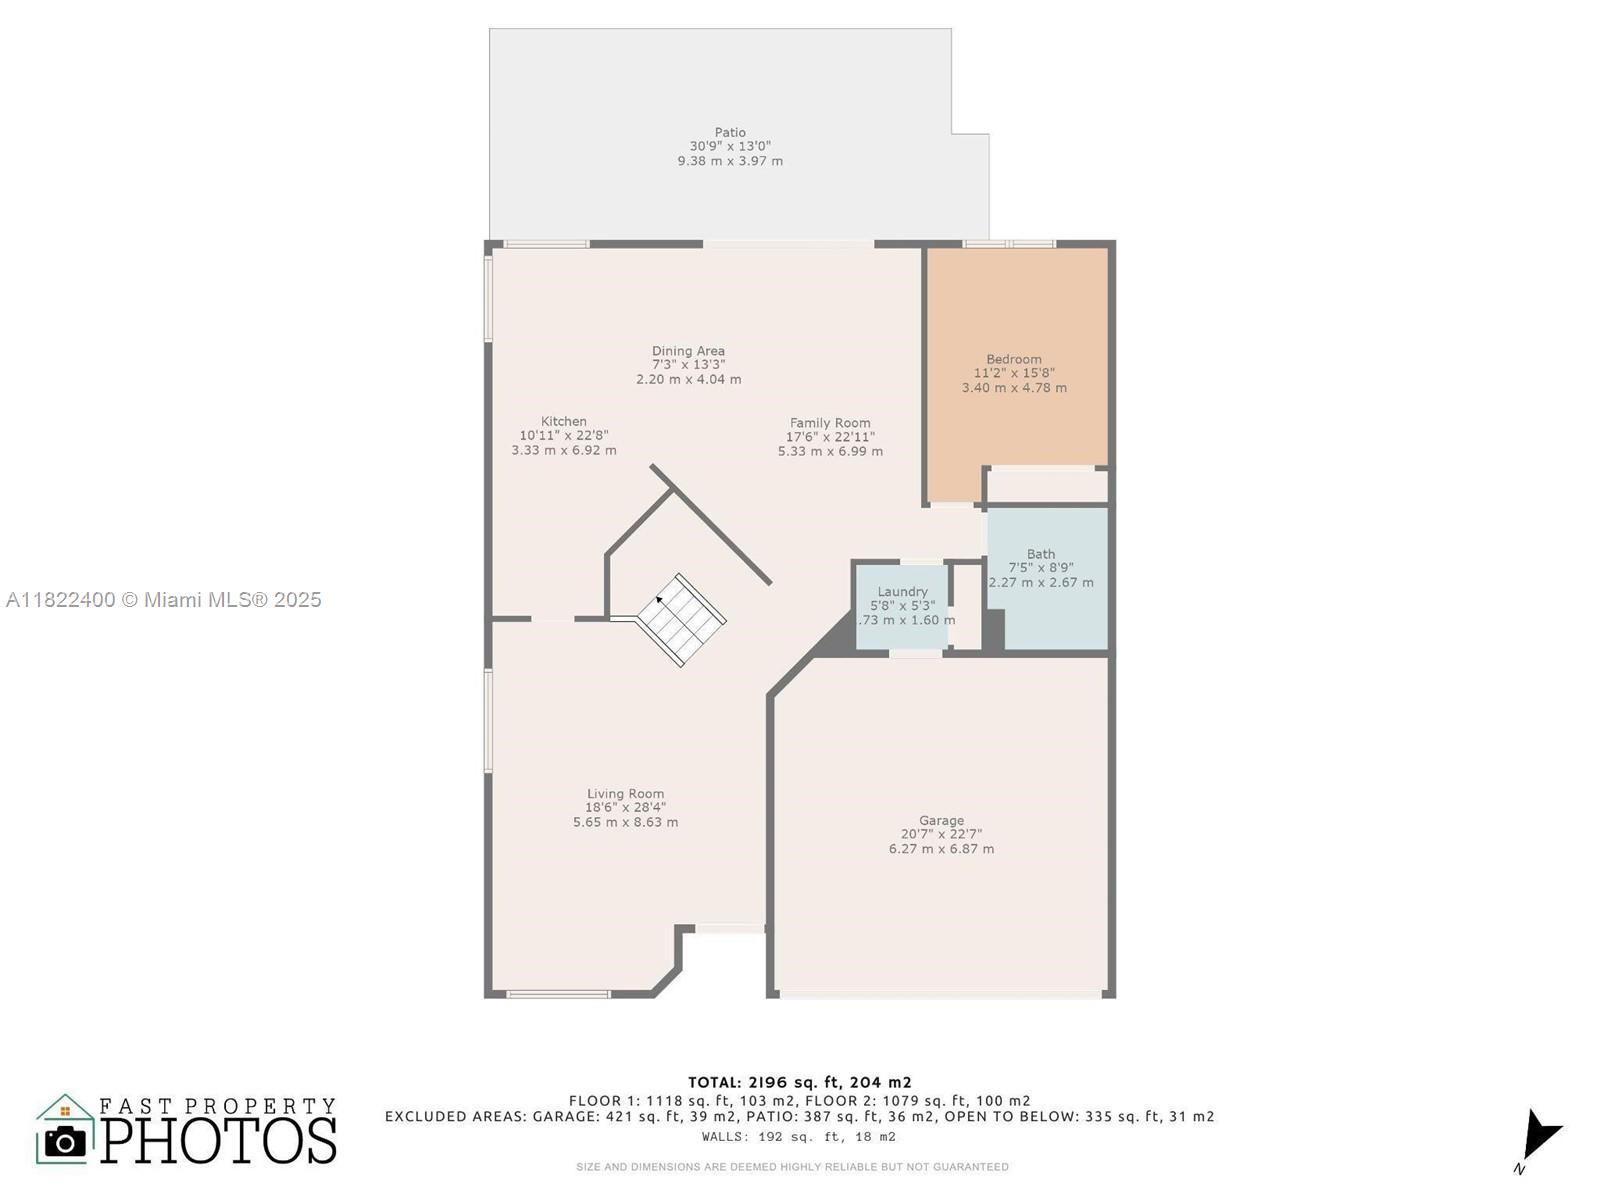
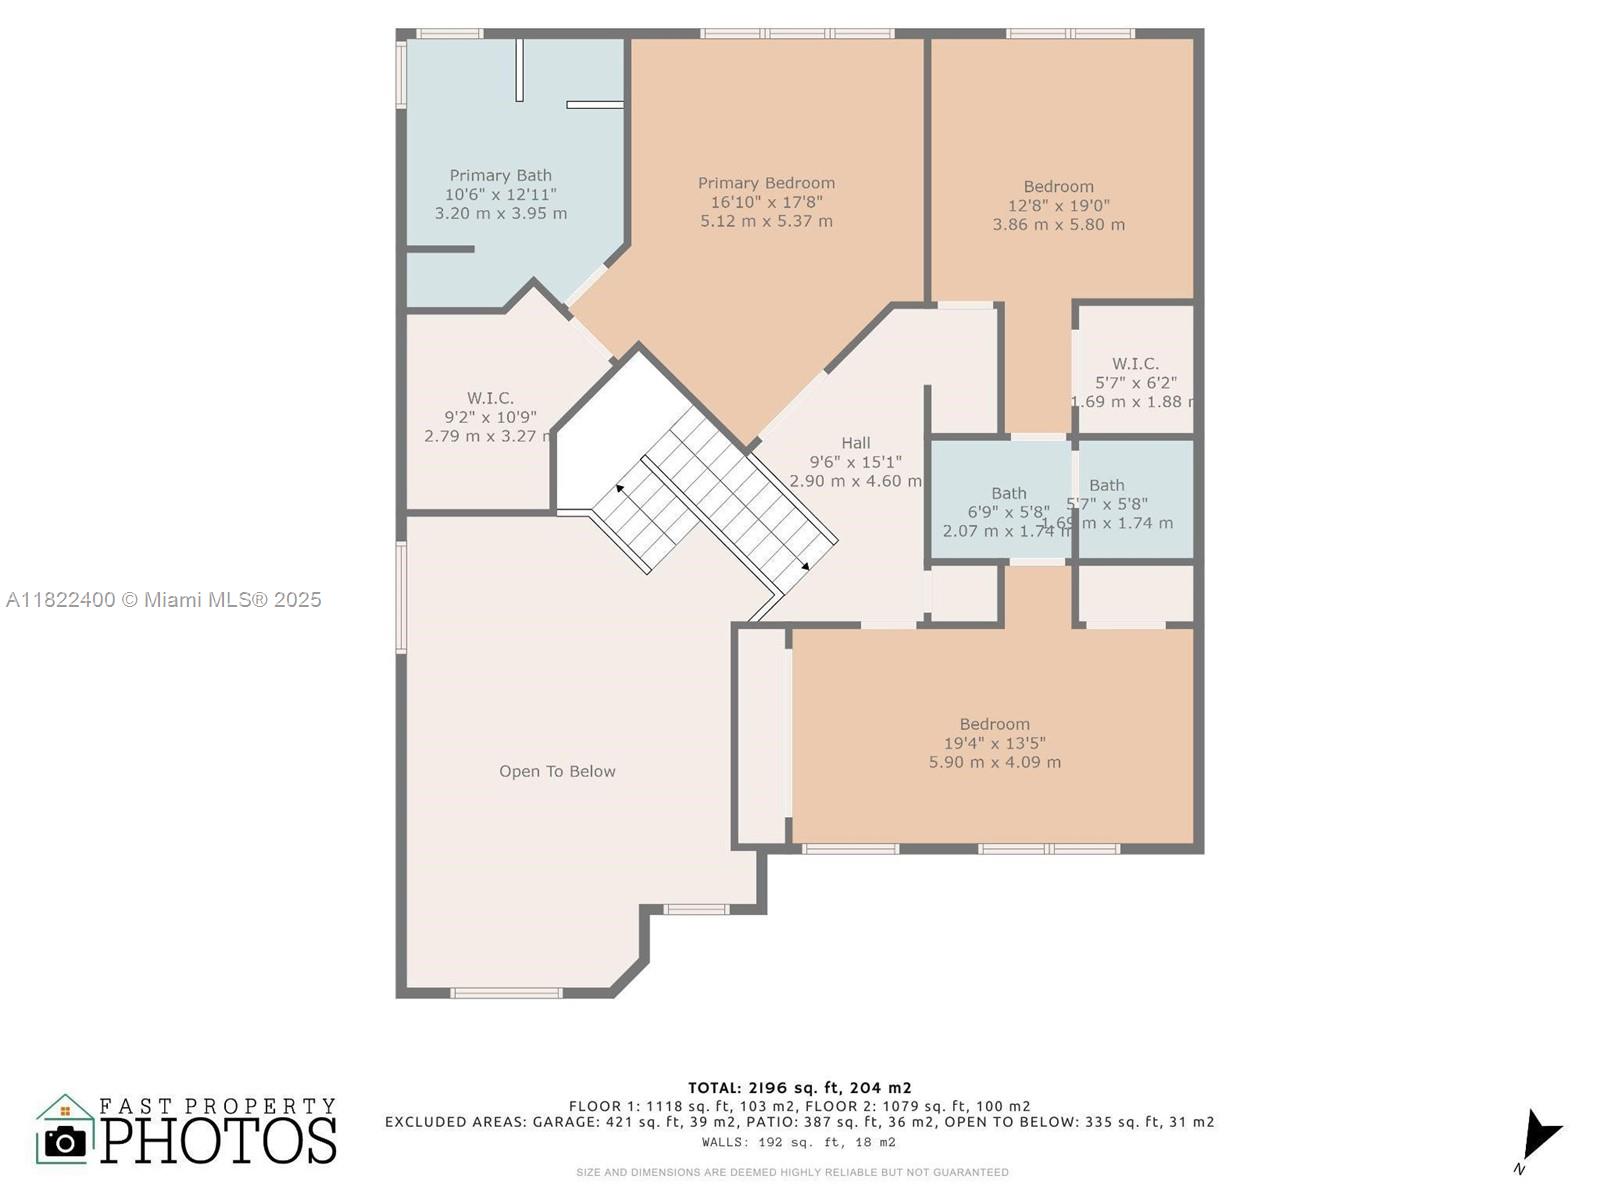
Come see this beautifully remodeled home in Emerald Estates. When you walk in you will be greeted with plenty of natural light and high vaulted ceilings. The remodeled kitchen has stainless steel appliances, plenty of storage and beautiful counter tops, perfect for entertaining family and friends. The oversized backyard is a peaceful sanctuary with fruit trees and foliage with a huge green space for kids/dining/sports/entertaining. The first floor has a full bedroom and bathroom. Emerald Estates gated community has a pool, gym, BBQ area and kid's area. Close to shopping, dining, and all highways. No HOA approval.

Share Property

Location

16408 Sapphire Pl # 0, Weston, FL 33331

Status

Leased

Date Leased

July 20, 2025
Jennifer Levin

Jennifer Levin

TITLE

REALTOR®

Property Amenities

Interior
Laundry room Laundry Room, Washer/Dryer Hook-Up
Appliances Dishwasher, Microwave, Refrigerator
Flooring Ceramic Floor
Total Bedrooms: 4
Full Bathrooms: 3
Other Interior Features Family Room
Area & Lot
Lot Area 6,093 Sq.Ft.
Living area 2,769 Sq.Ft.
MLS® ID A11822400
Year Built 1995
High School Cypress Bay
Middle School Falcon Cove
Elementary School Everglades
View Description Garden
Type Residential
Status Leased
Exterior
Stories 2
Air conditioning Electric
Heat type None
Water Source Municipal Water
Garage Space 2.0
Security Features Gated with Guard
Sewer Sewer
Other Exterior Features Lighting, Fruit Trees
Roof Barrel Roof
Finance
Lease Price $5,300/mo

360 Virtual Tour

Take a tour of this property

Follow Jennifer on instagram

Your Goals Come First

Jennifer combines local knowledge, more than a decade of luxury market experience, and a commitment to exceeding client expectations. Whether you are buying, selling, investing, or relocating, she will work around your needs and guide you through every step.