Leave a Message

Thank you for your message. I will be in touch with you shortly.

Explore Properties
1583 SW 191st Ave
1583 SW 191st Ave
1583 SW 191st Ave
1583 SW 191st Ave
1583 SW 191st Ave
1583 SW 191st Ave
1583 SW 191st Ave
1583 SW 191st Ave
1583 SW 191st Ave
1583 SW 191st Ave
1583 SW 191st Ave
1583 SW 191st Ave
1583 SW 191st Ave
1583 SW 191st Ave
1583 SW 191st Ave
1583 SW 191st Ave
1583 SW 191st Ave
1583 SW 191st Ave
1583 SW 191st Ave
1583 SW 191st Ave
1583 SW 191st Ave
1583 SW 191st Ave
1583 SW 191st Ave
1583 SW 191st Ave
1583 SW 191st Ave
1583 SW 191st Ave
1583 SW 191st Ave
1583 SW 191st Ave
1583 SW 191st Ave
1583 SW 191st Ave
1583 SW 191st Ave
1583 SW 191st Ave
1583 SW 191st Ave
1583 SW 191st Ave
1583 SW 191st Ave
1583 SW 191st Ave
1583 SW 191st Ave
1583 SW 191st Ave
1583 SW 191st Ave
1583 SW 191st Ave
1583 SW 191st Ave
1583 SW 191st Ave
1583 SW 191st Ave
1583 SW 191st Ave
1583 SW 191st Ave
VIEW PHOTOS
Courtesy of Compass Florida, LLC
$807,000

1583 SW 191st Ave

4 Beds 3 Baths 2,391 Sq.Ft. 7,701 Sq.Ft.

Description

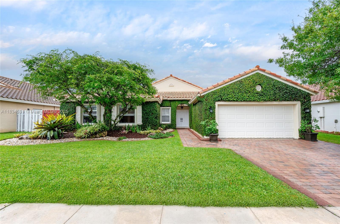
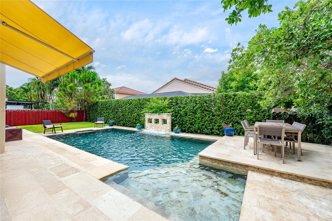
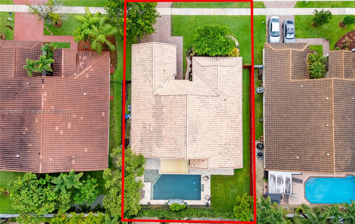
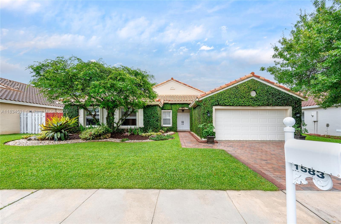
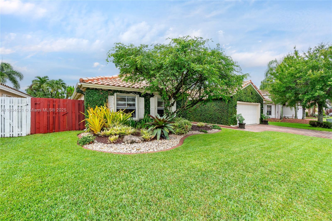
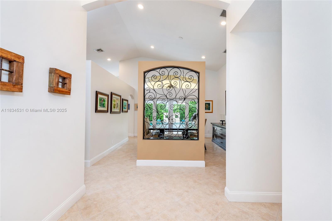
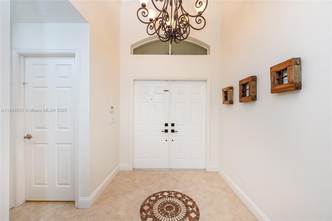
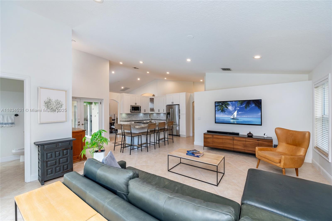
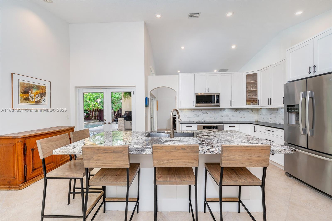
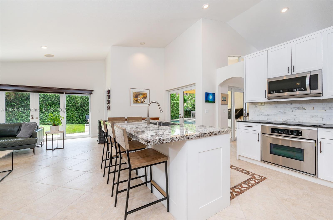
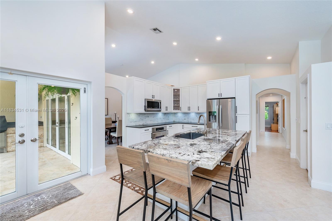
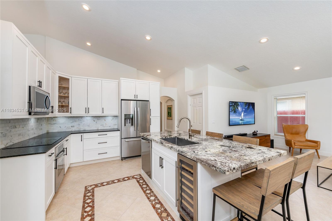
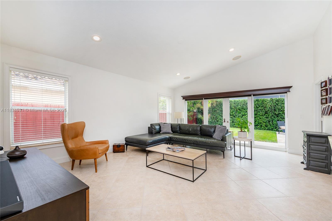
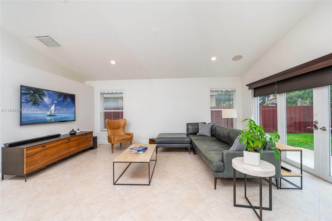
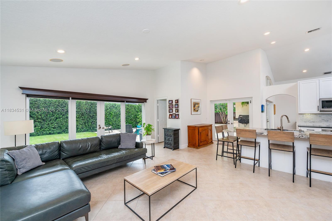
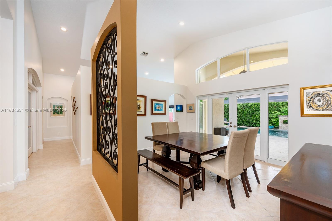
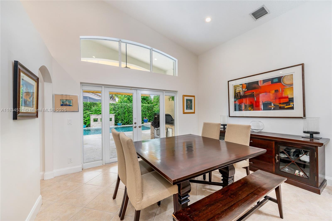
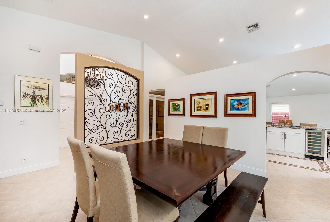
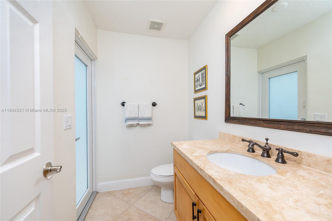
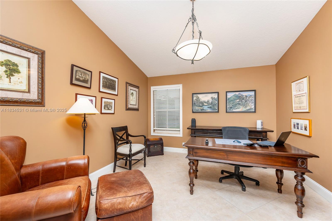
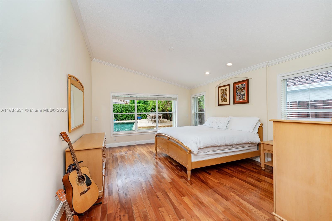
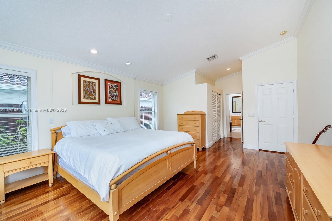
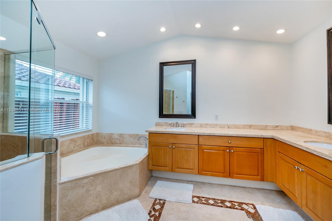
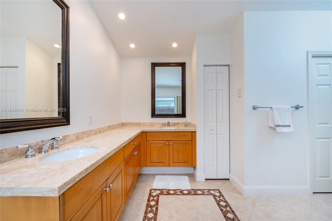
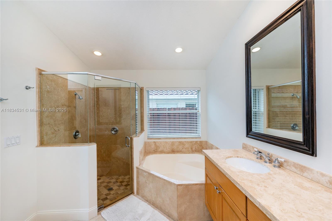
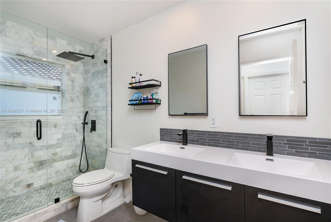
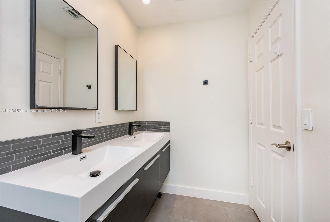
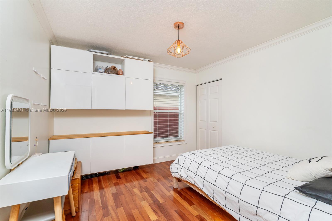
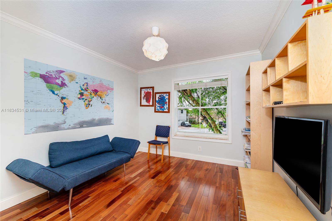
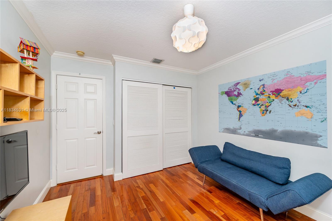
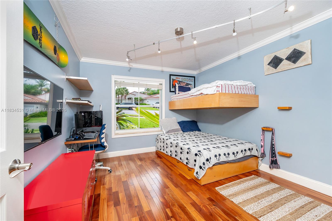
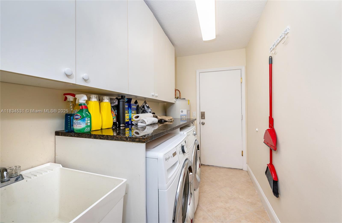
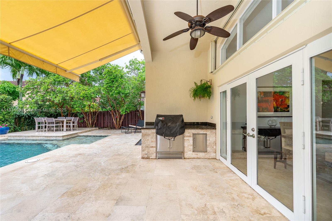
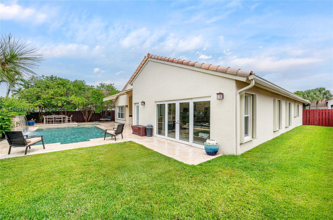
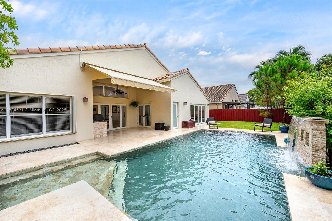
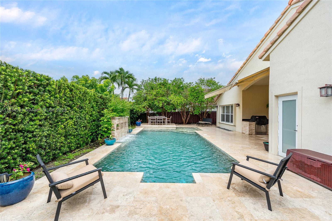
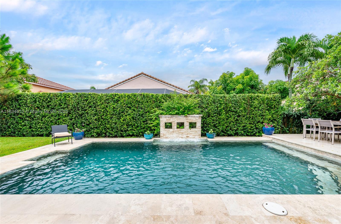
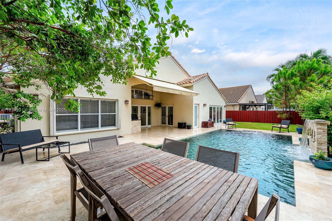
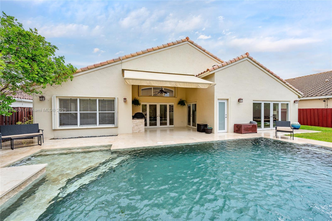
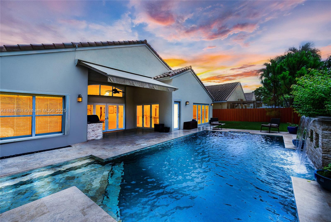
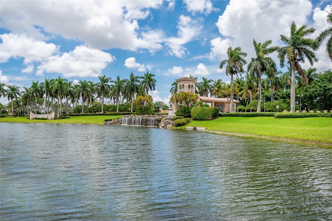
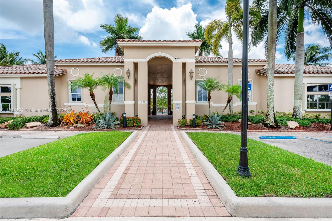
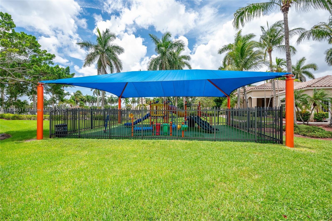
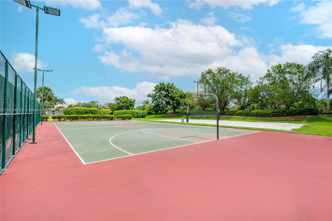
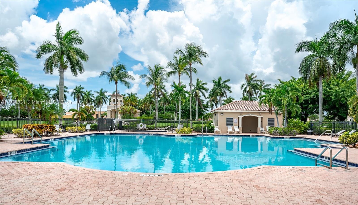
Beautifully updated 4-bedroom plus den/office, 2.5-bath home in the desirable gated community of Encantada. Features travertine flooring throughout the main areas and engineered hardwood in all bedrooms. As you walk in, you're welcomed by a beautiful view of the custom-designed pool. The backyard is perfect for entertaining with a built-in BBQ, lush privacy trees, and a French drain system to help keep the yard dry. The kitchen offers custom cabinetry, granite countertops, and ample storage. Additional features include hurricane shutters, high-impact doors, a Tesla charger, and custom built-ins in the garage for organization. Enjoy low HOA fees and access to community amenities including a pool, playground, basketball and volleyball courts, tennis courts, and a clubhouse. Move-in ready!

Share Property

Location

1583 SW 191st Ave, Pembroke Pines, FL 33029

Status

Sold

Date Sold

August 14, 2025

Property Amenities

Interior
Appliances Microwave, Electric Range, Refrigerator
Flooring Tile, Wood
Total Bedrooms: 4
Half Bathrooms: 1
Full Bathrooms: 2
Other Interior Features First Floor Entry, Den/Library/Office
Area & Lot
Lot Area 7,701 Sq.Ft.
Living area 2,391 Sq.Ft.
MLS® ID A11834531
Year Built 2001
View Description Pool
Architecture Styles Attached, One Story
Type Residential
Status Sold
Exterior
Pool In Ground
Air conditioning Central Air
Heat type Central
Water Source Municipal Water
Garage Space 2.0
Sewer Public Sewer
Other Exterior Features Built-In Grill
Parking Driveway, Electric Vehicle Charging Station(s)
Lot Features Less Than 1/4 Acre Lot
Roof Curved/S-Tile Roof
Finance
Sales Price $807,000
HOA Fees $450 quarterly
Real Estate Tax $4,847 yearly

360 Virtual Tour

Take a tour of this property

Follow Jennifer on instagram

Your Goals Come First

Jennifer combines local knowledge, more than a decade of luxury market experience, and a commitment to exceeding client expectations. Whether you are buying, selling, investing, or relocating, she will work around your needs and guide you through every step.








