14551 SW 24th St
14551 SW 24th St
14551 SW 24th St
14551 SW 24th St
14551 SW 24th St
14551 SW 24th St
14551 SW 24th St
14551 SW 24th St
14551 SW 24th St
14551 SW 24th St
14551 SW 24th St
14551 SW 24th St
14551 SW 24th St
14551 SW 24th St
14551 SW 24th St
14551 SW 24th St
14551 SW 24th St
14551 SW 24th St
14551 SW 24th St
14551 SW 24th St
14551 SW 24th St
14551 SW 24th St
14551 SW 24th St
14551 SW 24th St
14551 SW 24th St
14551 SW 24th St
14551 SW 24th St
14551 SW 24th St
14551 SW 24th St
14551 SW 24th St
14551 SW 24th St
14551 SW 24th St
14551 SW 24th St
14551 SW 24th St
14551 SW 24th St
14551 SW 24th St
14551 SW 24th St
14551 SW 24th St
14551 SW 24th St
14551 SW 24th St
14551 SW 24th St
14551 SW 24th St
14551 SW 24th St
14551 SW 24th St
14551 SW 24th St
14551 SW 24th St
14551 SW 24th St
14551 SW 24th St
14551 SW 24th St
14551 SW 24th St
14551 SW 24th St
14551 SW 24th St
14551 SW 24th St
14551 SW 24th St
14551 SW 24th St
14551 SW 24th St
14551 SW 24th St
14551 SW 24th St
14551 SW 24th St
14551 SW 24th St
14551 SW 24th St
14551 SW 24th St
14551 SW 24th St
14551 SW 24th St
14551 SW 24th St
14551 SW 24th St
14551 SW 24th St
14551 SW 24th St
14551 SW 24th St
14551 SW 24th St
14551 SW 24th St
14551 SW 24th St
14551 SW 24th St
14551 SW 24th St
14551 SW 24th St
14551 SW 24th St
14551 SW 24th St
14551 SW 24th St
14551 SW 24th St
14551 SW 24th St
14551 SW 24th St
14551 SW 24th St
14551 SW 24th St
14551 SW 24th St
14551 SW 24th St
14551 SW 24th St
14551 SW 24th St
14551 SW 24th St
14551 SW 24th St
14551 SW 24th St
14551 SW 24th St
14551 SW 24th St
14551 SW 24th St
14551 SW 24th St
14551 SW 24th St
14551 SW 24th St
14551 SW 24th St
14551 SW 24th St
14551 SW 24th St
14551 SW 24th St
14551 SW 24th St
14551 SW 24th St
14551 SW 24th St
14551 SW 24th St
14551 SW 24th St
14551 SW 24th St
14551 SW 24th St
14551 SW 24th St
14551 SW 24th St
14551 SW 24th St
14551 SW 24th St
14551 SW 24th St
14551 SW 24th St
14551 SW 24th St
14551 SW 24th St
14551 SW 24th St
14551 SW 24th St
14551 SW 24th St
14551 SW 24th St
14551 SW 24th St
14551 SW 24th St
14551 SW 24th St
14551 SW 24th St
14551 SW 24th St
14551 SW 24th St
14551 SW 24th St
14551 SW 24th St
14551 SW 24th St
14551 SW 24th St
14551 SW 24th St
14551 SW 24th St
VIEW PHOTOS
$1,399,000

14551 SW 24th St

5 Beds 4 Baths 3,062 Sq.Ft. 0.95 Acres

Description

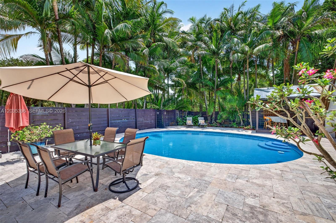
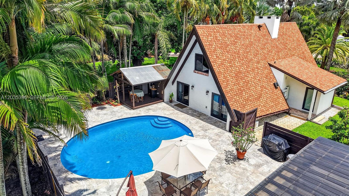
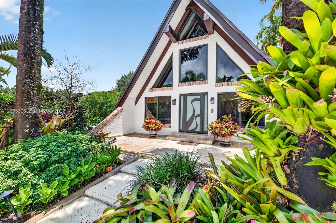
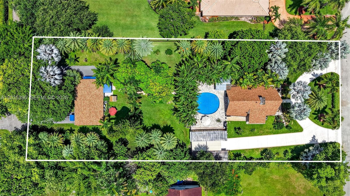
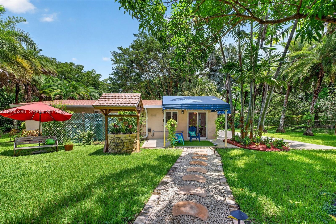
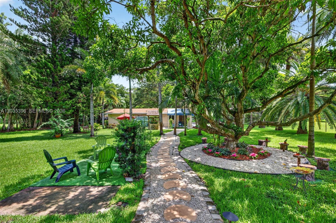
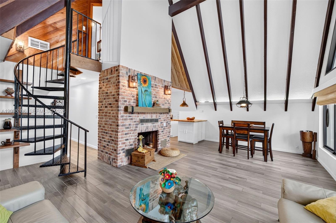
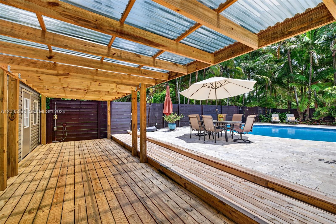
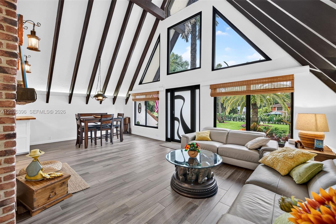
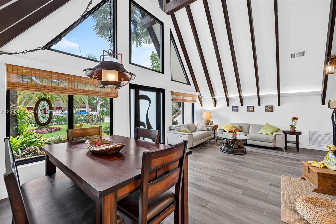
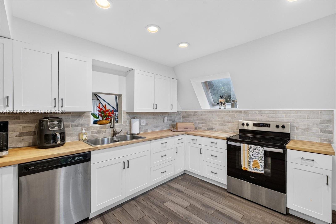
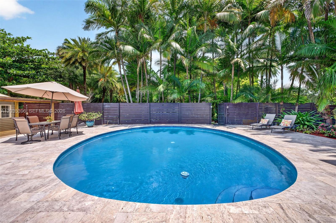
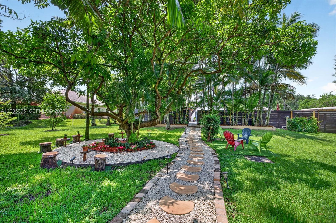
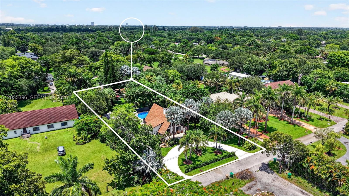
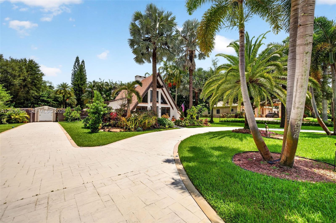
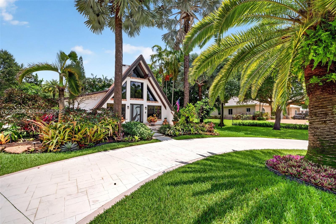
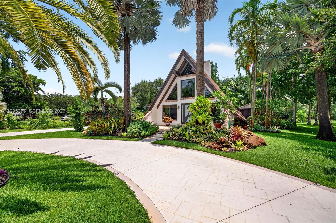
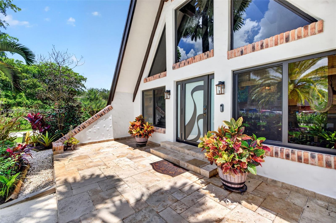
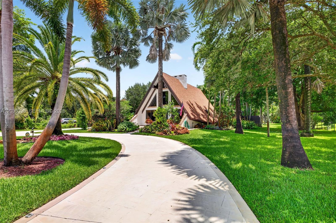
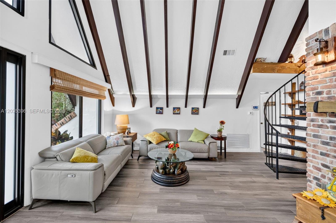
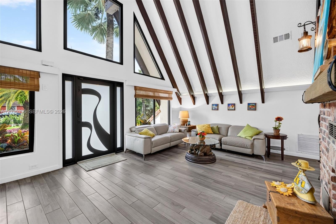
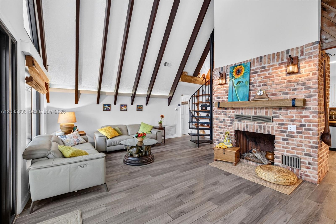
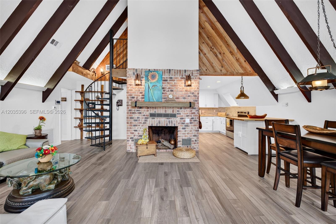
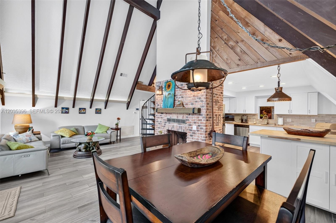
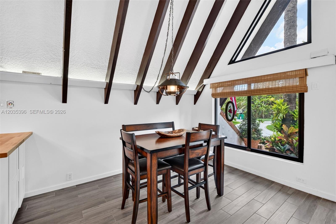
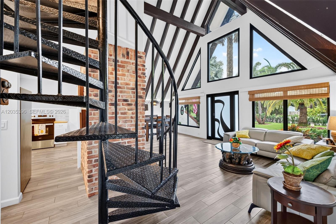
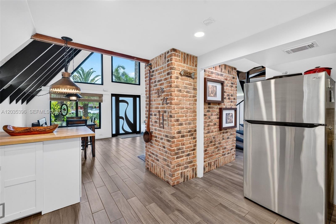
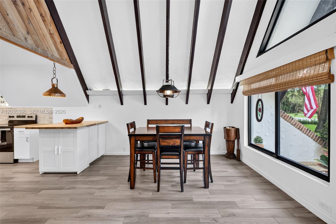
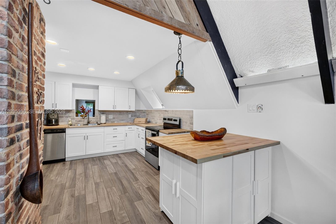
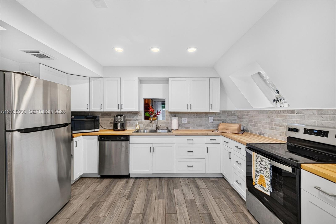
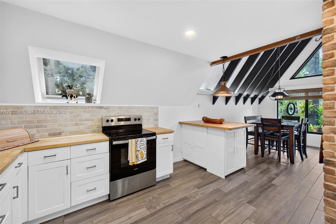
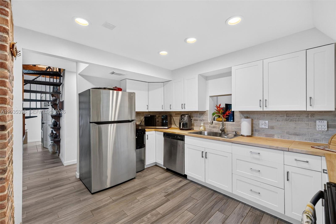
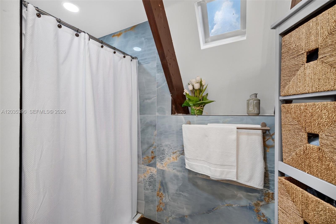
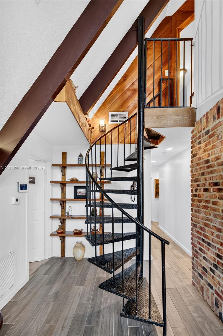
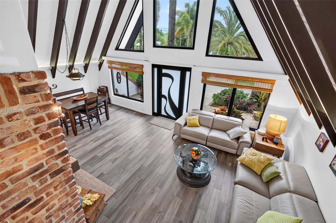
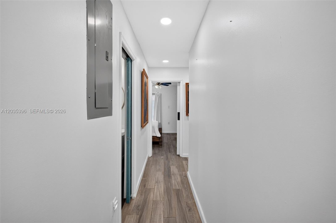
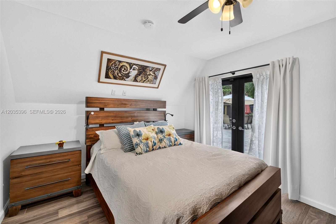
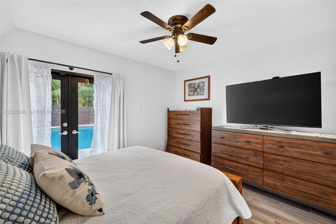
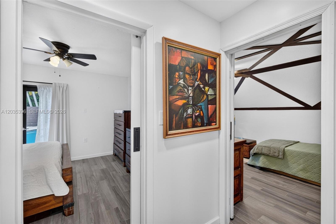
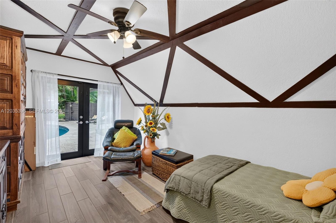
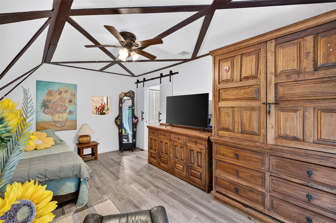
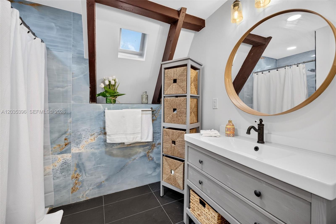
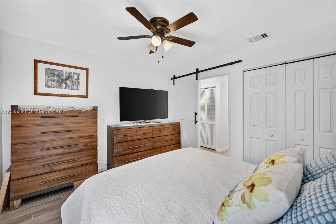
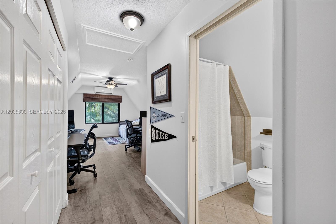
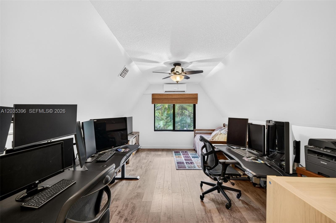
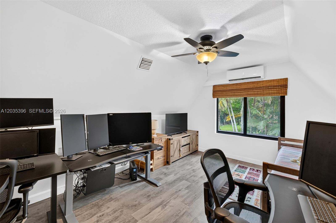
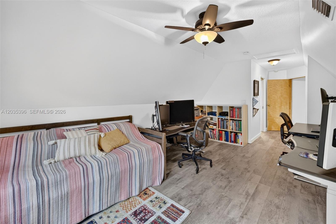
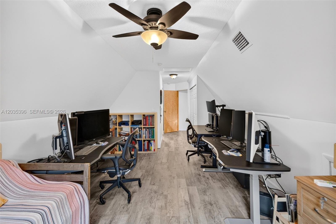
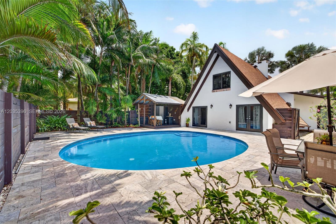
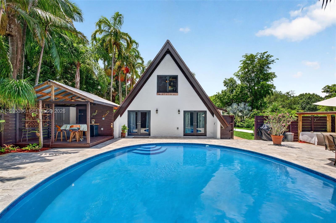
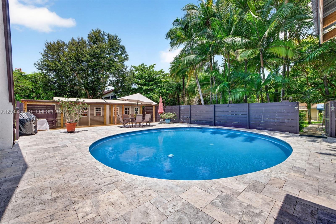
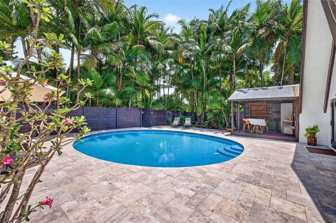
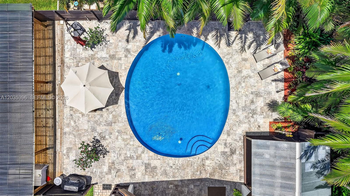
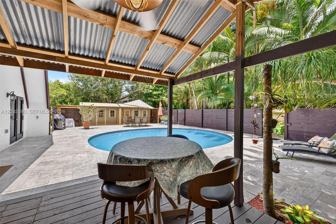
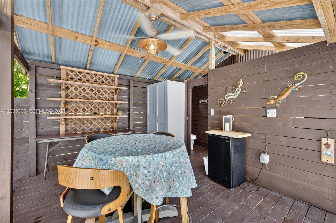
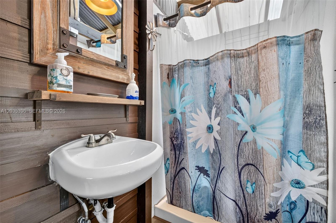
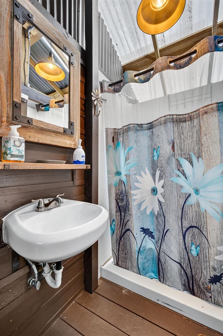
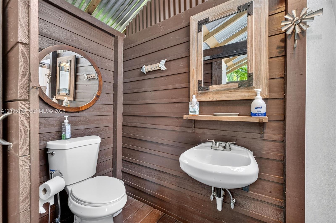
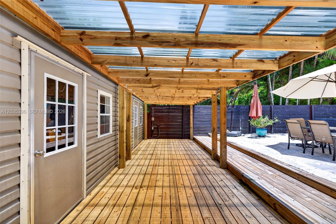
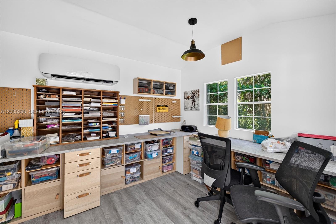
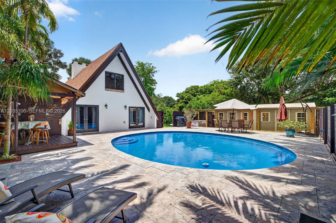
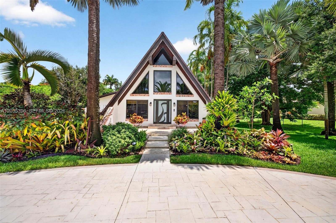
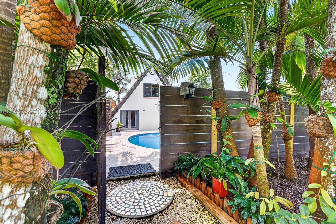
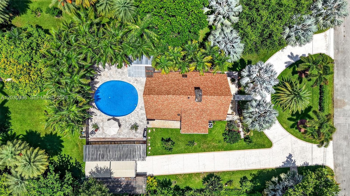
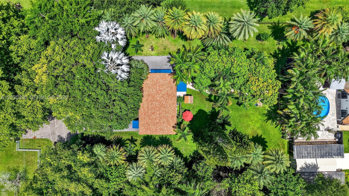
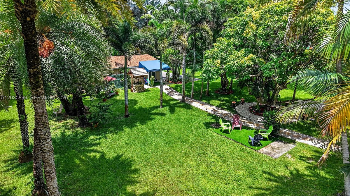
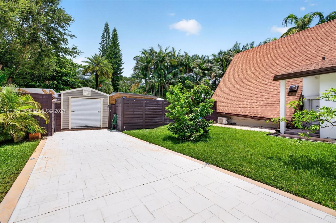
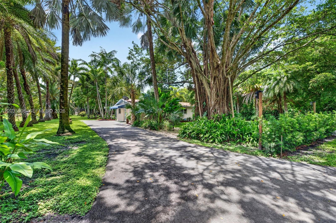
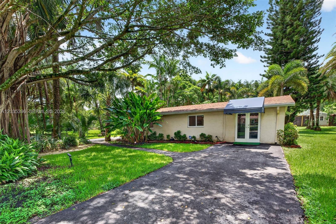
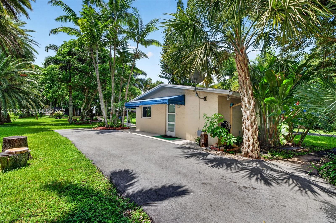
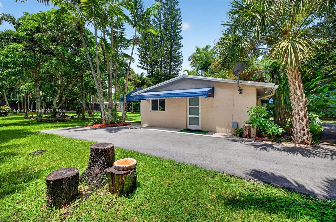
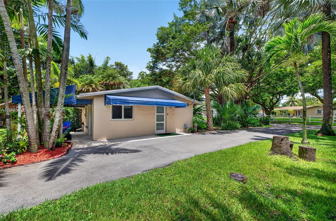
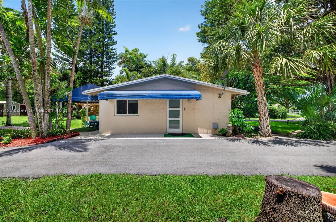
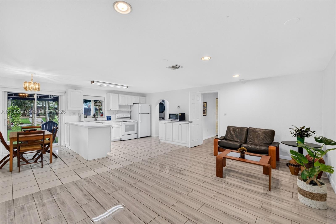
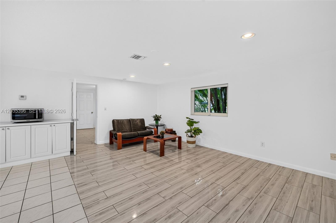
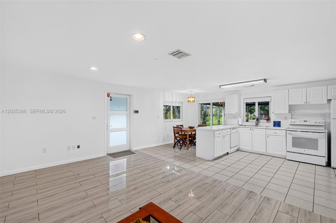
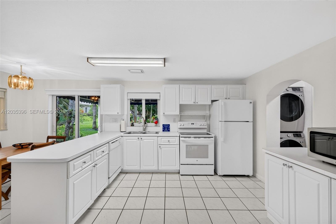
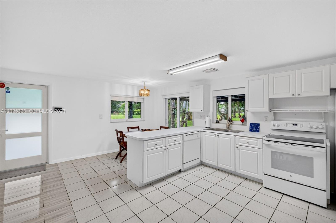
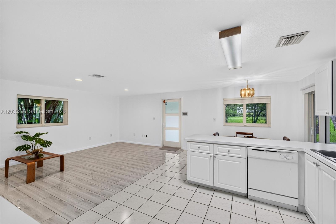
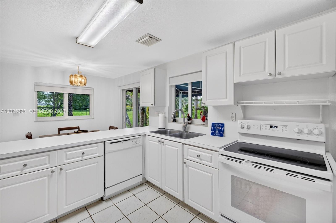
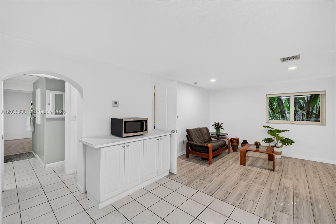
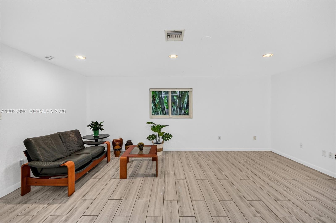
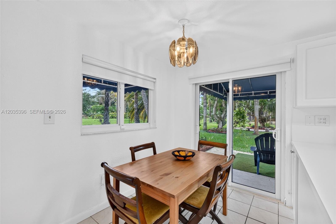
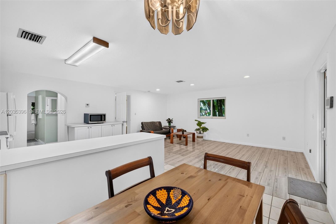
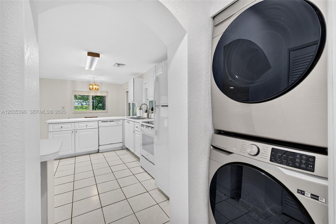
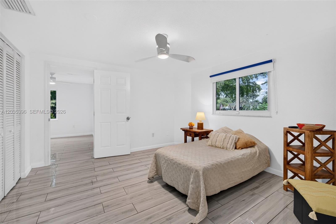
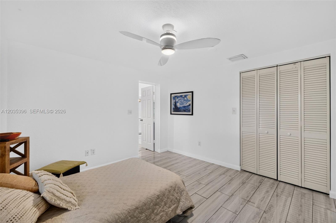
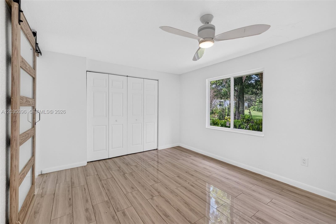
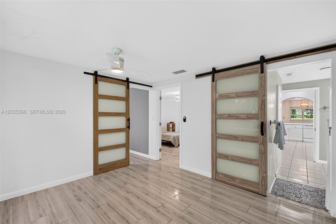
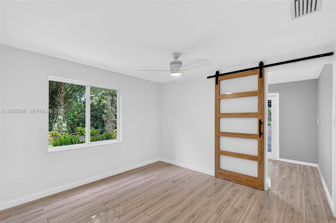
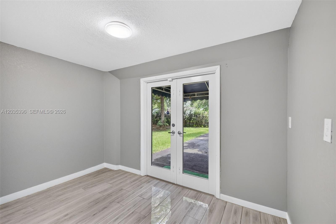
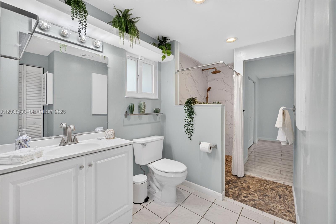
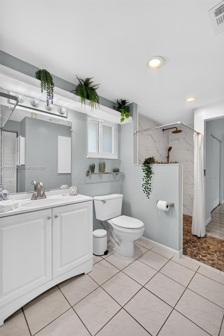
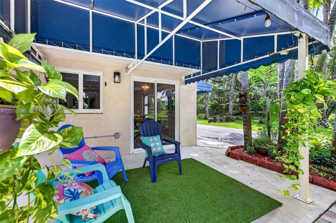
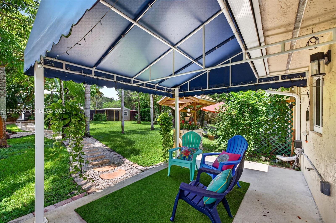
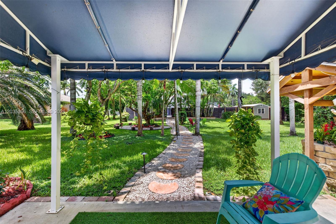
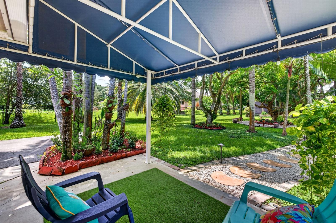
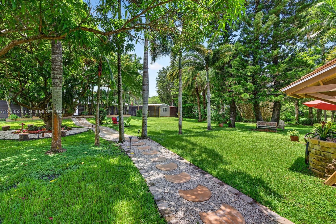
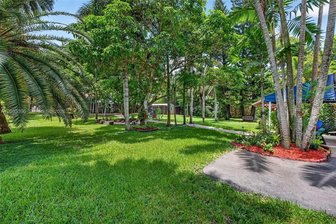
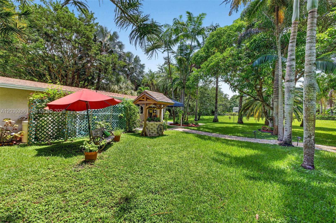
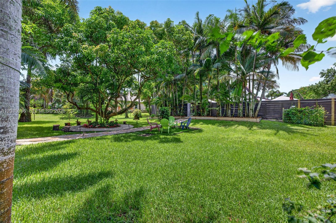
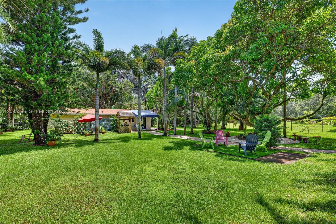
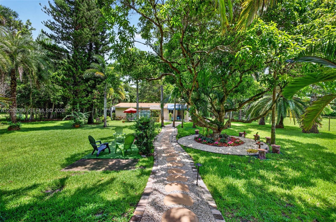
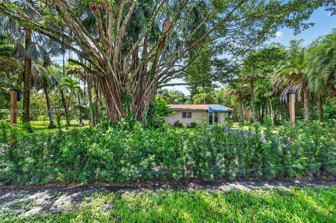
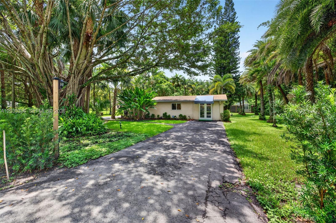
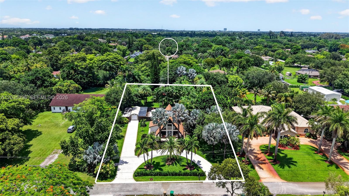
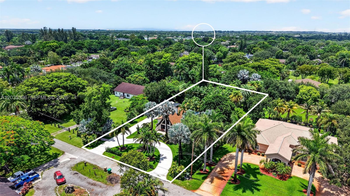
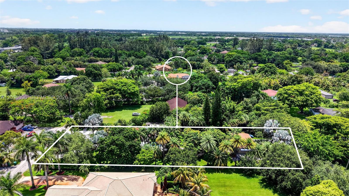
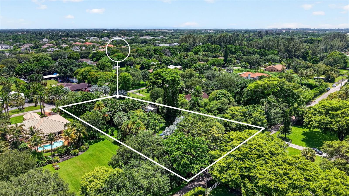
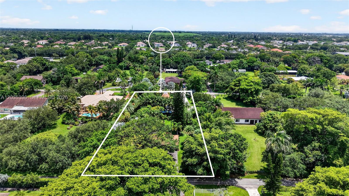
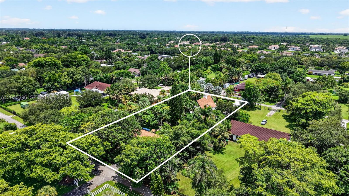
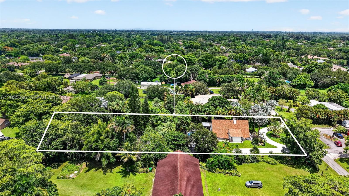
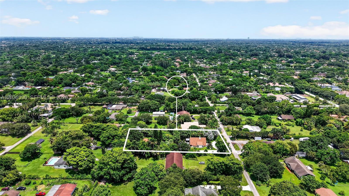
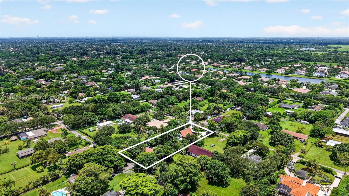
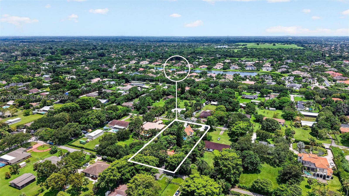
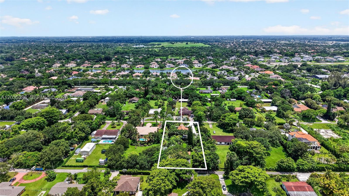
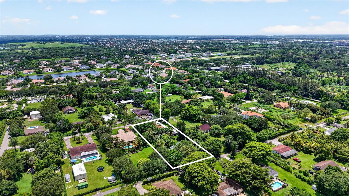
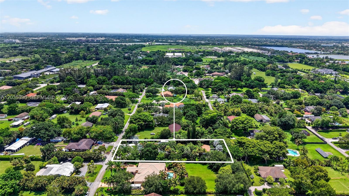
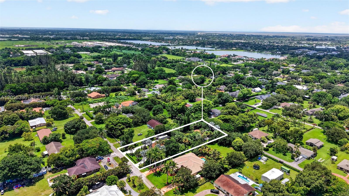
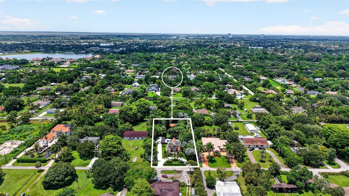
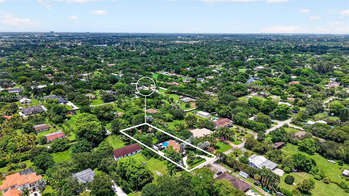
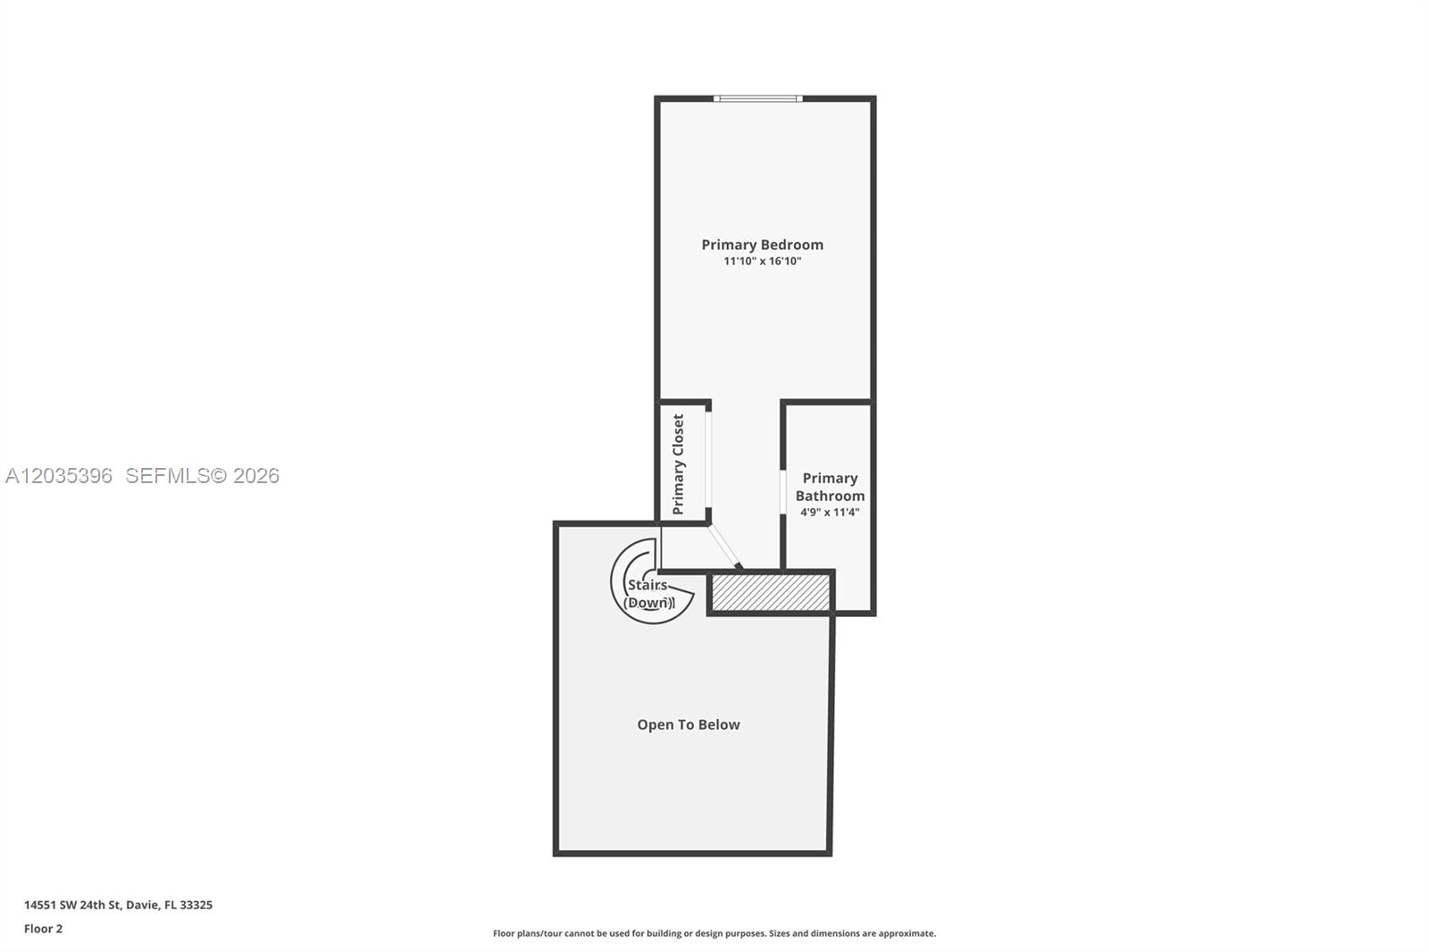
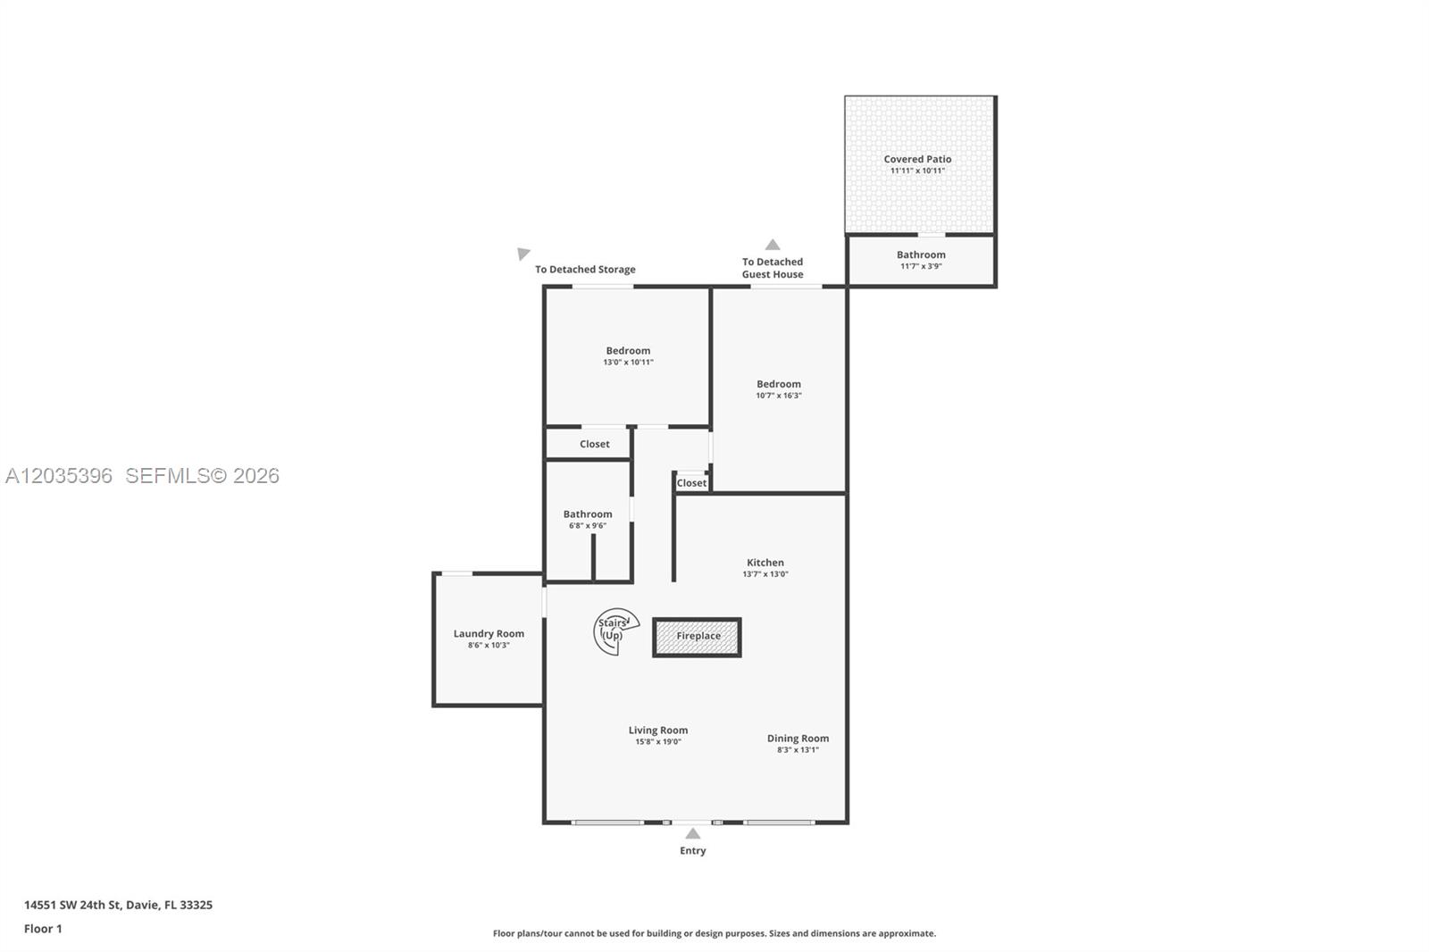
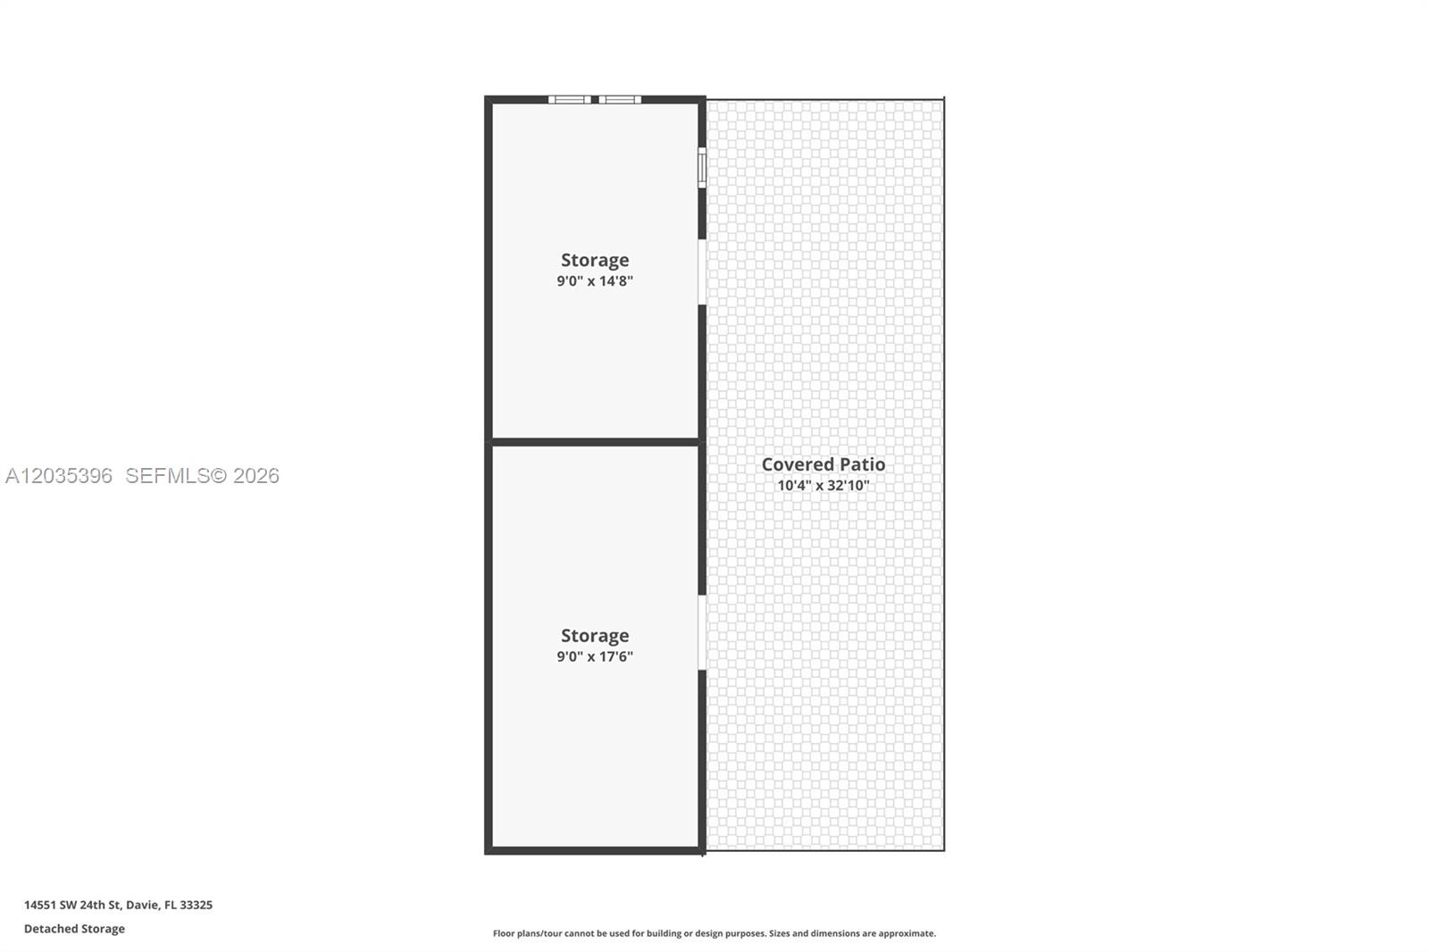
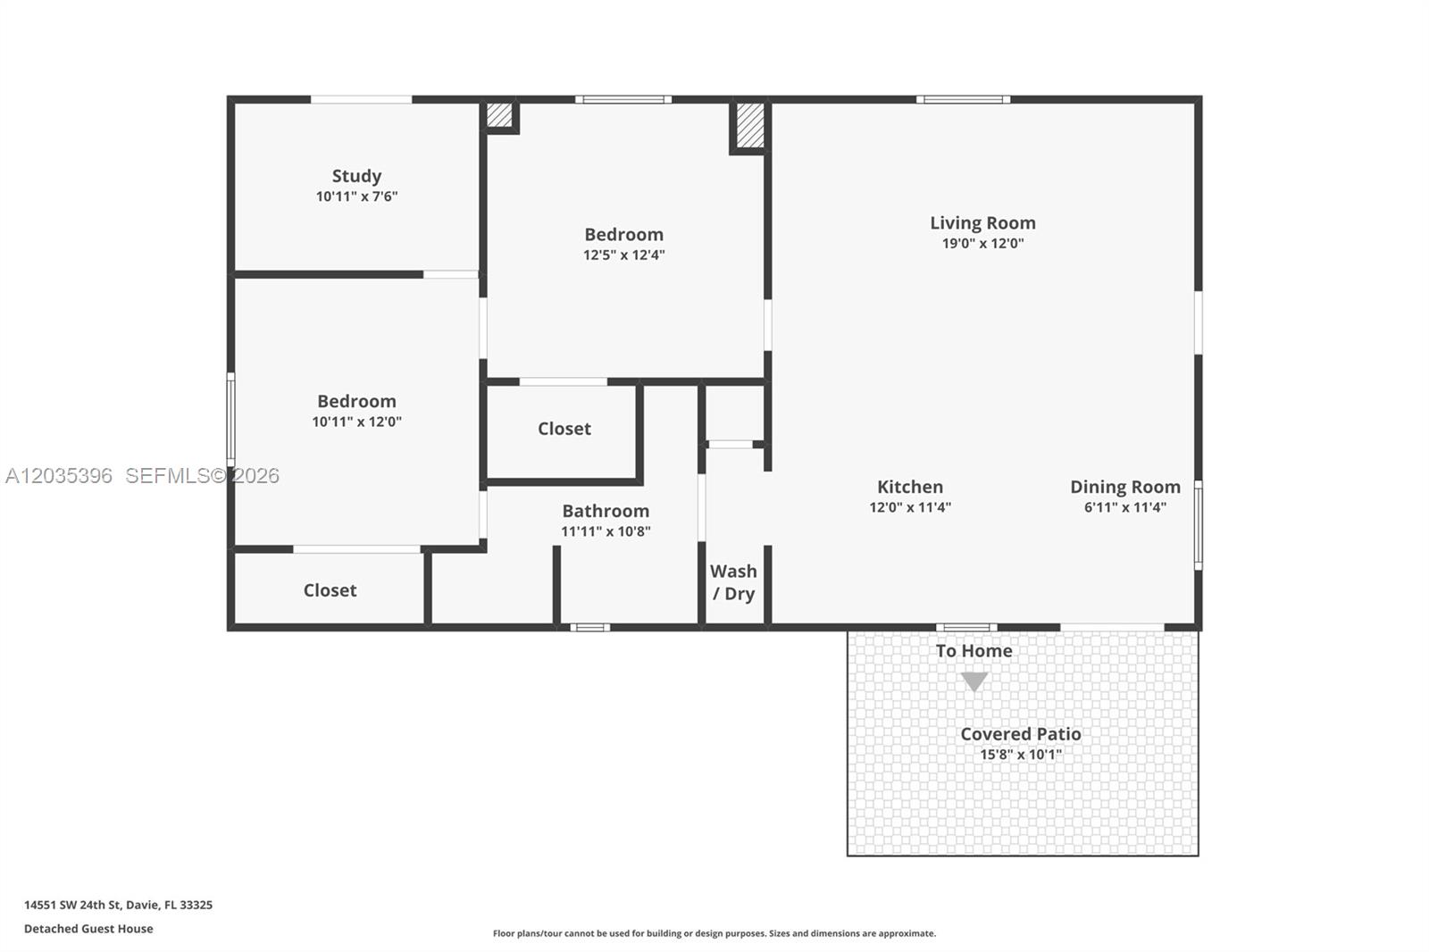
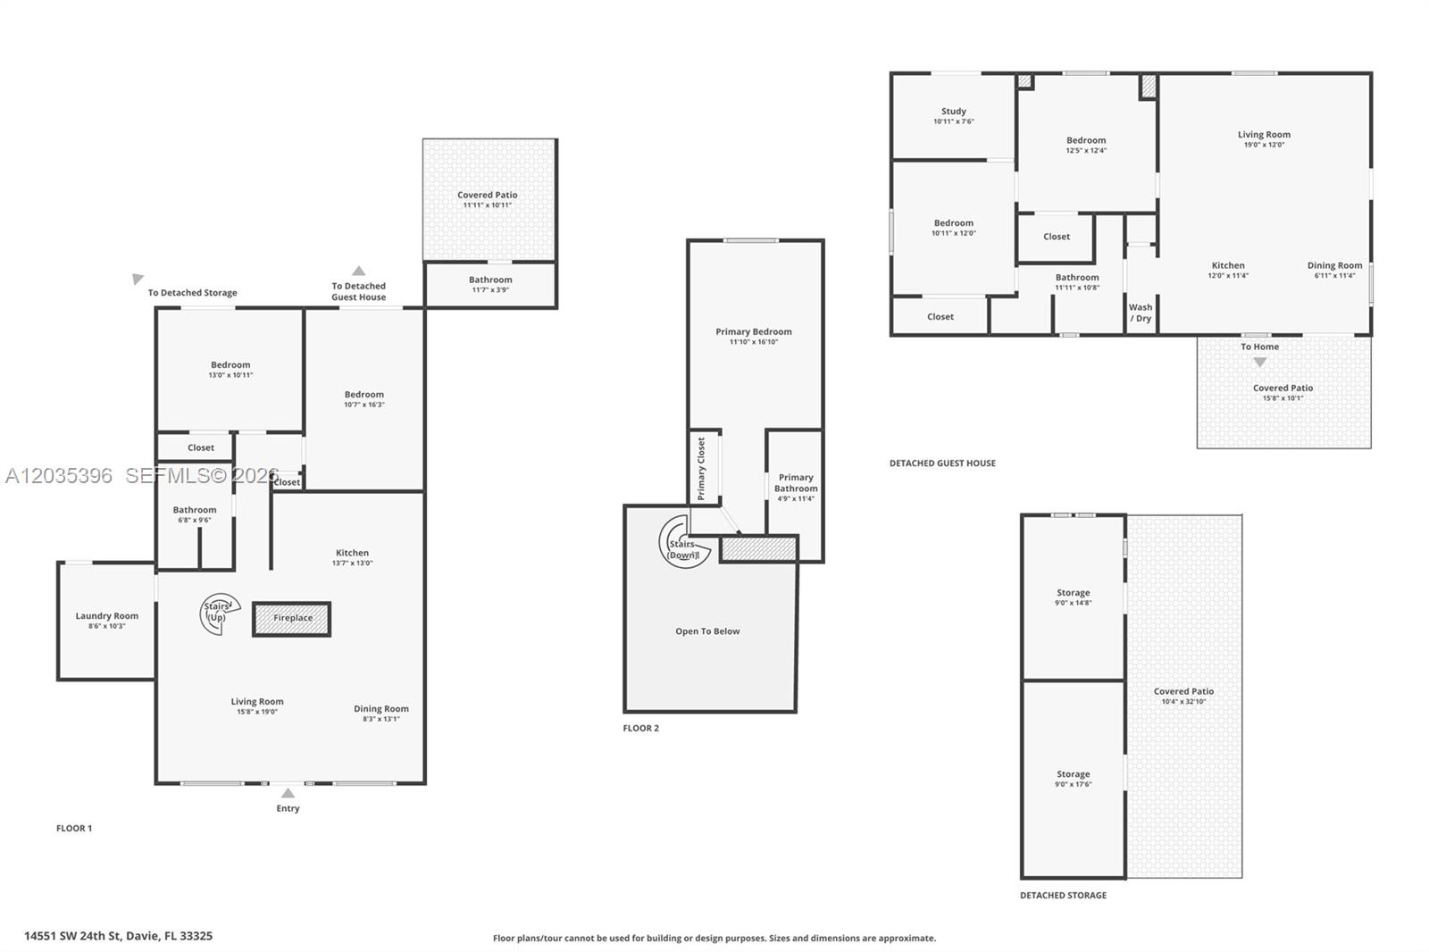
PRIVATE DAVIE LIVE-WORK COMPOUND FOR FLEXIBLE LIVING, WORK & ENTERTAINING. Nearly 1 acre, distinctive A-frame property offers rare privacy, SEPARATE STREET ACCESS, resort-style outdoors & many finished spaces for family, guests, business or hobbies. Main 3/2 home w/ open kitchen/living area w/ wood-burning fireplace, soaring A-frame architecture & two 1st floor bedrooms opening to pool & outdoor areas. Spiral staircase leads to the secluded 2nd floor primary suite/retreat. Layout great for buyers who value character, separation & flexibility over cookie cutter floor plan; wood burning fireplace. Separate 2/1 GUEST RESIDENCE accessed from SW 23rd Ct includes separate kitchen, living area & office/flex room; great ADU for multigenerational living, visiting family, private work space, AirBNB, Vacation Rental (ESTIMATED Rental Projection Report attached). GROUNDS are heart of property: beautifully landscaped marble pool deck, covered entertaining space & outdoor pool/cabana bathroom. 2 newer finished, air conditioned storage/WORK STUDIOS offer BONUS SPACE for offices, creative projects, gym, crafts, game room & are NOT included in the stated living-area sq ft. Extras: GREENHOUSE, storage/WORKSHOP areas, mature palms & FRUIT TREES, outdoor lighting & sprinklers, many driveways, RV/boat parking & separate access rds for each house. NO HOA, horses, livestock allowed, IMPACT WINDOWS & doors, 2024 ROOFS, updated well & water systems & close to major highways, hospitals & SW Ranches.

Share Property

Location

14551 SW 24th St, Davie, FL 33325

Status

For Sale

Property Amenities

Interior
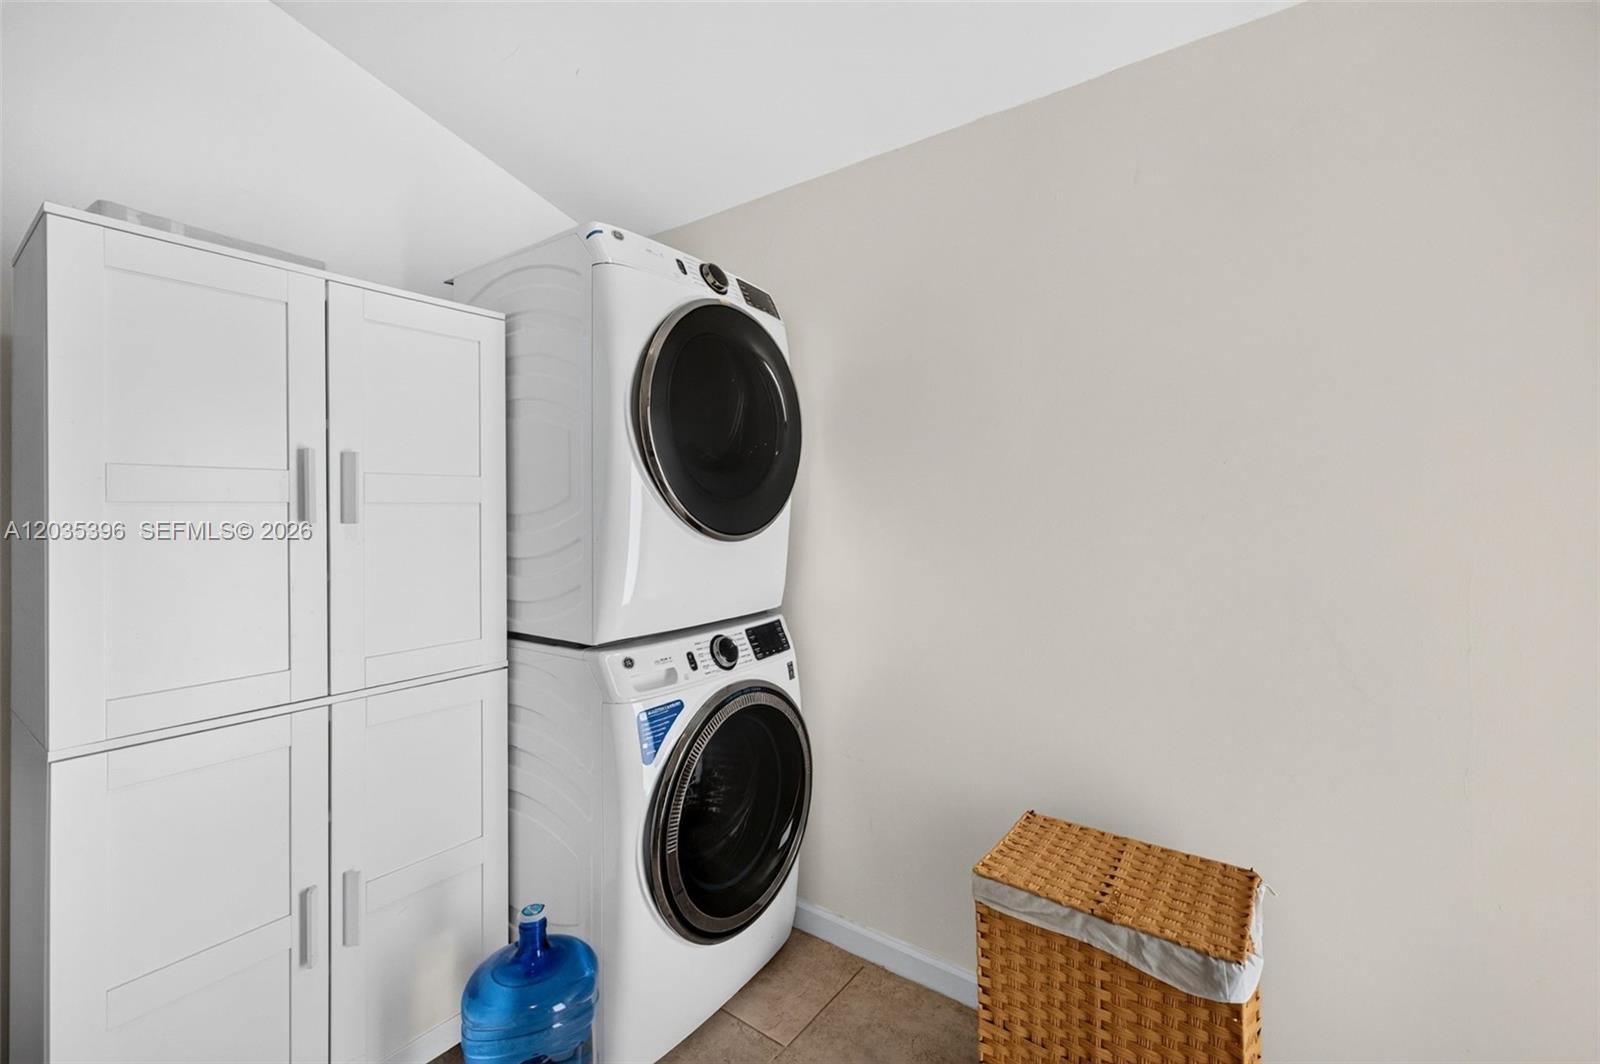
Laundry room Utility Room/Laundry
Fireplace Fireplace
Appliances Dishwasher, Disposal, Dryer, Electric Range, Electric Water Heater, Refrigerator, Washer, Water Softener Owned
Flooring Tile, Vinyl
Total Bedrooms: 5
Full Bathrooms: 4
Other Interior Features First Floor Entry, French Doors, Chandelier To Be Replaced, Skylight, Split Bedroom, 3 Bedroom Split, Vaulted Ceiling(s), Volume Ceilings, Cottage, Family Room, Great Room, Separate Guest/In-Law Quarters, Maid/In-Law Quarters, Media Room, Recreation Room, Storage, Studio Apartment, Utility Room/Laundry, Workshop
Area & Lot
Total area 3,791 Sq.Ft.
Lot Area 0.95 Acres
Living area 3,062 Sq.Ft.
MLS® ID A12035396
Year Built 1970
High School Western
Middle School Indian Ridge
Elementary School Country Isles
View Description Garden,Pool
Architecture Styles Detached, Two Story
Type Residential
Status For Sale
Exterior
Pool In Ground, Concrete, Equipment Stays
Air conditioning Ceiling Fan(s), Central Air, Electric, Wall/Window Unit(s)
Heat type Central, Electric
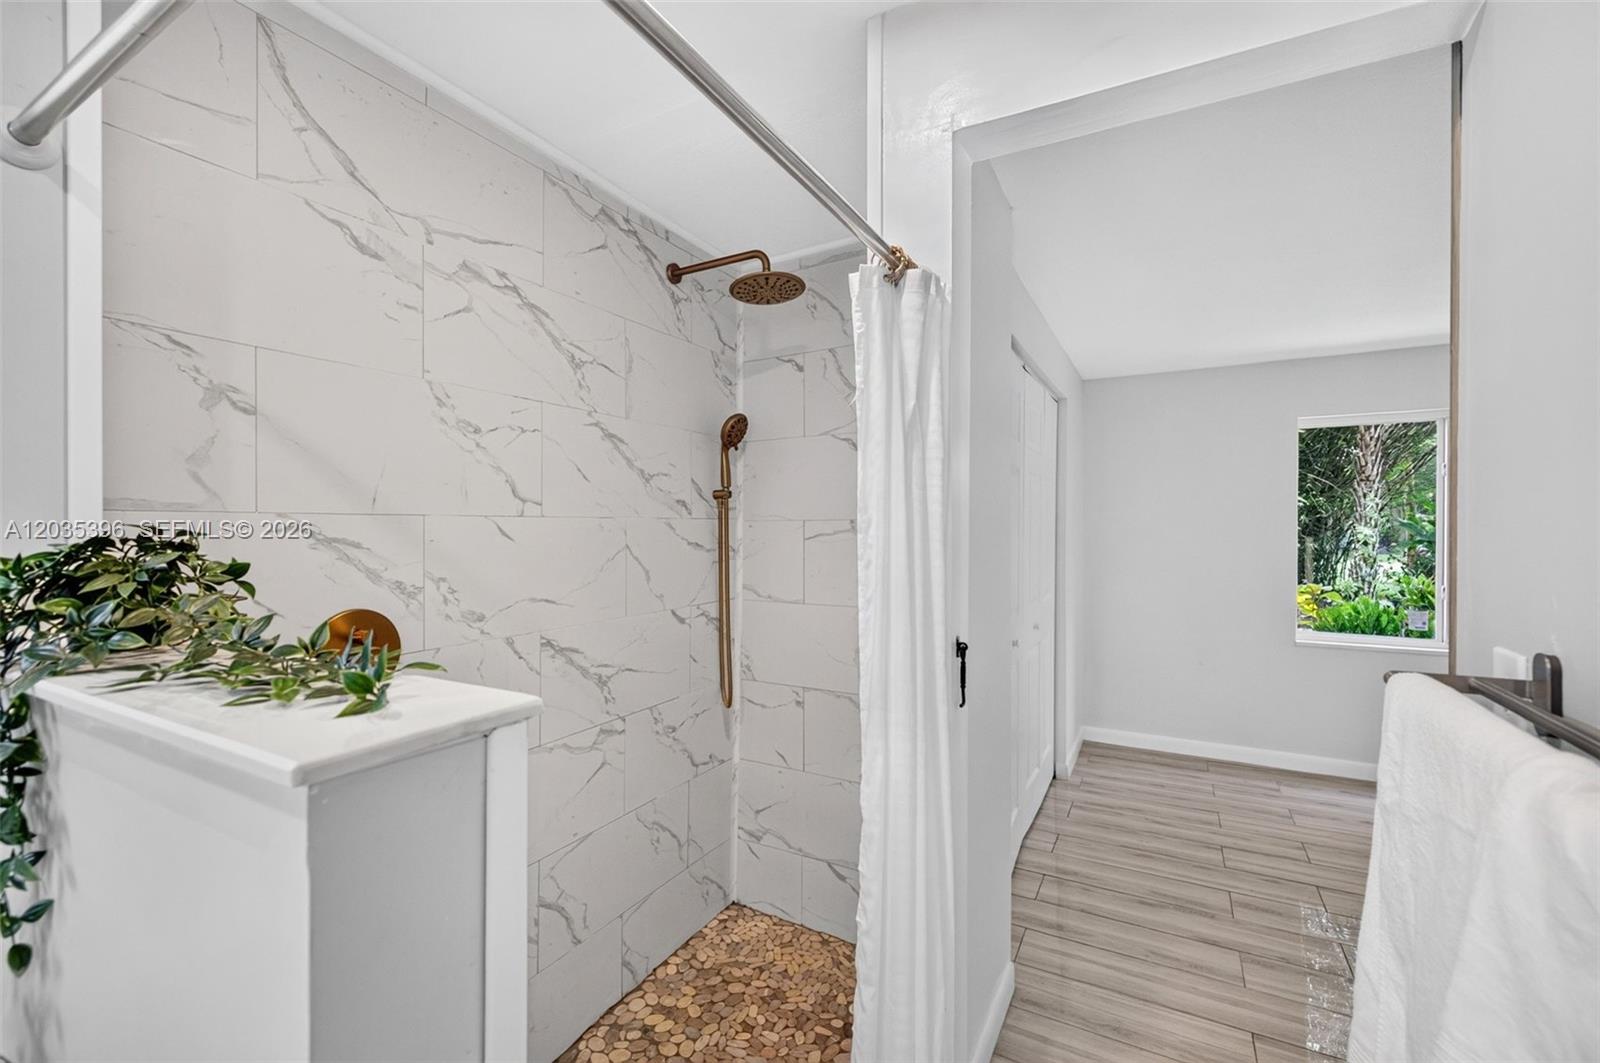
Disability Features Roll-In Shower
Water Source Well
Sewer Septic Tank
Other Exterior Features Lighting, Fruit Trees, Outdoor Shower
Parking Circular Driveway, Driveway, Golf Cart Parking, Rv/Boat Parking
Lot Features 3/4 To Less Than 1 Acre Lot
Roof Shingle
Finance
Sales Price $1,399,000
Real Estate Tax $12,270 yearly

360 Virtual Tour

Take a tour of this property
image

Schedule a Showing

I would love to show you my beautiful property. Please select your preferred date and time below. I will be in touch shortly to confirm your appointment.

Schedule a Showing

I would love to show you my beautiful property. Please select your preferred date and time below. I will be in touch shortly to confirm your appointment.

Thank you for your interest in 14551 SW 24th St, Davie, FL 33325. We are reviewing your request and will be in touch shortly!

Mortgage Calculator

Estimate your monthly mortgage payment, including the principal and interest, property taxes, and HOA. Adjust the values to generate a more accurate rate.

All estimates are provided for informational purposes only. Actual amounts may vary.
$0,000 Your Payment 20 15 65
$0,000 Your Payment

Follow Jennifer on instagram

Your Goals Come First

Jennifer combines local knowledge, more than a decade of luxury market experience, and a commitment to exceeding client expectations. Whether you are buying, selling, investing, or relocating, she will work around your needs and guide you through every step.