Leave a Message

Thank you for your message. I will be in touch with you shortly.

Explore Properties
1371 Plumosa Way
1371 Plumosa Way
1371 Plumosa Way
1371 Plumosa Way
1371 Plumosa Way
1371 Plumosa Way
1371 Plumosa Way
1371 Plumosa Way
1371 Plumosa Way
1371 Plumosa Way
1371 Plumosa Way
1371 Plumosa Way
1371 Plumosa Way
1371 Plumosa Way
1371 Plumosa Way
1371 Plumosa Way
1371 Plumosa Way
1371 Plumosa Way
1371 Plumosa Way
1371 Plumosa Way
1371 Plumosa Way
1371 Plumosa Way
1371 Plumosa Way
1371 Plumosa Way
1371 Plumosa Way
1371 Plumosa Way
1371 Plumosa Way
1371 Plumosa Way
1371 Plumosa Way
1371 Plumosa Way
1371 Plumosa Way
1371 Plumosa Way
1371 Plumosa Way
1371 Plumosa Way
1371 Plumosa Way
VIEW PHOTOS
Courtesy of Compass Florida, LLC
$685,000

1371 Plumosa Way

3 Beds 2 Baths 1,560 Sq.Ft. 5,461 Sq.Ft.

Description

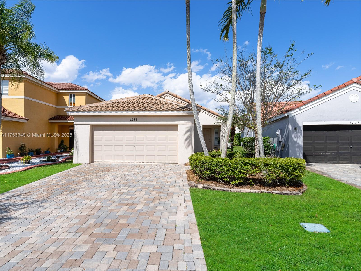
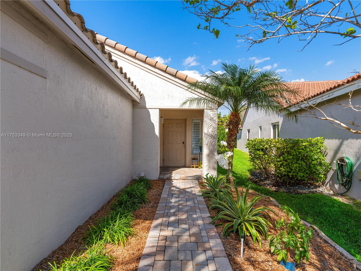
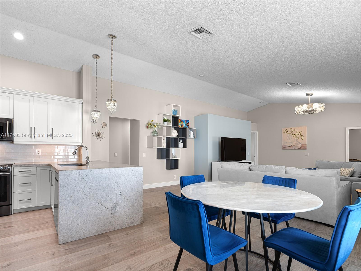
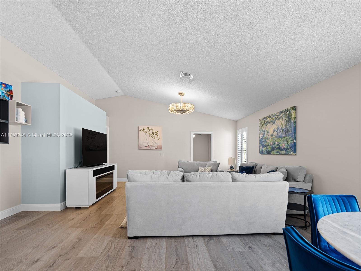
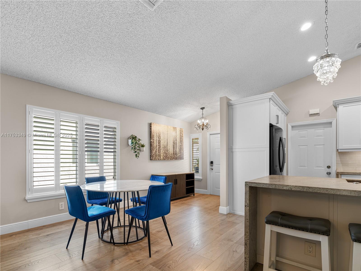
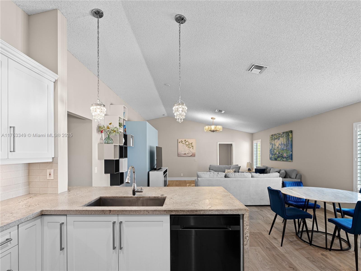
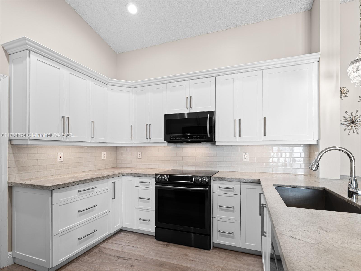
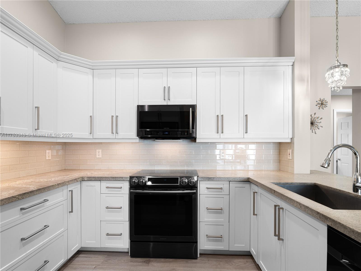
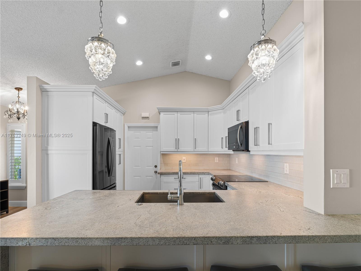
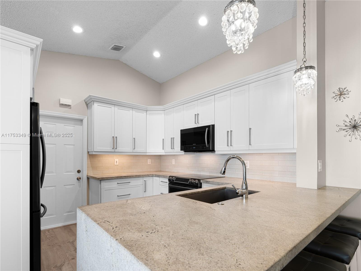
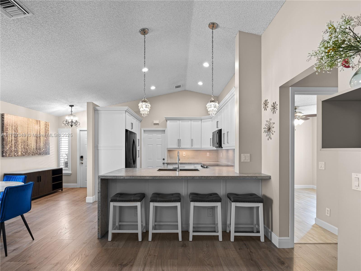
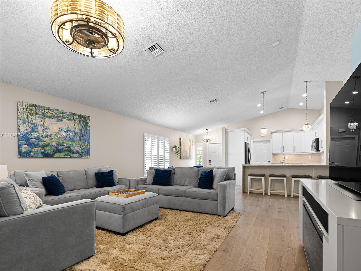
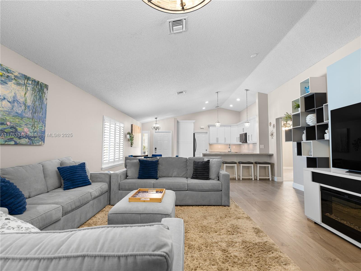
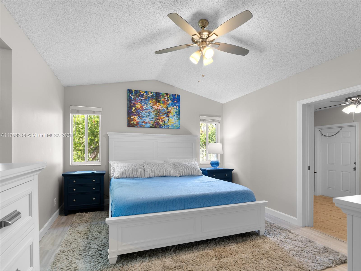
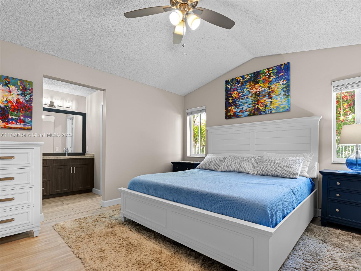
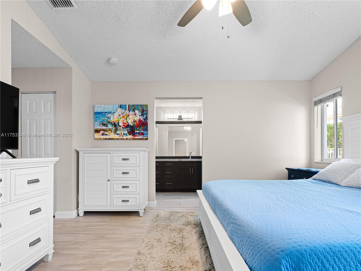
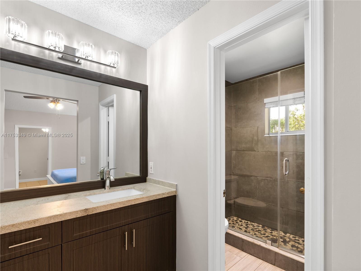
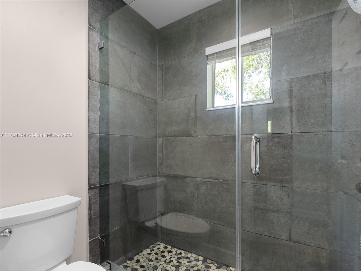
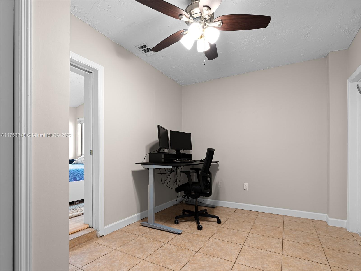
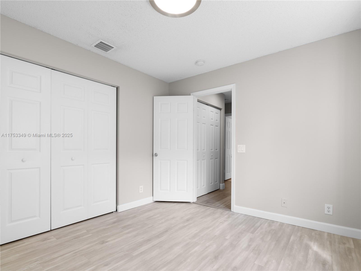
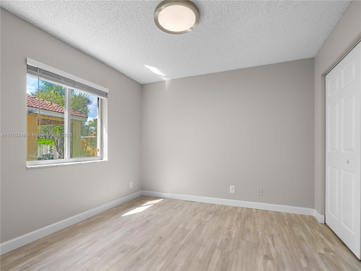
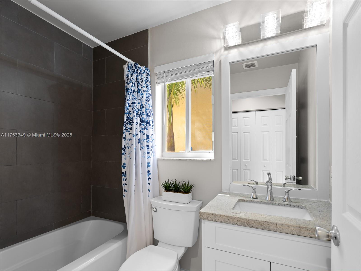
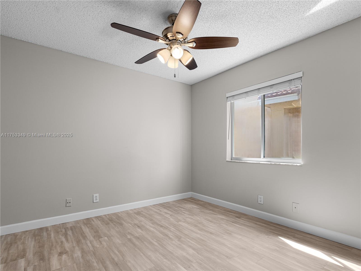
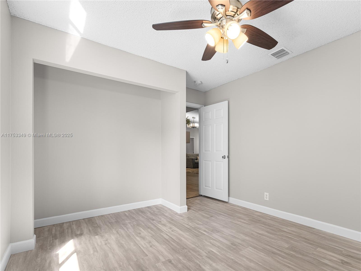
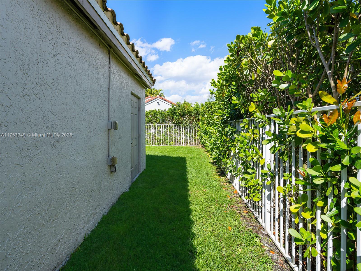
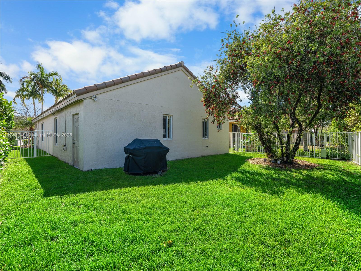
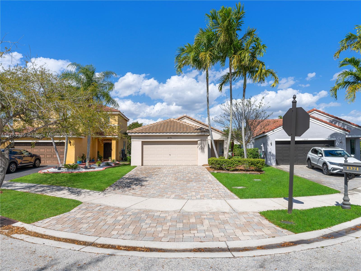
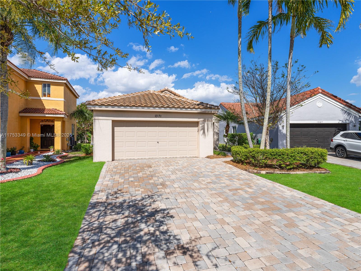
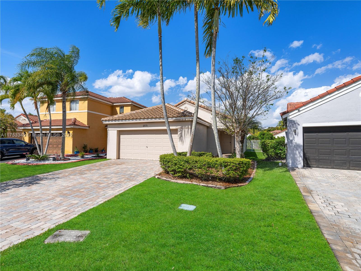
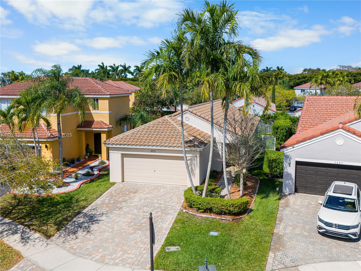
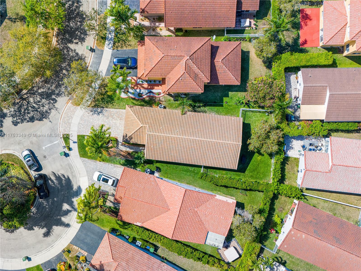
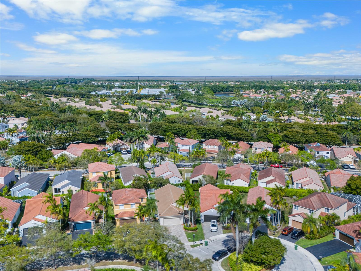
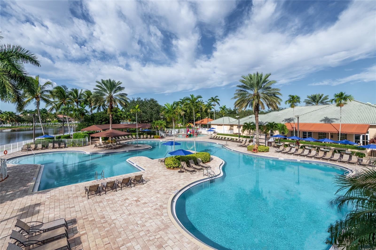
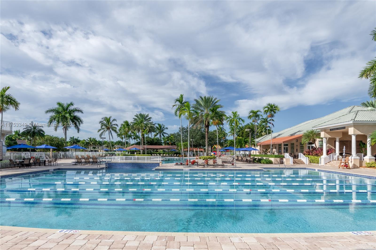
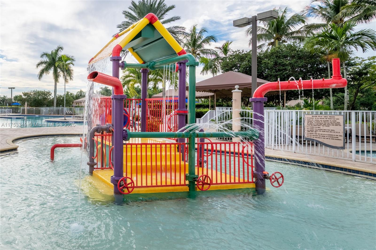
Discover this stunning one story, 3-bedroom, 2-bathroom with an extra room in the highly sought-after Savanna community in Weston. Embrace a modern design with an open concept living space perfect for entertaining. This smart home is equipped with new floors, plantation shutters and features a 2022 roof with an active warranty. Freshly painted in 2024, the interior feels new and inviting. Kitchen and bathrooms were updated in 2017. Enjoy ample privacy in the fenced backyard. Extra long driveway with brick pavers. Situated on a pie-shaped lot in a cul-de-sac. Excellent location near A rated schools, parks, shopping, and dining. Savanna's resort-style amenities include a clubhouse, various swimming pools, playgrounds, basketball courts, soccer field, biking & jogging trails.

Share Property

Location

1371 Plumosa Way, Weston, FL 33327

Status

Sold

Date Sold

June 10, 2025

Property Amenities

Interior
Fireplace Decorative
Appliances Dishwasher, Disposal, Dryer, Electric Water Heater, Ice Maker, Microwave, Electric Range, Refrigerator, Self Cleaning Oven, Washer
Flooring Tile
Total Bedrooms: 3
Full Bathrooms: 2
Other Interior Features First Floor Entry, Other, Pantry, Split Bedroom, Den/Library/Office
Area & Lot
Lot Area 5,461 Sq.Ft.
Living area 1,560 Sq.Ft.
MLS® ID A11753349
Year Built 2000
High School Cypress Bay
Middle School Falcon Cove
Elementary School Gator Run
View Description Garden,Other
Architecture Styles Detached, One Story
Type Residential
Status Sold
Exterior
Air conditioning Ceiling Fan(s), Central Air
Heat type Central
Water Source Municipal Water
Garage Space 2.0
Sewer Public Sewer
Parking Driveway, Paver Block, Limited Of Vehicle, No Rv/Boats
Lot Features Less Than 1/4 Acre Lot
Roof Curved/S-Tile Roof
Finance
Sales Price $685,000
HOA Fees $560 quarterly
Real Estate Tax $4,804 yearly

360 Virtual Tour

Take a tour of this property

Follow Jennifer on instagram

Your Goals Come First

Jennifer combines local knowledge, more than a decade of luxury market experience, and a commitment to exceeding client expectations. Whether you are buying, selling, investing, or relocating, she will work around your needs and guide you through every step.








