Leave a Message

Thank you for your message. I will be in touch with you shortly.

Explore Properties
13220 SW 13th St
13220 SW 13th St
13220 SW 13th St
13220 SW 13th St
13220 SW 13th St
13220 SW 13th St
13220 SW 13th St
13220 SW 13th St
13220 SW 13th St
13220 SW 13th St
13220 SW 13th St
13220 SW 13th St
13220 SW 13th St
13220 SW 13th St
13220 SW 13th St
13220 SW 13th St
13220 SW 13th St
13220 SW 13th St
13220 SW 13th St
13220 SW 13th St
13220 SW 13th St
13220 SW 13th St
13220 SW 13th St
13220 SW 13th St
13220 SW 13th St
13220 SW 13th St
13220 SW 13th St
13220 SW 13th St
13220 SW 13th St
13220 SW 13th St
13220 SW 13th St
13220 SW 13th St
13220 SW 13th St
13220 SW 13th St
13220 SW 13th St
13220 SW 13th St
13220 SW 13th St
13220 SW 13th St
13220 SW 13th St
13220 SW 13th St
13220 SW 13th St
13220 SW 13th St
13220 SW 13th St
13220 SW 13th St
13220 SW 13th St
13220 SW 13th St
13220 SW 13th St
13220 SW 13th St
13220 SW 13th St
13220 SW 13th St
13220 SW 13th St
13220 SW 13th St
13220 SW 13th St
13220 SW 13th St
13220 SW 13th St
13220 SW 13th St
13220 SW 13th St
13220 SW 13th St
13220 SW 13th St
13220 SW 13th St
13220 SW 13th St
13220 SW 13th St
13220 SW 13th St
13220 SW 13th St
13220 SW 13th St
VIEW PHOTOS
Courtesy of The Brokerage South Florida Real Estate, LLC.
$900,000

13220 SW 13th St

4 Beds 3 Baths 2,307 Sq.Ft. 10,320 Sq.Ft.

Description

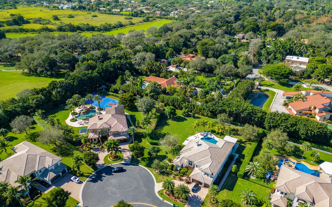
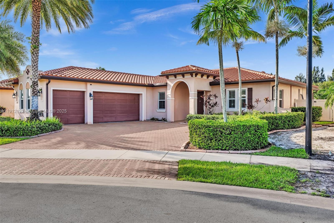
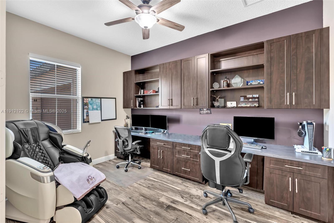
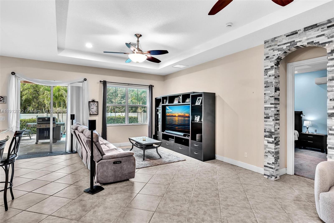
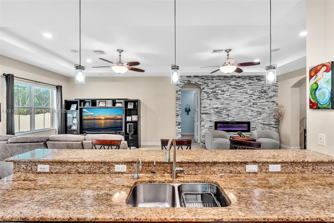
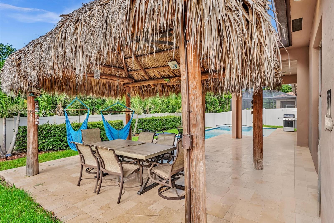
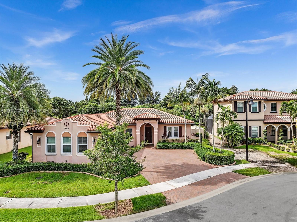
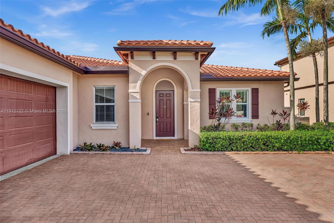
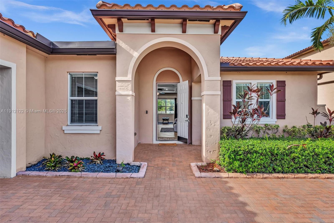
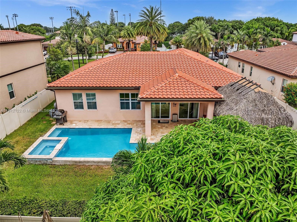
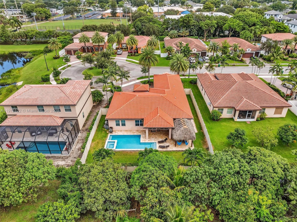
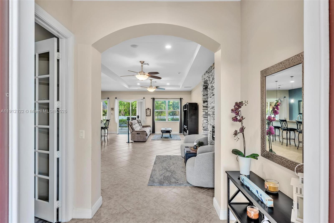
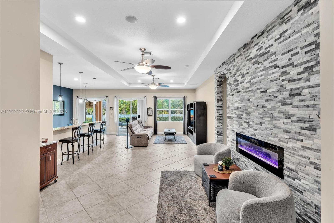
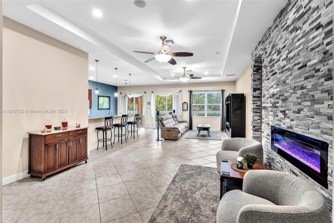
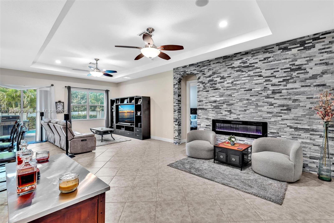
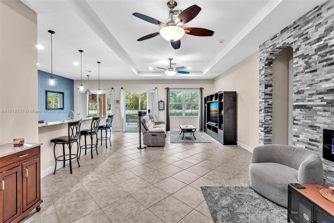
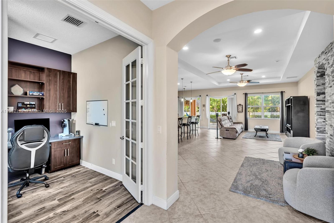
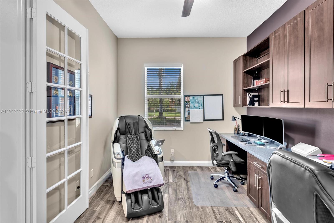
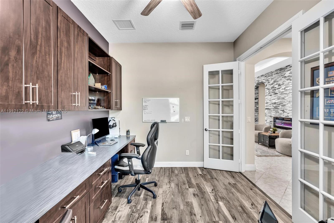
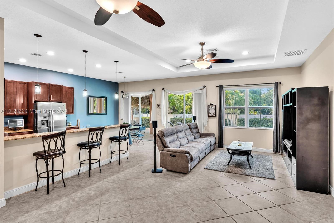
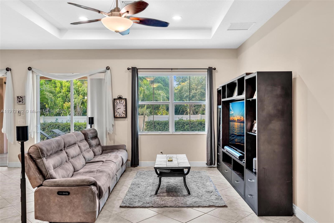
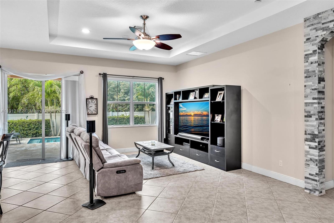
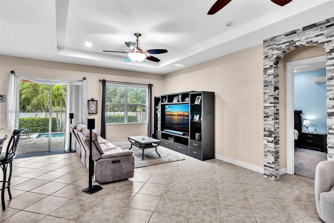
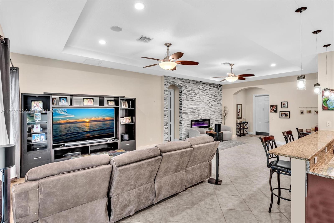
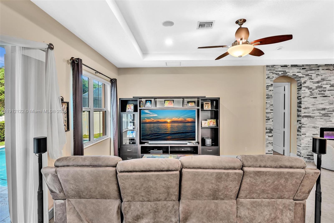
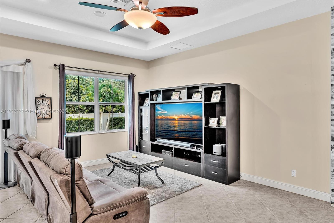
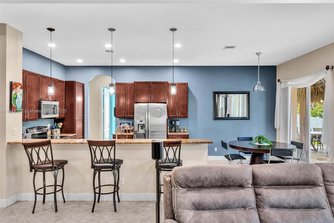
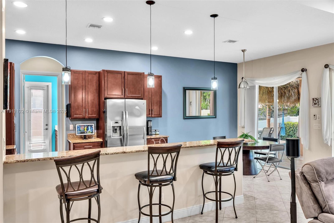
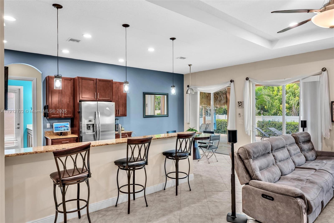
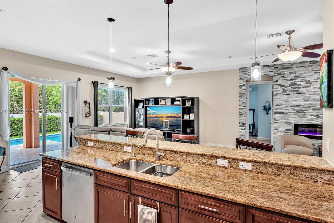
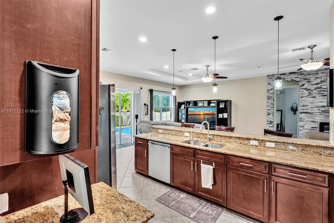
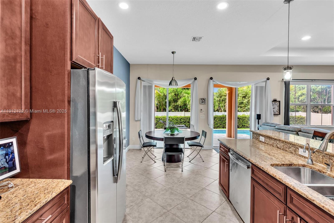
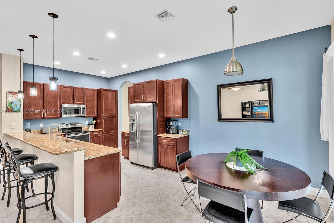
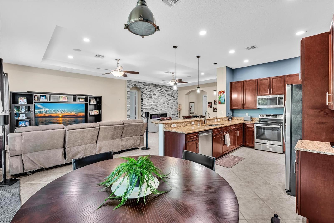
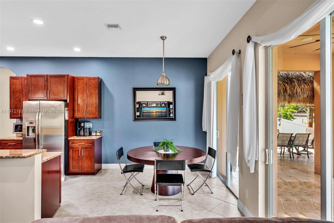
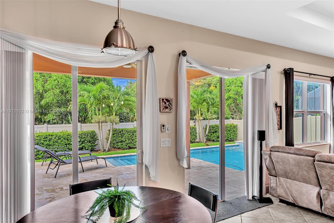
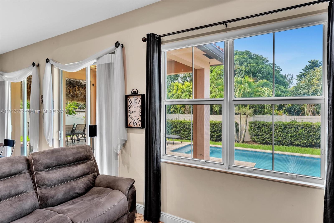
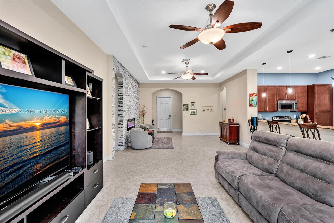
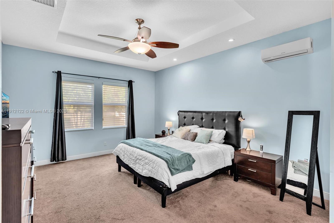
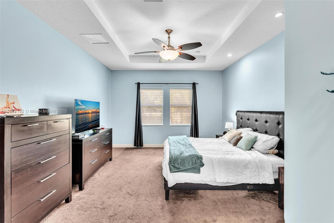
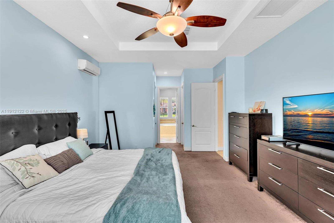
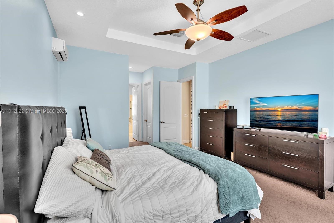
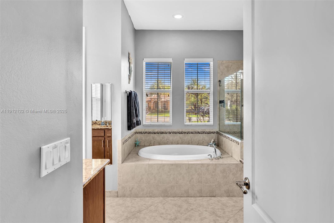
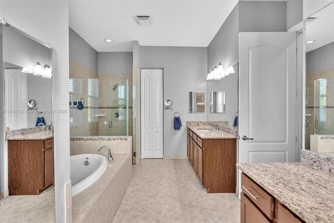
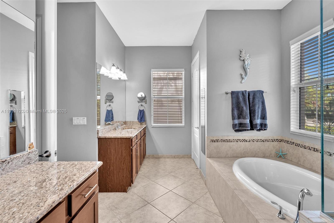
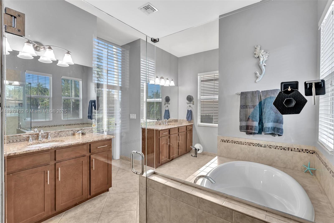
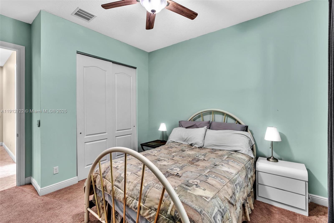
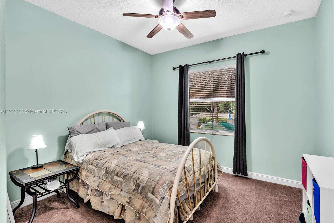
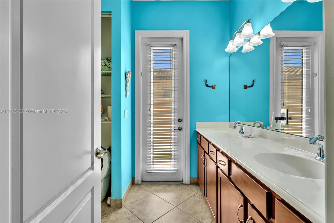
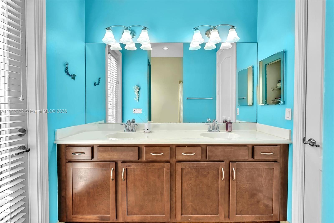
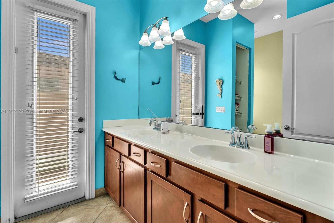
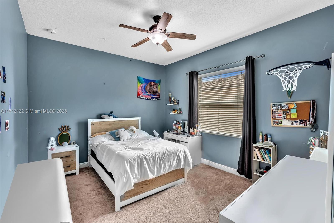
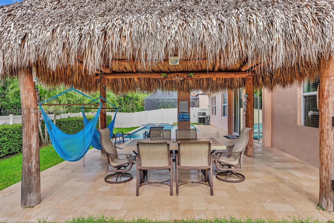
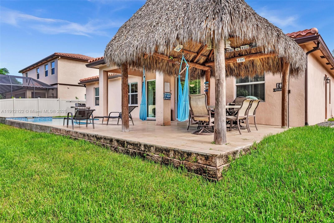
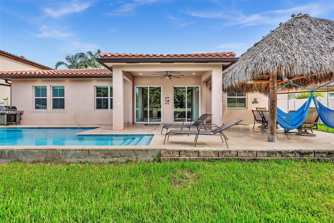
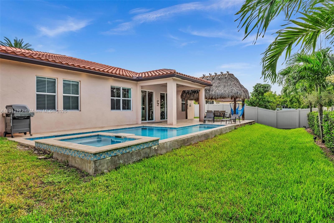
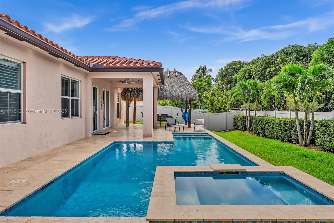
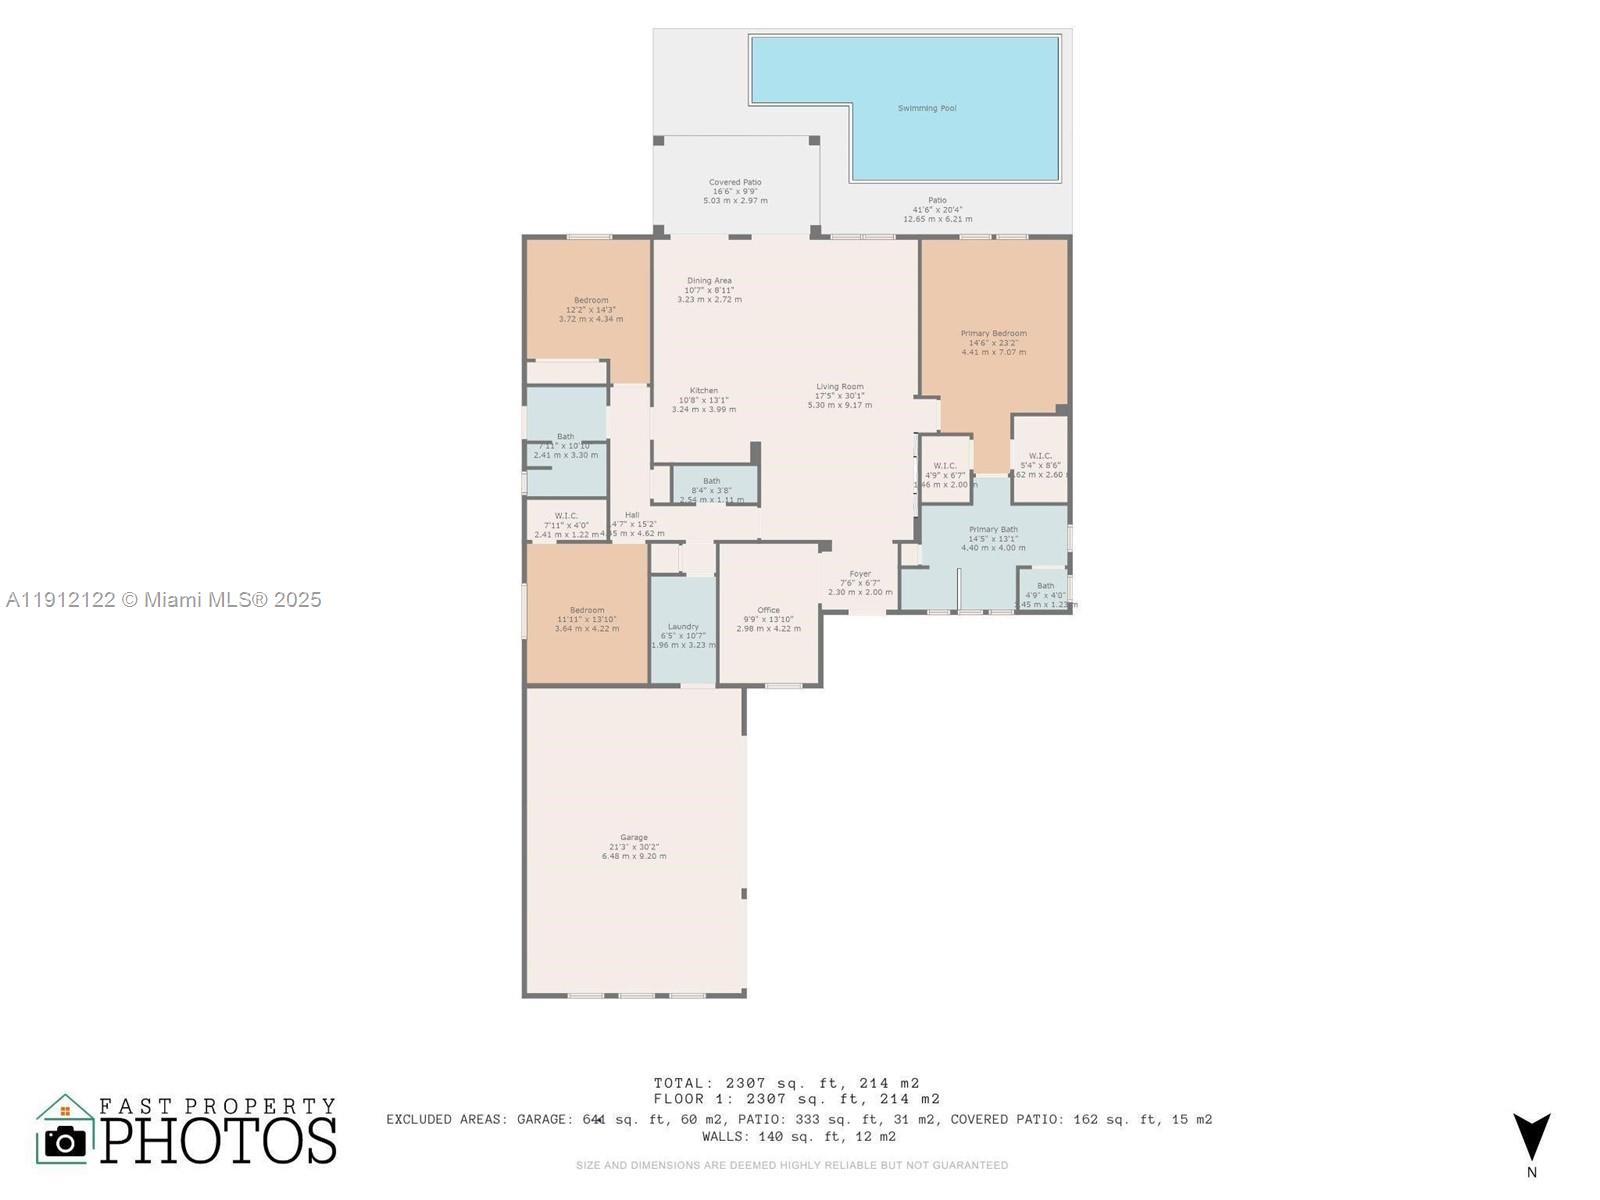
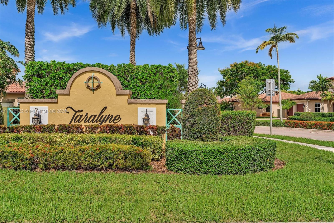
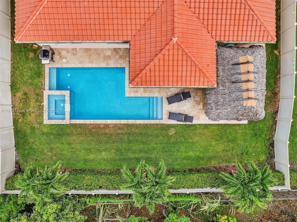
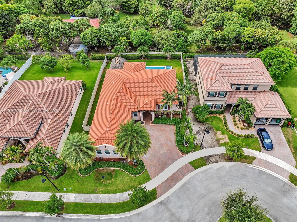
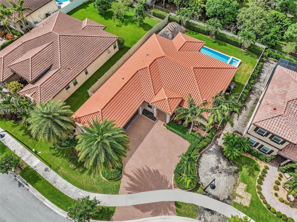
Beautiful cul-de-sac home in the charming community of Taralyne in Davie. This one story home has an incredibly functional triple split floor plan where the 4th bedroom is being used as an office. The open concept kitchen connects to all the living areas in the home making entertaining in any space easy! The backyard has a resort style new pool, jacuzzi, a large outdoor deck, tropical tiki hut and a huge entertaining area. This magnificent property has an oversized driveway, 3-car garage, newer roof and air and a full house generator! Taralyne is close to all major highways, great schools, local dining, horseback riding trails and shopping!

Share Property

Location

13220 SW 13th St, Davie, FL 33325

Status

Sold

Date Sold

March 17, 2026
Jennifer Levin

Jennifer Levin

TITLE

REALTOR®

Property Amenities

Interior
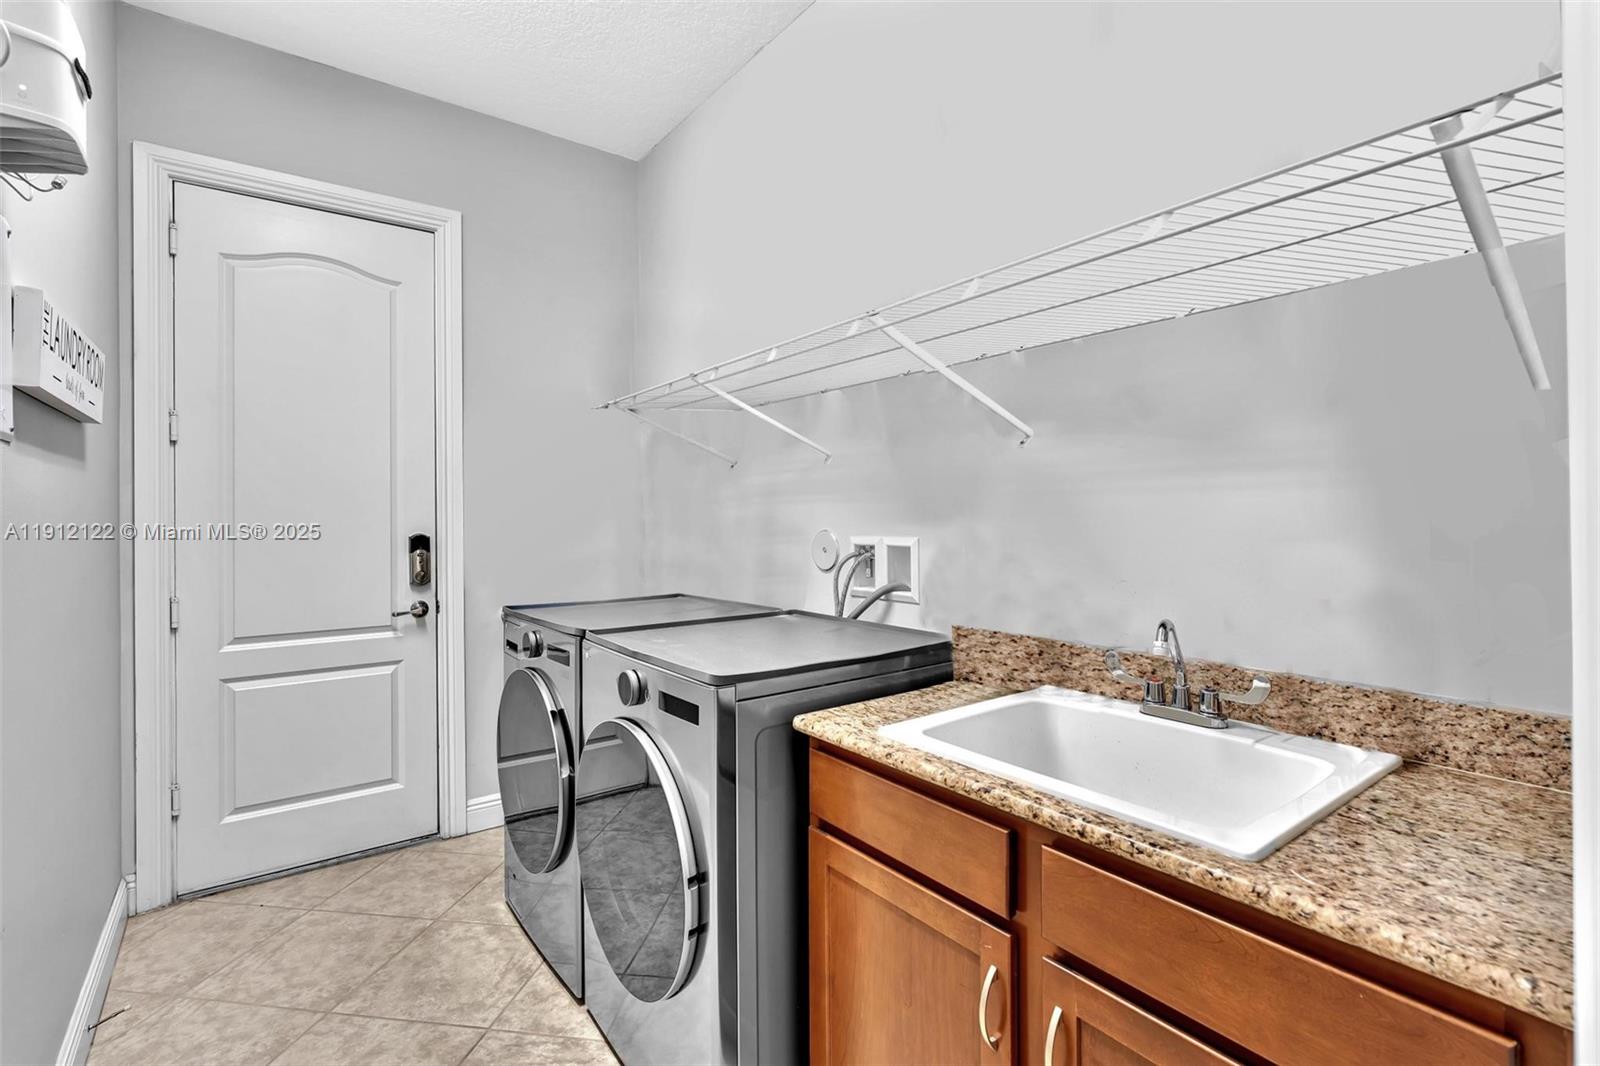
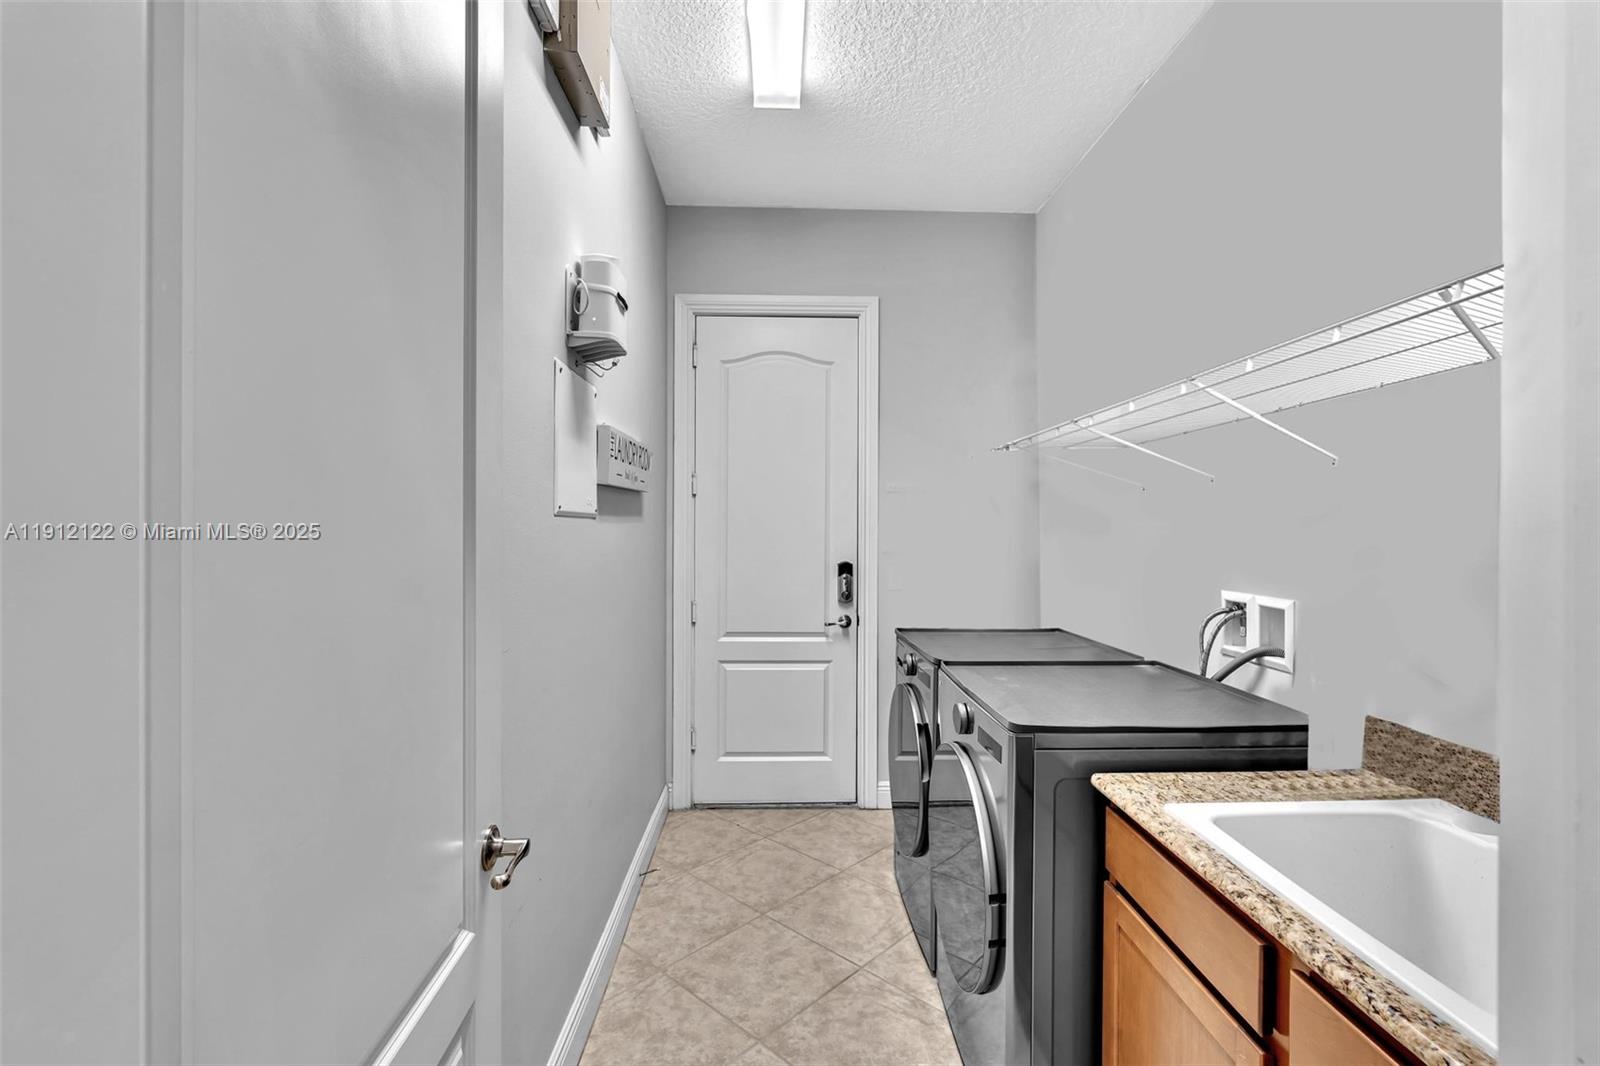
Laundry room Washer/Dryer Hook-Up
Appliances Dishwasher, Disposal, Microwave, Electric Range, Refrigerator
Flooring Ceramic Floor
Total Bedrooms: 4
Half Bathrooms: 1
Full Bathrooms: 2
Other Interior Features First Floor Entry, Closet Cabinetry, 3 Bedroom Split, Walk-In Closet(s), Den/Library/Office, Family Room
Area & Lot
Total area 2,307 Sq.Ft.
Lot Area 10,320 Sq.Ft.
Living area 2,307 Sq.Ft.
MLS® ID A11912122
Year Built 2014
High School Western
Middle School Indian Ridge
Elementary School Flamingo
View Description Garden
Architecture Styles Attached, One Story
Type Residential
Status Sold
Exterior
Pool In Ground, Heated
Air conditioning Electric
Heat type Central
Water Source Municipal Water
Garage Space 3.0
Sewer Public Sewer
Parking Driveway
Lot Features 1/4 To Less Than 1/2 Acre Lot
Roof Barrel Roof
Finance
Sales Price $900,000
HOA Fees $283 monthly
Real Estate Tax $3,830 yearly

360 Virtual Tour

Take a tour of this property

Follow Jennifer on instagram

Your Goals Come First

Jennifer combines local knowledge, more than a decade of luxury market experience, and a commitment to exceeding client expectations. Whether you are buying, selling, investing, or relocating, she will work around your needs and guide you through every step.