Leave a Message

Thank you for your message. I will be in touch with you shortly.

Explore Properties
1300 SW 88th Way
1300 SW 88th Way
1300 SW 88th Way
1300 SW 88th Way
1300 SW 88th Way
1300 SW 88th Way
1300 SW 88th Way
1300 SW 88th Way
1300 SW 88th Way
1300 SW 88th Way
1300 SW 88th Way
1300 SW 88th Way
1300 SW 88th Way
1300 SW 88th Way
1300 SW 88th Way
1300 SW 88th Way
1300 SW 88th Way
1300 SW 88th Way
1300 SW 88th Way
1300 SW 88th Way
1300 SW 88th Way
1300 SW 88th Way
1300 SW 88th Way
1300 SW 88th Way
1300 SW 88th Way
1300 SW 88th Way
1300 SW 88th Way
1300 SW 88th Way
1300 SW 88th Way
1300 SW 88th Way
1300 SW 88th Way
1300 SW 88th Way
1300 SW 88th Way
1300 SW 88th Way
1300 SW 88th Way
1300 SW 88th Way
1300 SW 88th Way
1300 SW 88th Way
1300 SW 88th Way
1300 SW 88th Way
1300 SW 88th Way
1300 SW 88th Way
1300 SW 88th Way
1300 SW 88th Way
1300 SW 88th Way
1300 SW 88th Way
1300 SW 88th Way
1300 SW 88th Way
1300 SW 88th Way
1300 SW 88th Way
1300 SW 88th Way
1300 SW 88th Way
1300 SW 88th Way
1300 SW 88th Way
1300 SW 88th Way
1300 SW 88th Way
VIEW PHOTOS
Courtesy of Compass Florida, LLC
$550,000

1300 SW 88th Way

3 Beds 3 Baths 1,651 Sq.Ft. 6,956 Sq.Ft.

Description

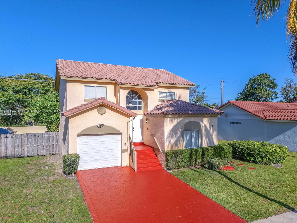
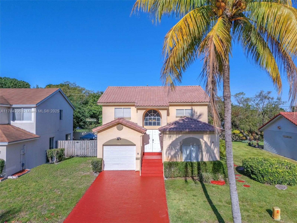
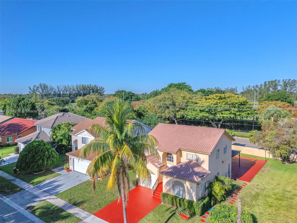
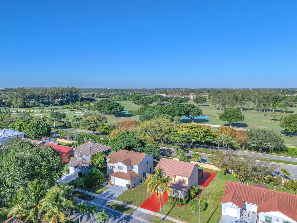
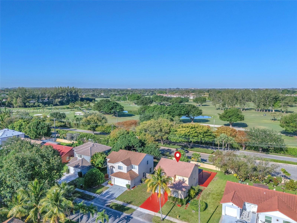
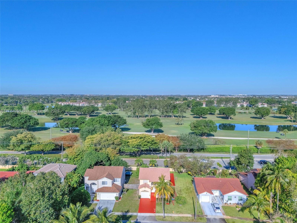
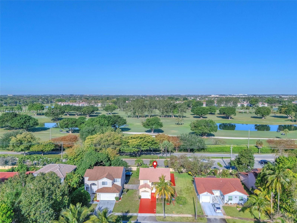
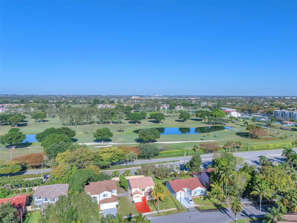
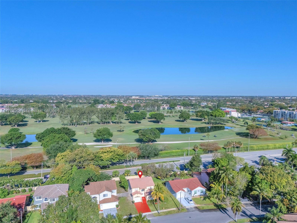
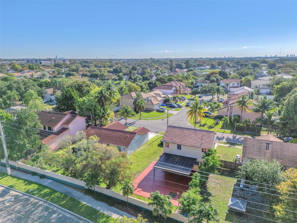
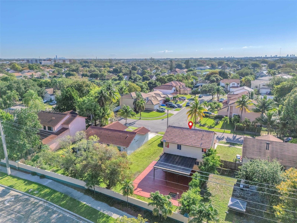
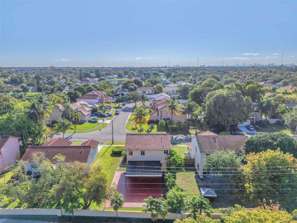
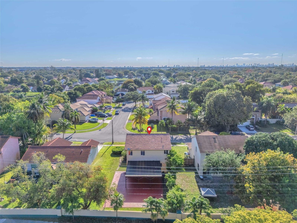
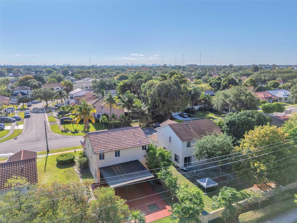
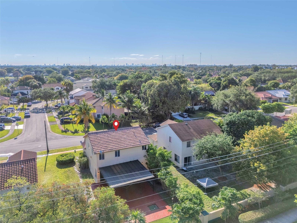
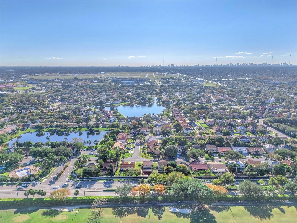
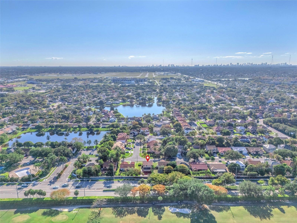
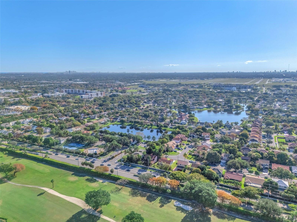
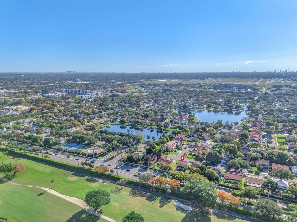
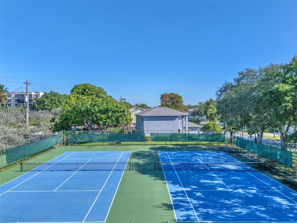
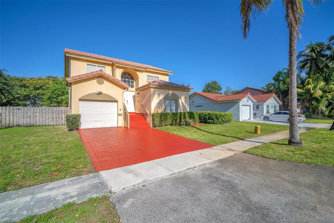
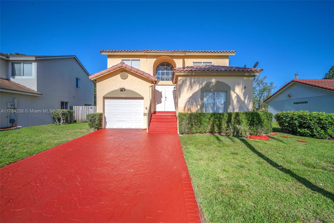
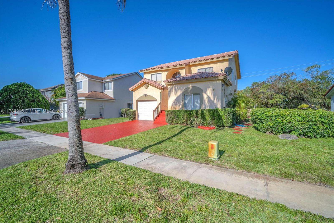
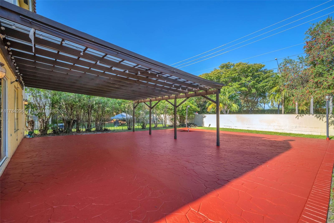
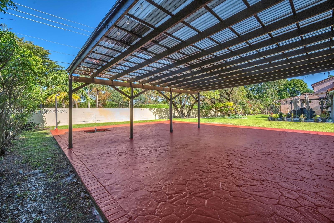
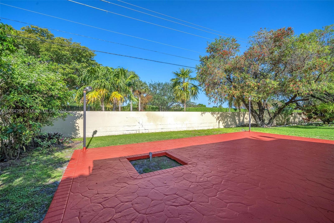
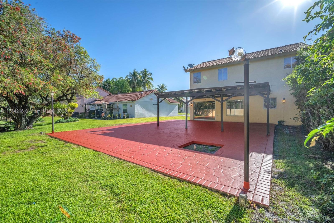
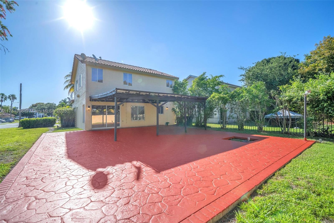
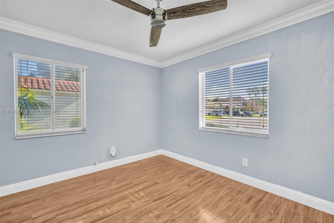
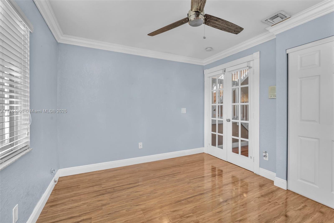
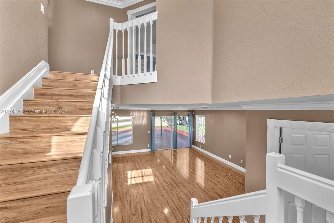
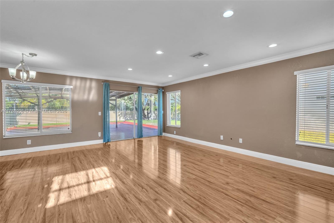
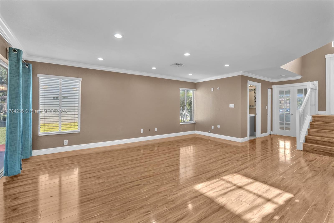
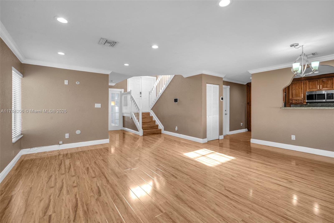
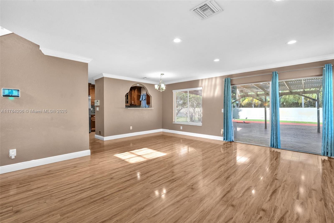
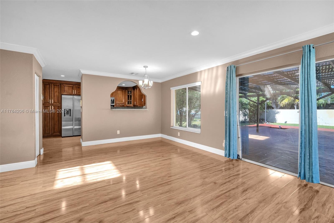
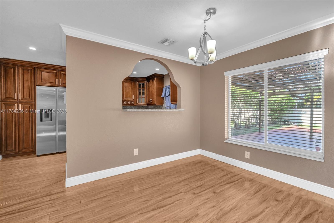
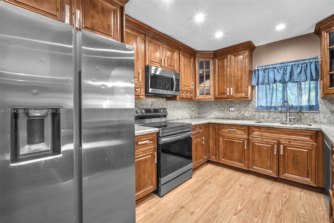
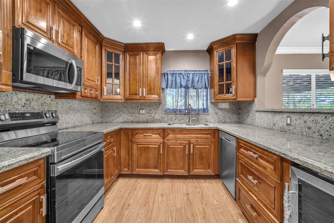
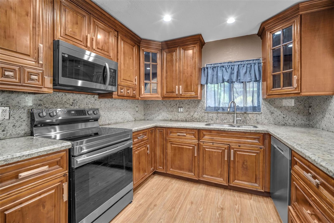
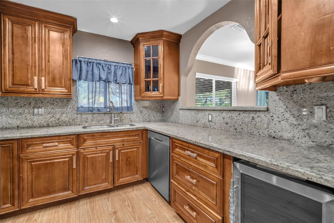
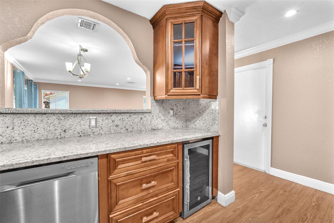
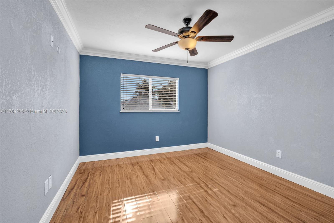
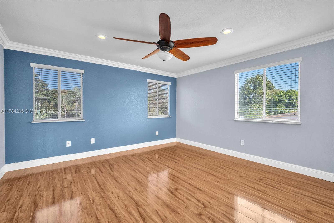
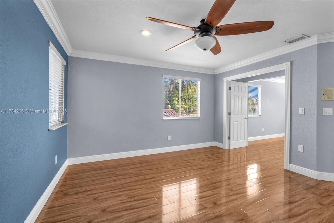
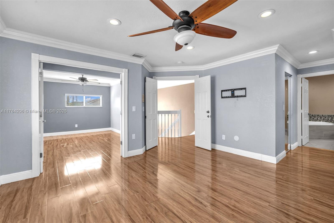
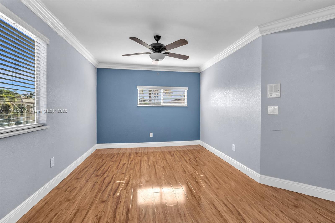
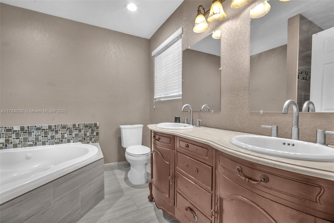
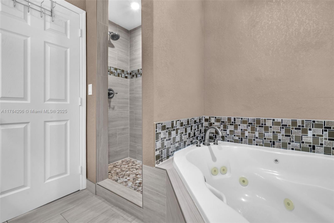
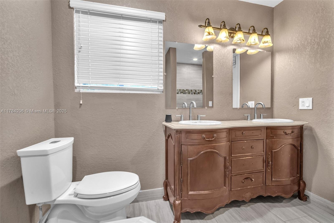
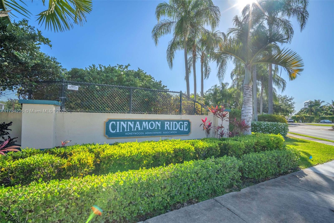
Located in a Welcoming, family-friendly community in the heart of Pembroke Pines! This beautifully single-family home features 3 spacious bedrooms and 3 full bathrooms. The oversized primary suite offers ample space with the flexibility to create an extra room perfect for a home office, nursery, or private lounge.Enjoy a bright and open living area, a well-appointed kitchen, and generous bedroom spaces, including a private primary suite. The outdoor area is ideal for relaxing or hosting, with ample room to create your own backyard retreat. Conveniently located near parks, shopping, dining, and major highways, this home offers the perfect blend of comfort and convenience. Don't miss out on this incredible opportunity!

Share Property

Location

1300 SW 88th Way, Pembroke Pines, FL 33025

Status

Sold

Date Sold

June 2, 2025

Property Amenities

Interior
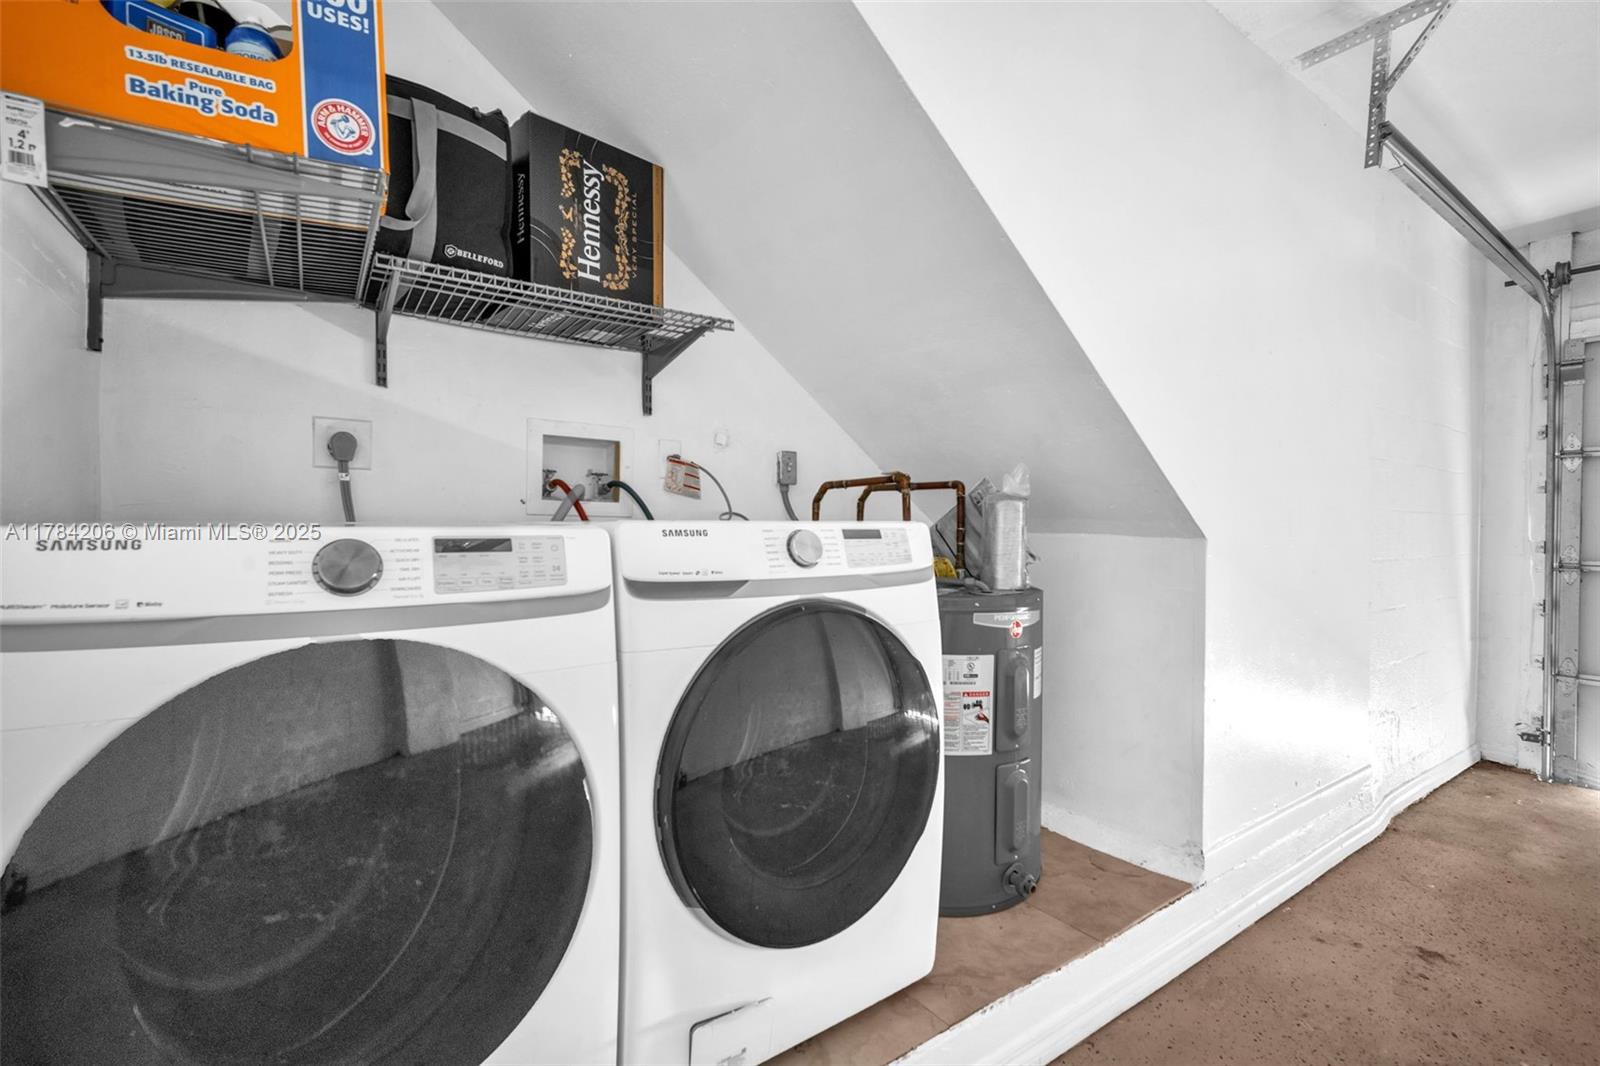
Laundry room Utility Room/Laundry
Appliances Dishwasher, Disposal, Dryer, Microwave, Electric Range, Refrigerator, Self Cleaning Oven, Washer
Flooring Ceramic Floor
Total Bedrooms: 3
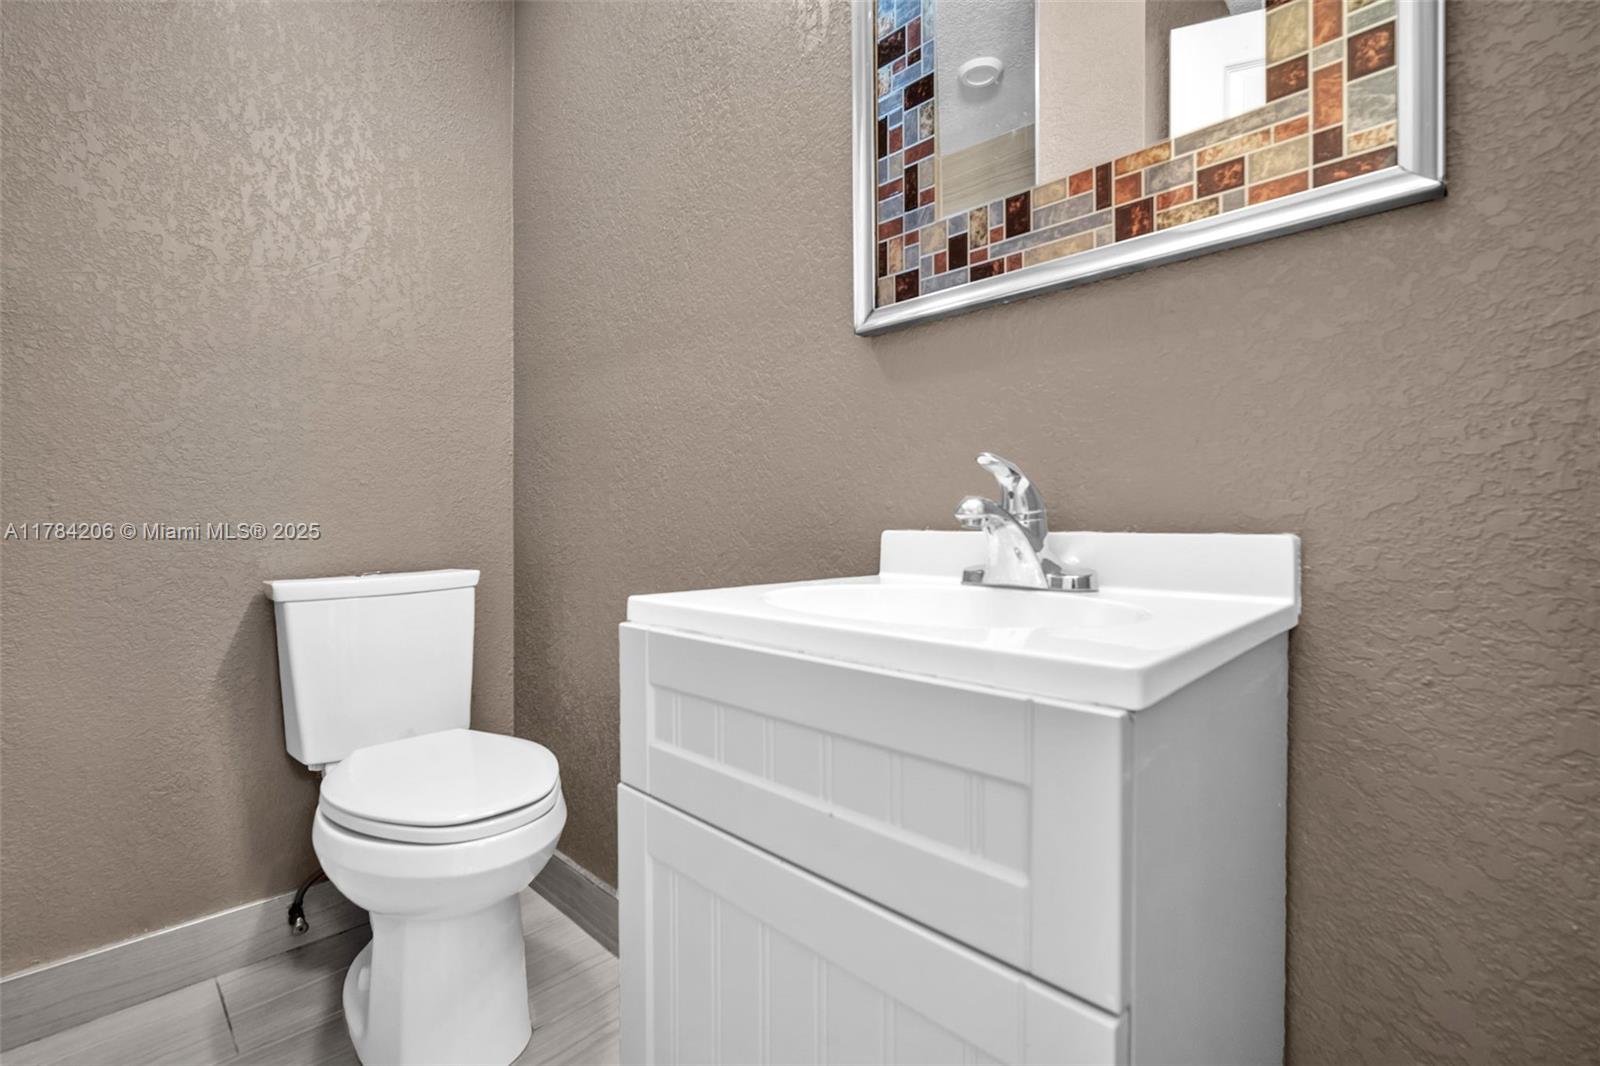
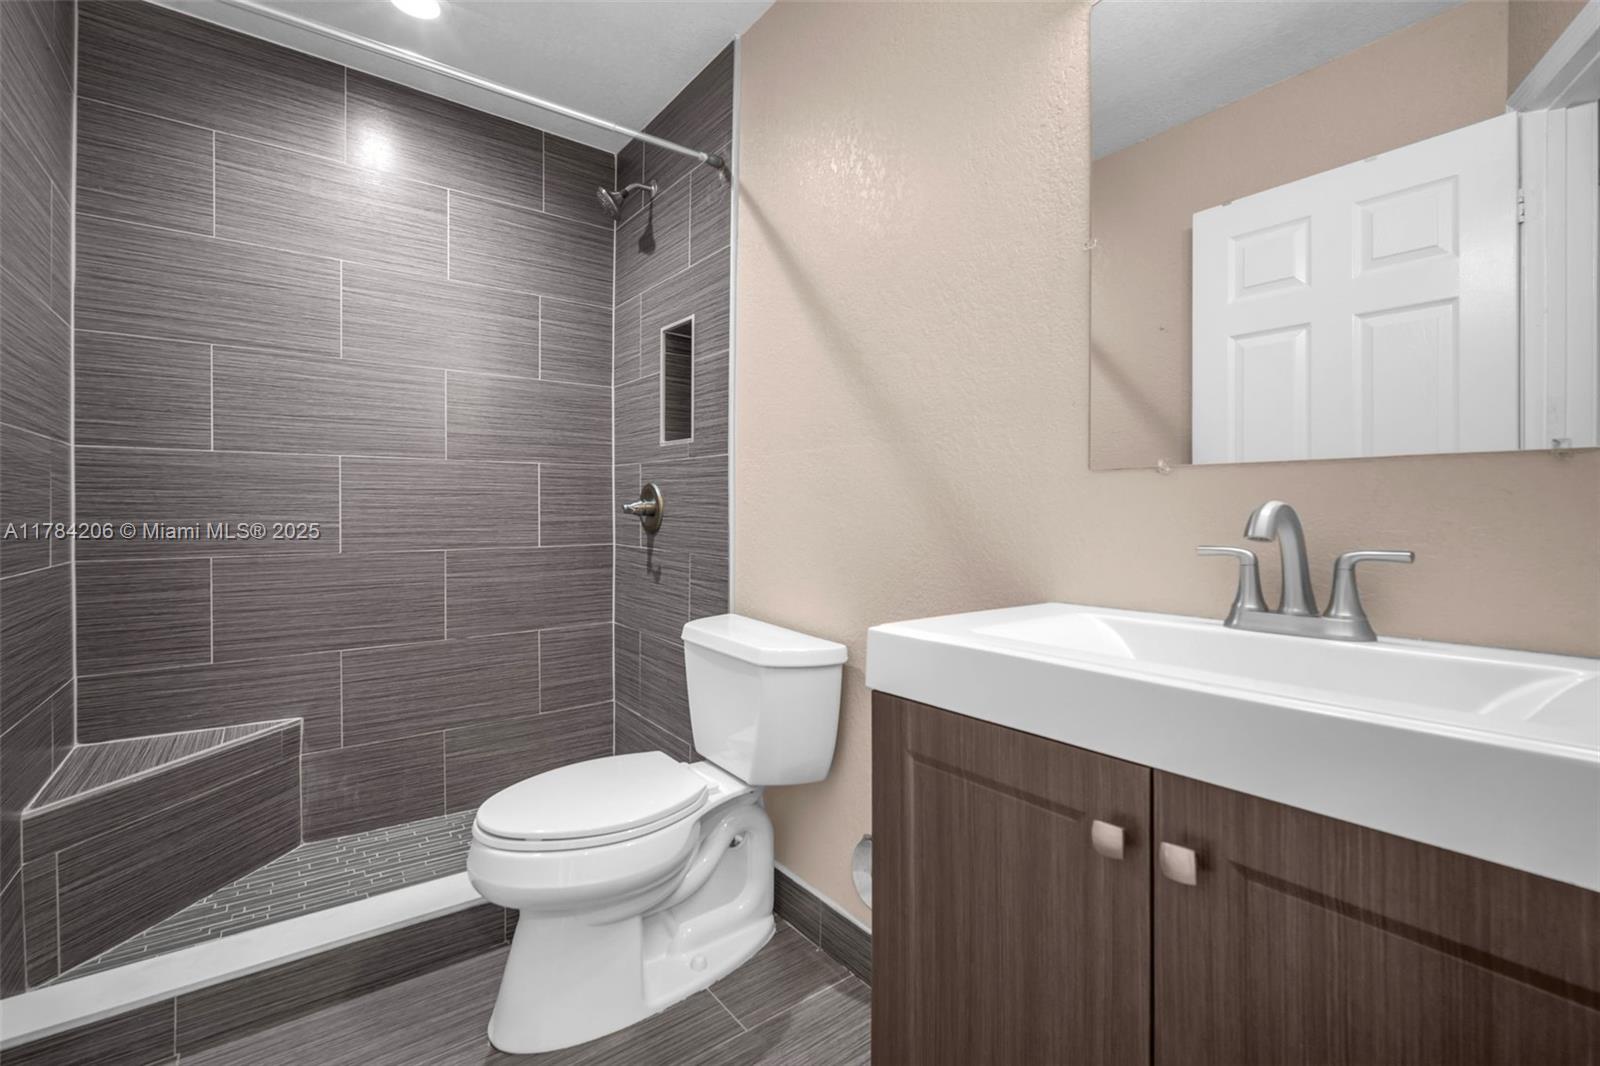
Full Bathrooms: 3
Other Interior Features Roman Tub, Walk-In Closet(s), Recreation Room, Utility Room/Laundry
Area & Lot
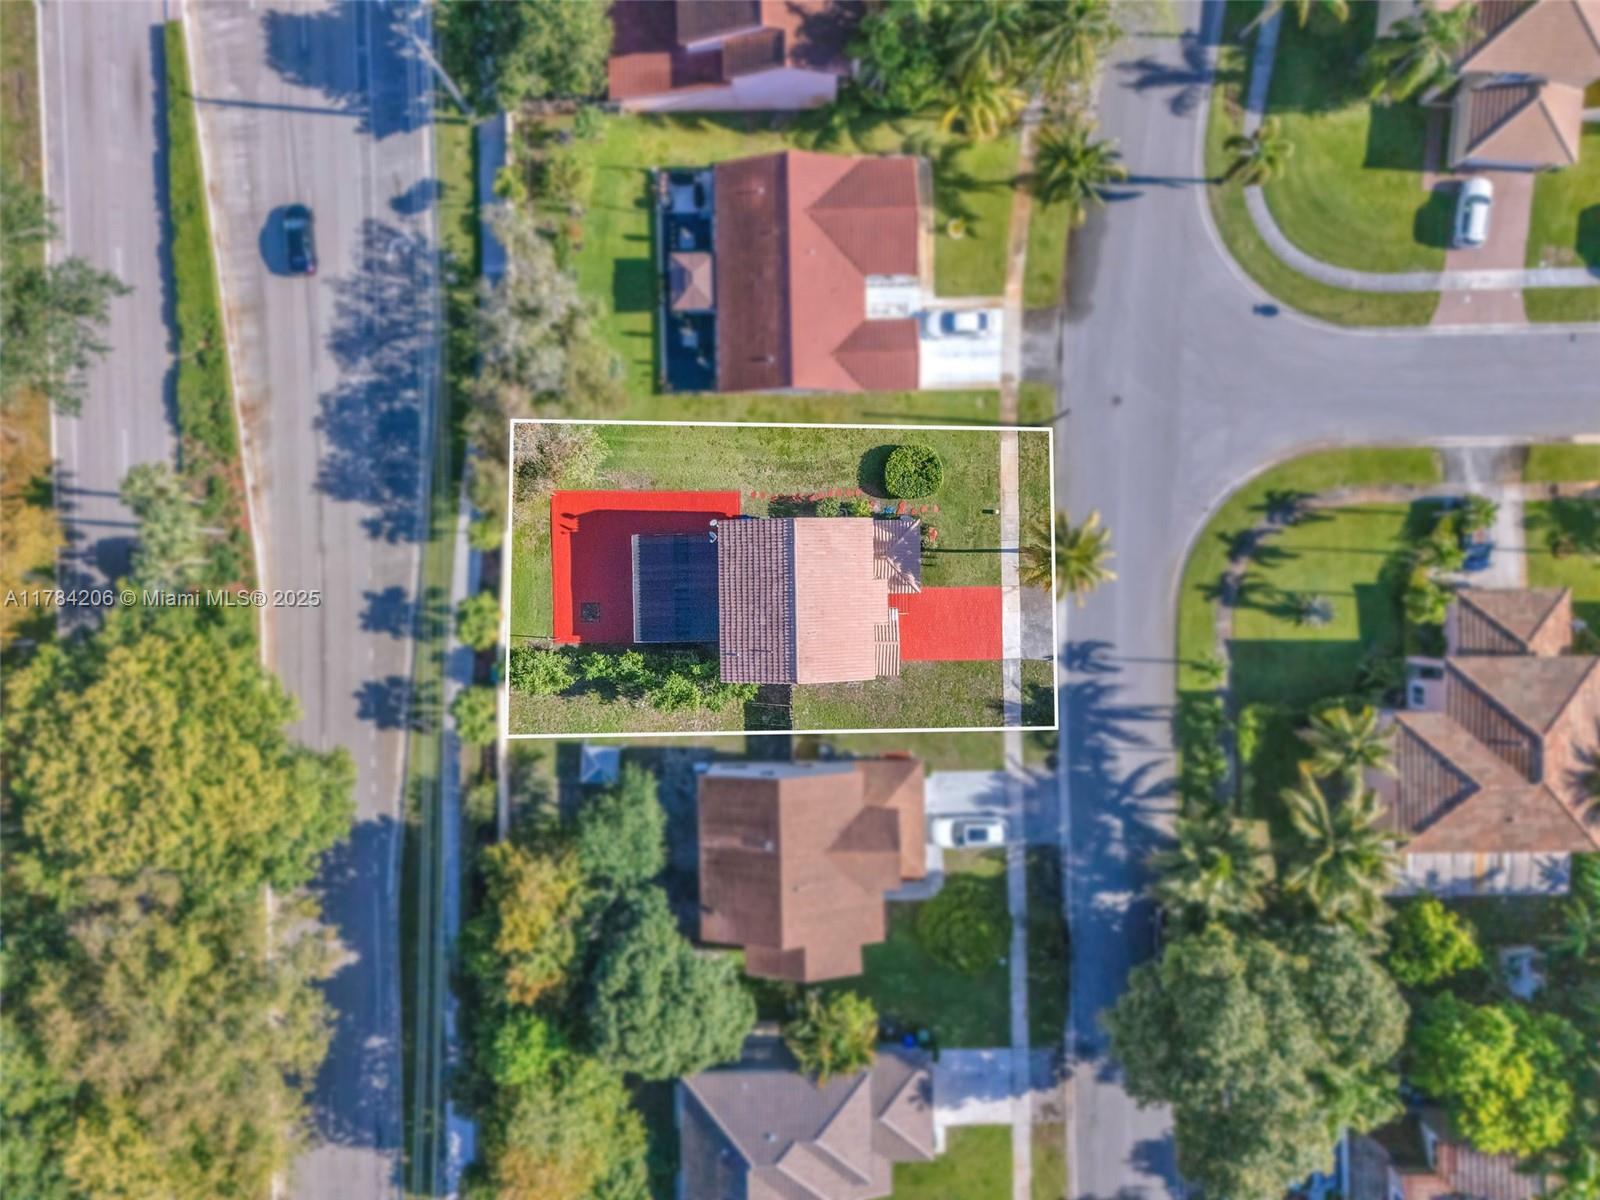
Lot Area 6,956 Sq.Ft.
Living area 1,651 Sq.Ft.
MLS® ID A11784206
Year Built 1992
View Description None
Architecture Styles Detached, Two Story
Type Residential
Status Sold
Exterior
Air conditioning Ceiling Fan(s), Central Air
Heat type Central
Water Source Municipal Water
Garage Space 1.0
Sewer Public Sewer
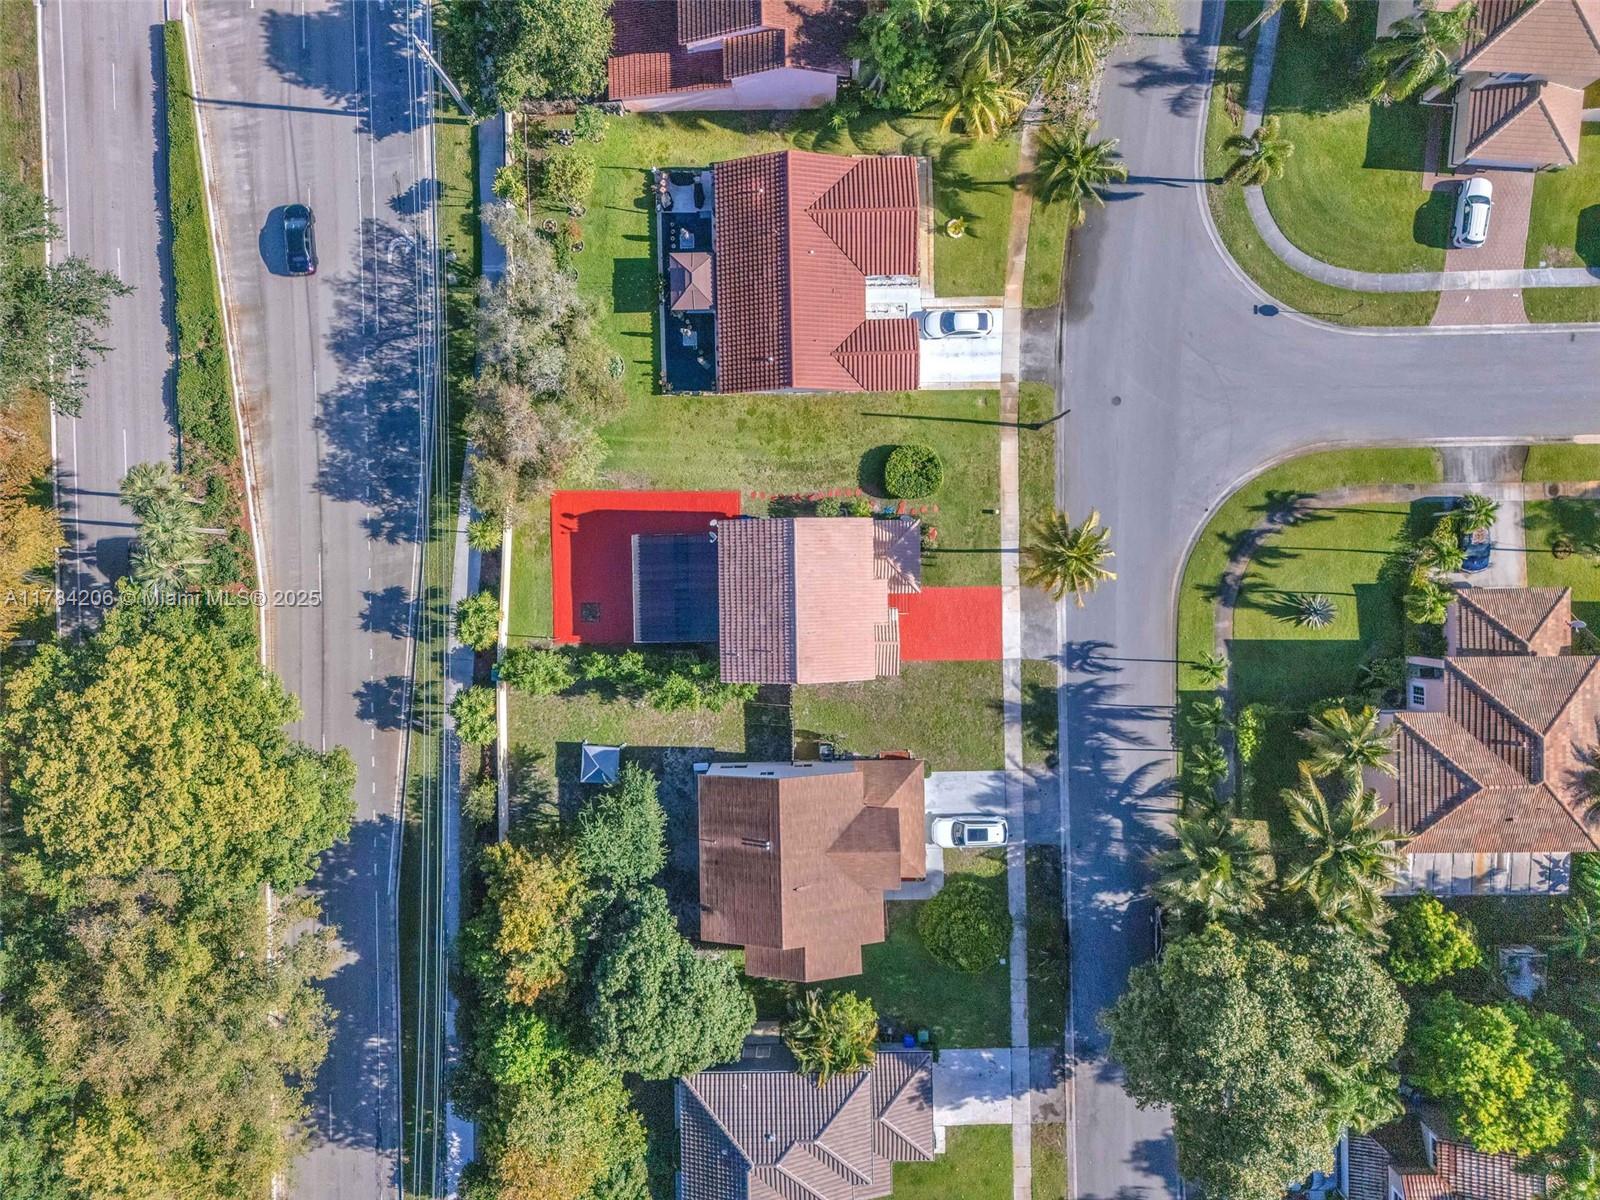
Other Exterior Features Room For Pool
Parking Driveway
Lot Features Regular Lot
Roof Barrel Roof
Finance
Sales Price $550,000
HOA Fees $125 monthly
Real Estate Tax $8,812 yearly

360 Virtual Tour

Take a tour of this property

Follow Jennifer on instagram

Your Goals Come First

Jennifer combines local knowledge, more than a decade of luxury market experience, and a commitment to exceeding client expectations. Whether you are buying, selling, investing, or relocating, she will work around your needs and guide you through every step.








