Leave a Message

Thank you for your message. I will be in touch with you shortly.

Explore Properties
12210 SW 8th Ct
12210 SW 8th Ct
12210 SW 8th Ct
12210 SW 8th Ct
12210 SW 8th Ct
12210 SW 8th Ct
12210 SW 8th Ct
12210 SW 8th Ct
12210 SW 8th Ct
12210 SW 8th Ct
12210 SW 8th Ct
12210 SW 8th Ct
12210 SW 8th Ct
12210 SW 8th Ct
12210 SW 8th Ct
12210 SW 8th Ct
12210 SW 8th Ct
12210 SW 8th Ct
12210 SW 8th Ct
12210 SW 8th Ct
12210 SW 8th Ct
12210 SW 8th Ct
12210 SW 8th Ct
12210 SW 8th Ct
12210 SW 8th Ct
VIEW PHOTOS
Courtesy of Compass Florida, LLC
$2,500/mo

12210 SW 8th Ct

2 Beds 2 Baths 1,120 Sq.Ft. 1,279 Sq.Ft.

Description

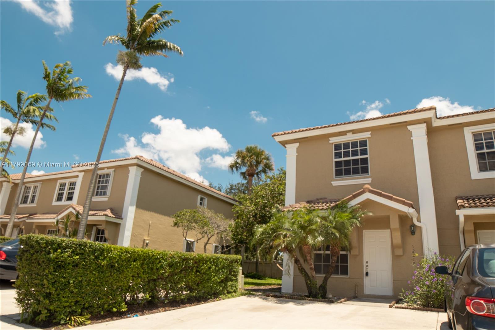
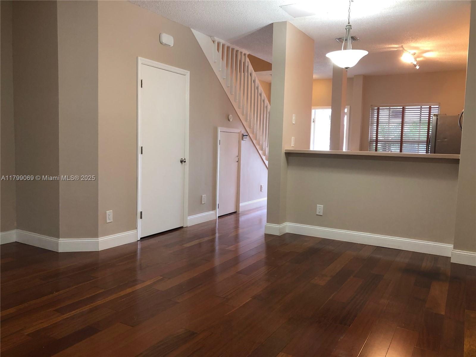
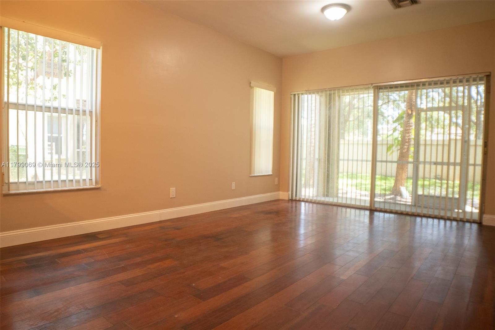
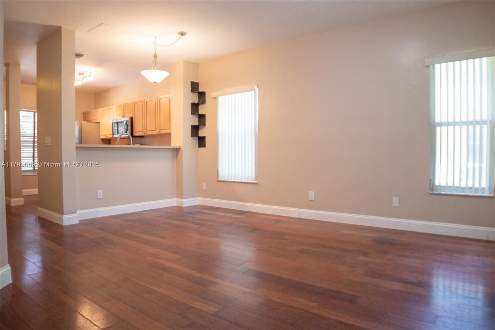
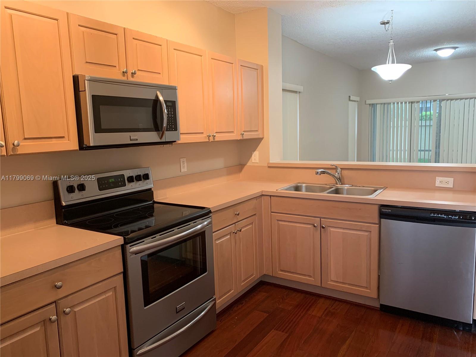
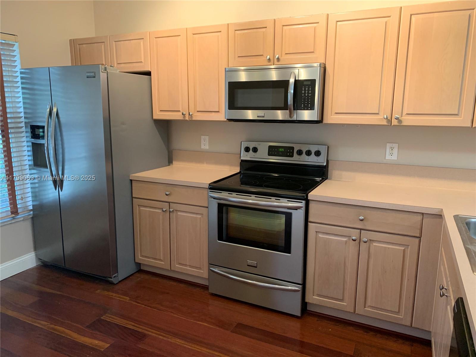
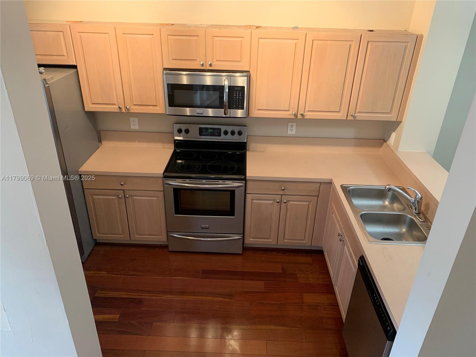
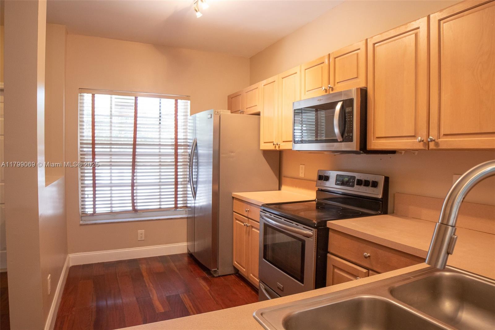
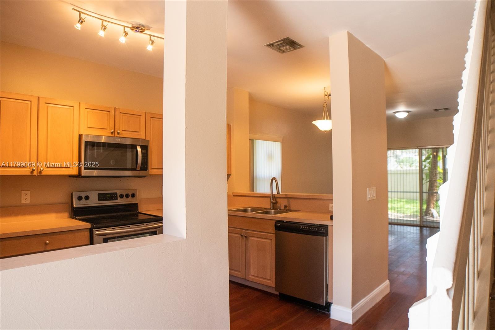
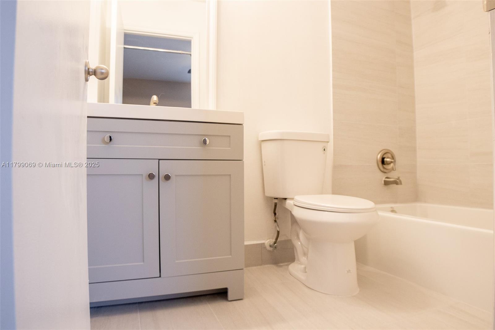
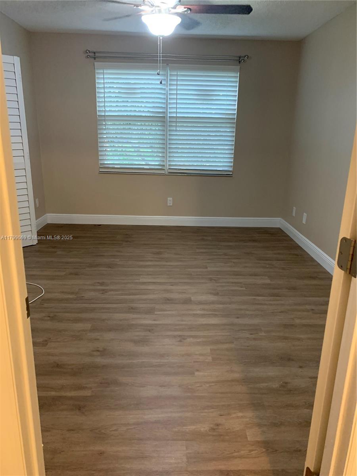
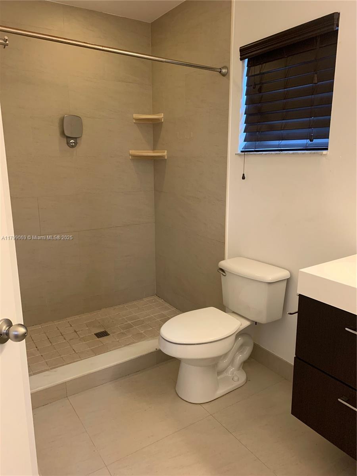
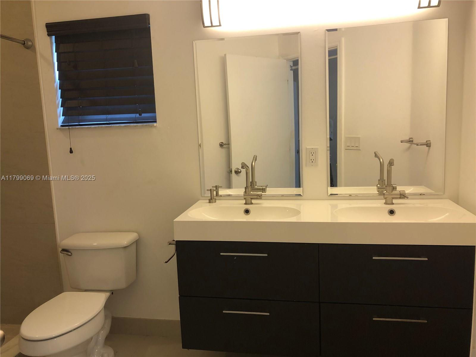
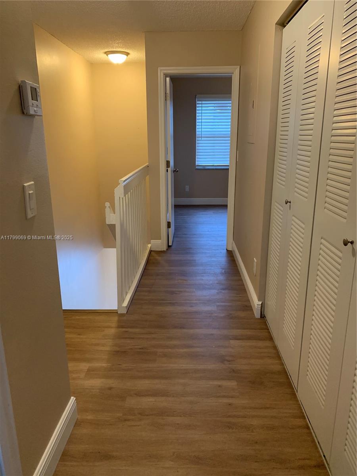
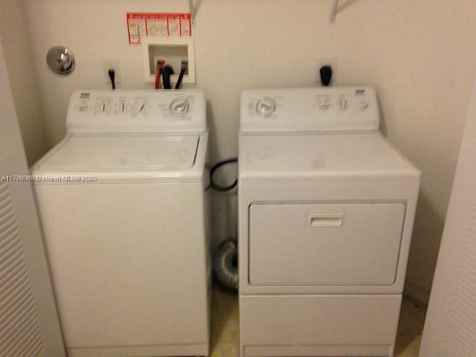
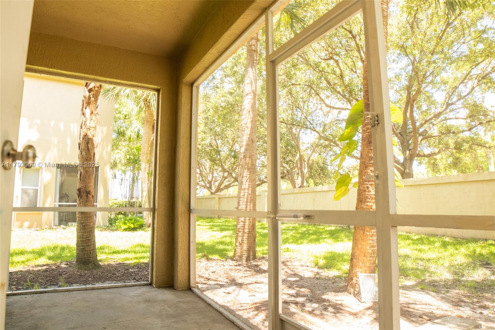
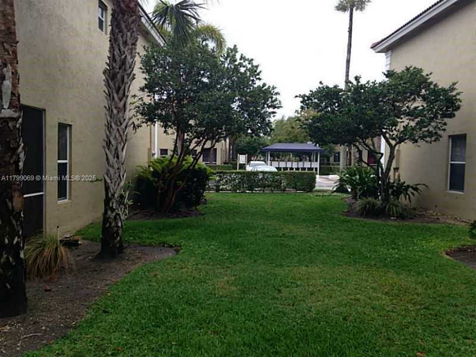
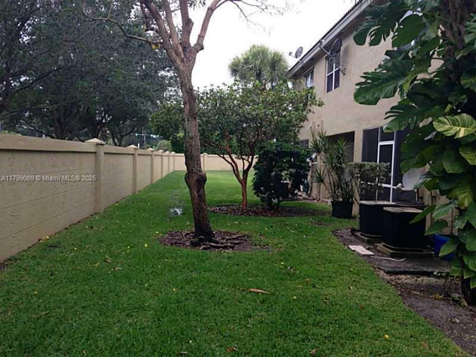
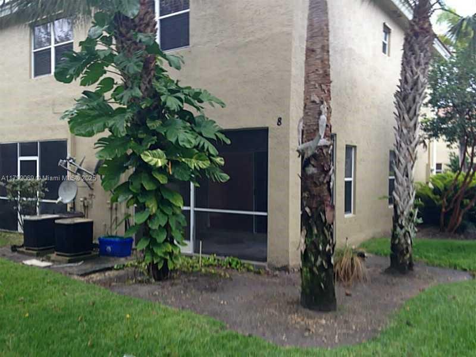
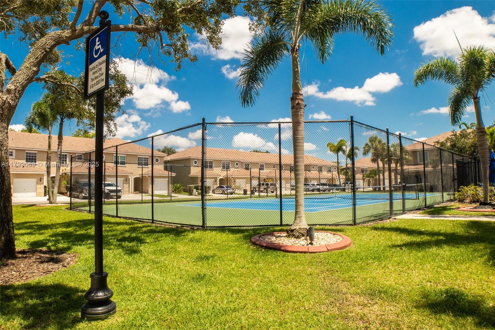
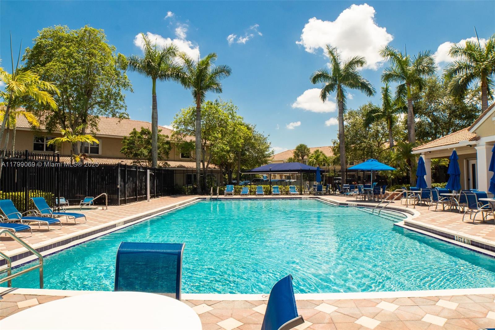
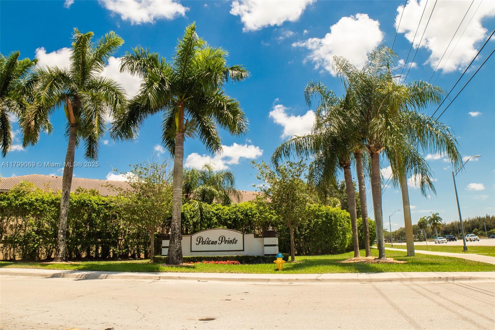
Welcome to Pelican Pointe, a family-oriented community! This charming 2-bed, 2-bath townhouse offers a cozy kitchen with stainless steel appliances, a breakfast bar, and a screened-in patio. The first floor features tall ceilings, creating an open and airy feel. This corner unit also boasts indoor laundry, storage area, and proximity to amenities like Pembroke Lake Mall, Memorial Hospital West, grocery stores, and C.B. Smith Park. The community features a pool, tennis court, and clubhouse, making it perfect for active families. With its welcoming atmosphere and ideal location, Pelican Pointe is the perfect place to call home. Don't miss out - schedule a showing today and experience all Pelican Pointe has to offer!

Share Property

Location

12210 SW 8th Ct, Pembroke Pines, FL 33025

Status

Leased

Date Leased

August 15, 2025

Property Amenities

Interior
Laundry room Utility Room/Laundry
Appliances Dishwasher, Disposal, Dryer, Electric Water Heater, Microwave, Electric Range, Refrigerator, Washer
Flooring Other
Total Bedrooms: 2
Full Bathrooms: 2
Other Interior Features First Floor Entry, Pantry, Split Bedroom, Walk-In Closet(s), Attic, Other, Utility Room/Laundry
Area & Lot
Lot Area 1,279 Sq.Ft.
Living area 1,120 Sq.Ft.
MLS® ID A11799069
Year Built 1999
High School Flanagan;Charls
Middle School Pines
Elementary School Palm Cove
View Description Garden,Other
Architecture Styles First Floor Entry
Type Townhouse
Status Leased
Exterior
Stories 2
Air conditioning Ceiling Fan(s), Central Air
Heat type Central
Water Source Municipal Water
Security Features Smoke Detector, Complex Fenced, Key/Card Entry Parking
Sewer Sewer
Parking 2 Spaces, Assigned, Guest, Limited Of Vehicle, No Rv/Boats, No Trucks/Trailers
Lot Features Less Than 1/4 Acre Lot
Finance
Lease Price $2,500/mo
Lease Term 1 Month

360 Virtual Tour

Take a tour of this property

Follow Jennifer on instagram

Your Goals Come First

Jennifer combines local knowledge, more than a decade of luxury market experience, and a commitment to exceeding client expectations. Whether you are buying, selling, investing, or relocating, she will work around your needs and guide you through every step.








