Leave a Message

Thank you for your message. I will be in touch with you shortly.

Explore Properties
11293 Rhapsody Rd
11293 Rhapsody Rd
11293 Rhapsody Rd
11293 Rhapsody Rd
11293 Rhapsody Rd
11293 Rhapsody Rd
11293 Rhapsody Rd
11293 Rhapsody Rd
11293 Rhapsody Rd
11293 Rhapsody Rd
11293 Rhapsody Rd
11293 Rhapsody Rd
11293 Rhapsody Rd
11293 Rhapsody Rd
11293 Rhapsody Rd
11293 Rhapsody Rd
11293 Rhapsody Rd
11293 Rhapsody Rd
11293 Rhapsody Rd
11293 Rhapsody Rd
11293 Rhapsody Rd
11293 Rhapsody Rd
11293 Rhapsody Rd
11293 Rhapsody Rd
11293 Rhapsody Rd
11293 Rhapsody Rd
VIEW PHOTOS
$670,000

11293 Rhapsody Rd

4 Beds 3 Baths 1,946 Sq.Ft. 4,320 Sq.Ft.

Description

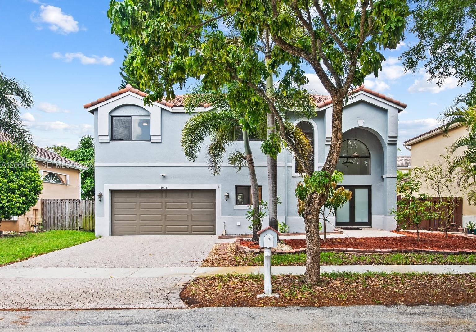
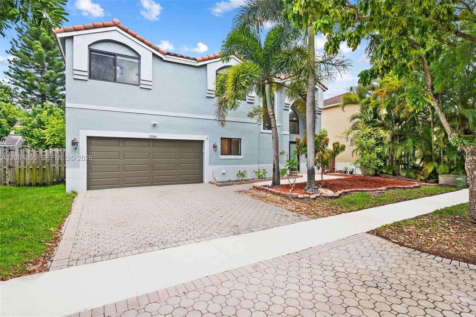
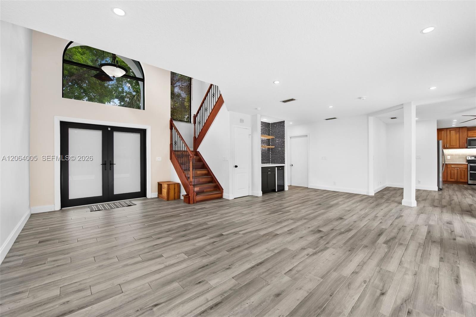
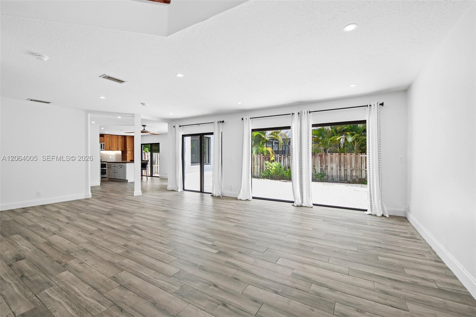
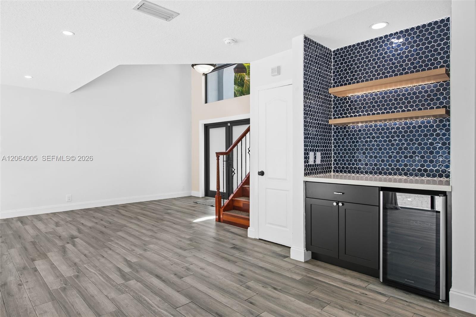
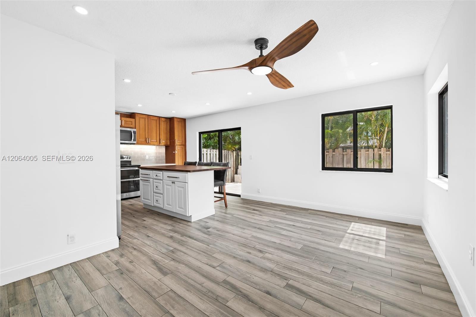
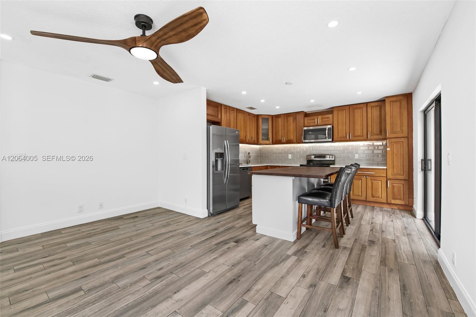
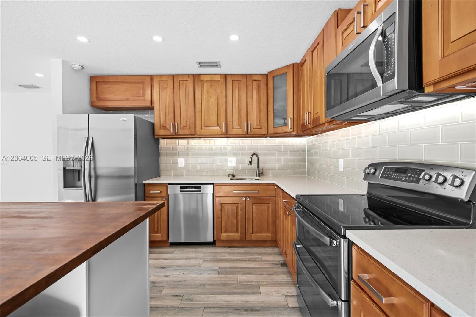
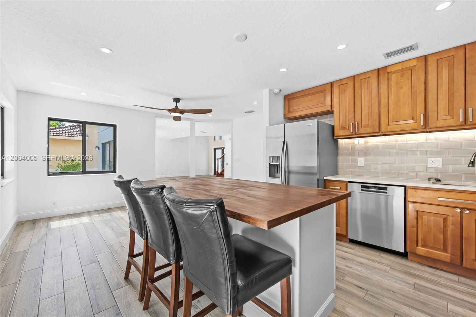
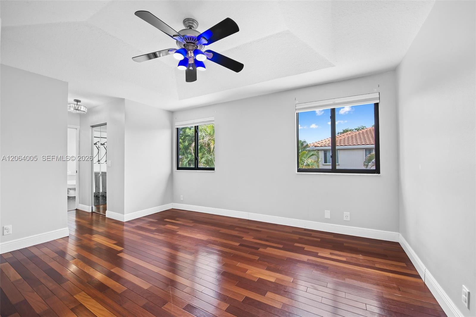
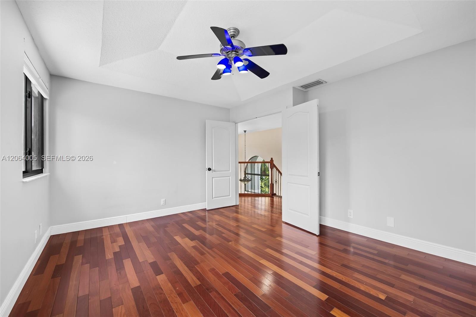
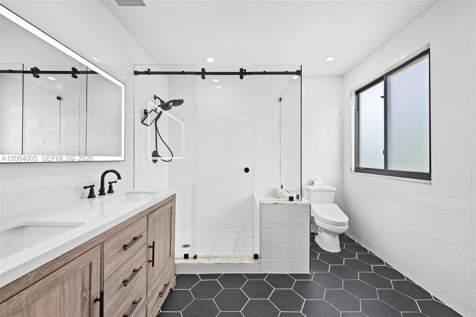
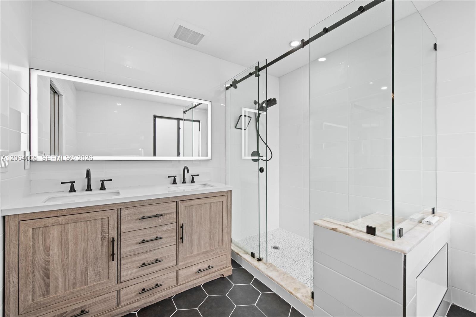
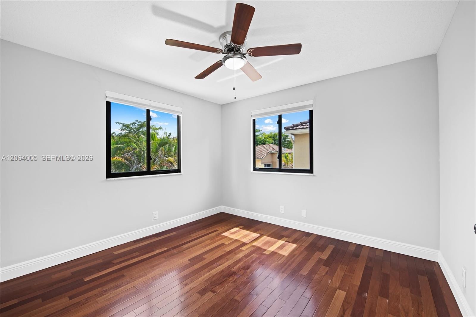
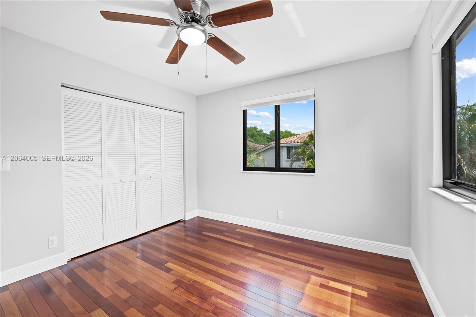
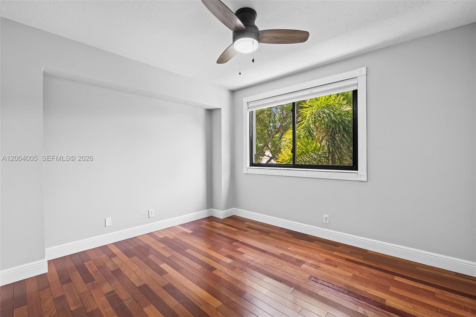
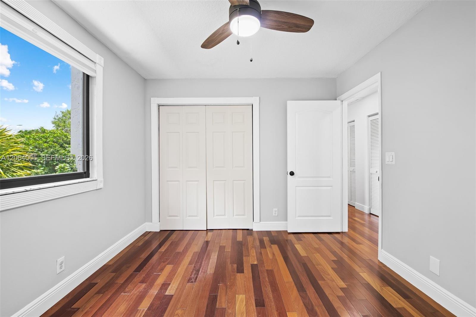
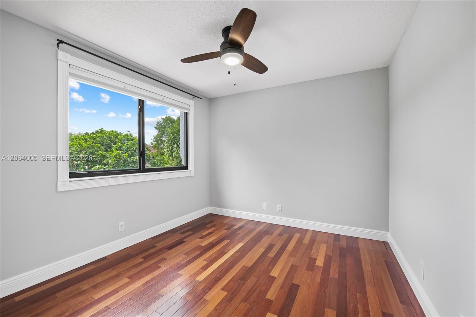
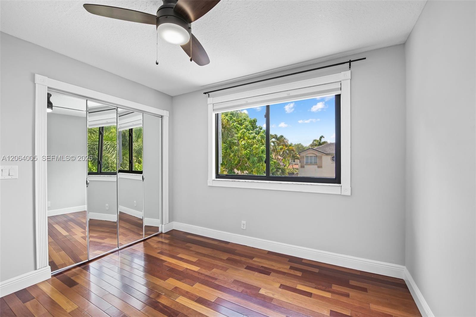
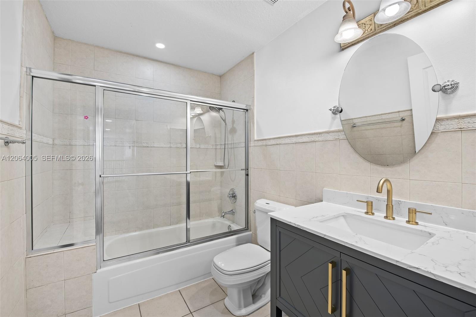
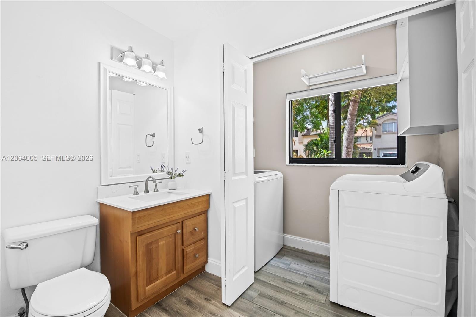
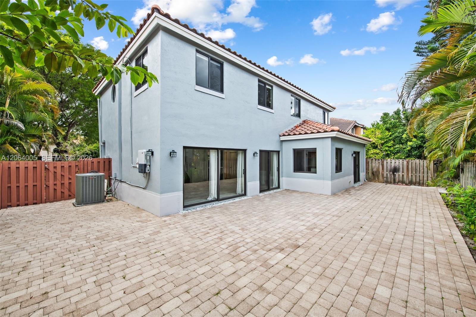
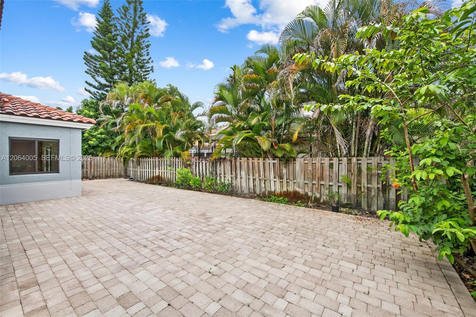
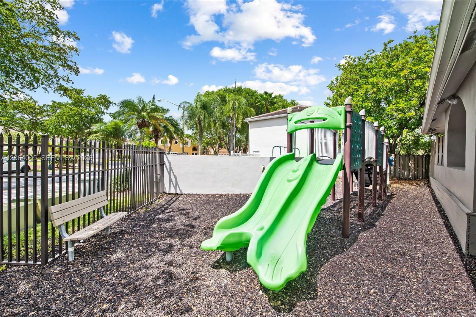
EASY TO SHOW! Remarkable 4 bedroom, 2.5 bathroom, 2-car garage family home in the highly desirable gated REFLECTIONS at ROCK CREEK community in Cooper City. FULL IMPACT WINDOWS AND DOORS (2022), ROOF (2022), AC (2018), WATER HEATER (2021). First floor updated tile & Brazilian hardwood floors upstairs. Features include: hardwood kitchen cabinets and quartz countertops, brand new dry bar, updated primary bathroom w/ bidet, newer appliances, entirely paved patio, freshly painted exterior, fenced backyard, fruit trees, well water for irrigation/sprinklers, Nest smart thermostat and garage floodlights. A+++ Schools, pet friendly community, 2.75 mile jog/walk path, parks, lakes, sports courts, tot playgrounds, tree-lined streets, community pool. Access to lap pool and tennis center.

Share Property

Location

11293 Rhapsody Rd, Cooper City, FL 33026

Status

Sold

Date Sold

September 15, 2026

Property Amenities

Interior
Appliances Dishwasher, Electric Range, Microwave, Refrigerator, Washer
Flooring Tile, Wood
Total Bedrooms: 4
Half Bathrooms: 1
Full Bathrooms: 2
Other Interior Features First Floor Entry, Bar, Cooking Island, Volume Ceilings, No Additional Rooms
Area & Lot
Total area 2,434 Sq.Ft.
Lot Area 4,320 Sq.Ft.
Living area 1,946 Sq.Ft.
MLS® ID A12064005
Year Built 1992
High School Cooper City
Middle School Pioneer
Elementary School Embassy Creek
View Description Garden
Architecture Styles Attached, Two Story
Type Residential
Status Sold
Exterior
Air conditioning Central Air
Heat type Central
Water Source Municipal Water
Garage Space 2.0
Sewer Public Sewer
Other Exterior Features Lighting
Parking Driveway
Lot Features Less Than 1/4 Acre Lot
Roof Curved/S-Tile Roof
Finance
Sales Price $670,000
HOA Fees $560 quarterly
Real Estate Tax $6,821 yearly

360 Virtual Tour

Take a tour of this property

Follow Jennifer on instagram

Your Goals Come First

Jennifer combines local knowledge, more than a decade of luxury market experience, and a commitment to exceeding client expectations. Whether you are buying, selling, investing, or relocating, she will work around your needs and guide you through every step.