Leave a Message

Thank you for your message. I will be in touch with you shortly.

Explore Properties
11034 Via San Remo
11034 Via San Remo
11034 Via San Remo
11034 Via San Remo
11034 Via San Remo
11034 Via San Remo
11034 Via San Remo
11034 Via San Remo
11034 Via San Remo
11034 Via San Remo
11034 Via San Remo
11034 Via San Remo
11034 Via San Remo
11034 Via San Remo
11034 Via San Remo
11034 Via San Remo
11034 Via San Remo
11034 Via San Remo
11034 Via San Remo
11034 Via San Remo
11034 Via San Remo
11034 Via San Remo
11034 Via San Remo
11034 Via San Remo
11034 Via San Remo
11034 Via San Remo
11034 Via San Remo
11034 Via San Remo
11034 Via San Remo
11034 Via San Remo
11034 Via San Remo
11034 Via San Remo
11034 Via San Remo
11034 Via San Remo
11034 Via San Remo
11034 Via San Remo
11034 Via San Remo
11034 Via San Remo
11034 Via San Remo
11034 Via San Remo
11034 Via San Remo
11034 Via San Remo
11034 Via San Remo
11034 Via San Remo
11034 Via San Remo
11034 Via San Remo
VIEW PHOTOS
Courtesy of Compass Florida, LLC
$644,000

11034 Via San Remo

3 Beds 3 Baths 2,752 Sq.Ft. 10,234 Sq.Ft.

Description

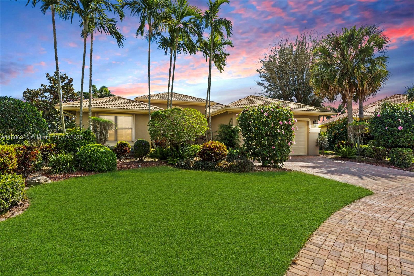
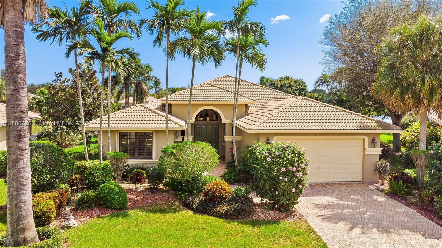
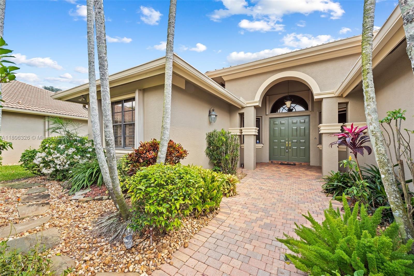
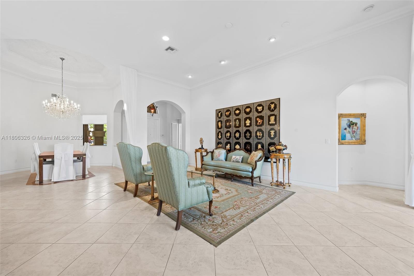
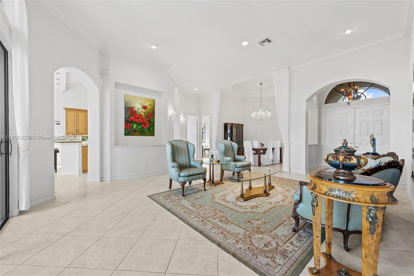
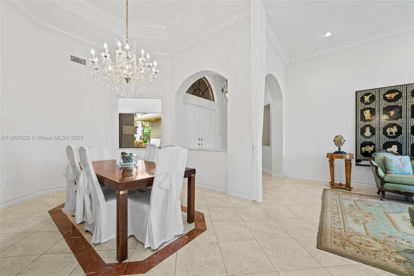
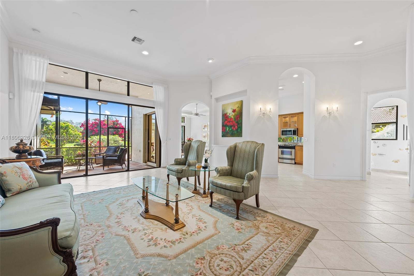
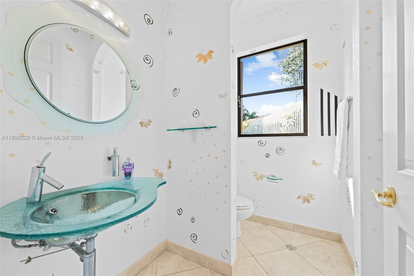
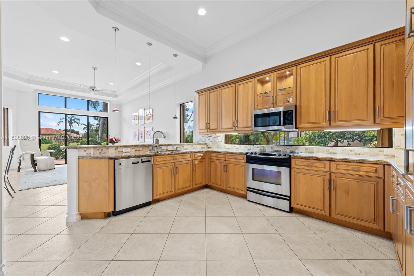
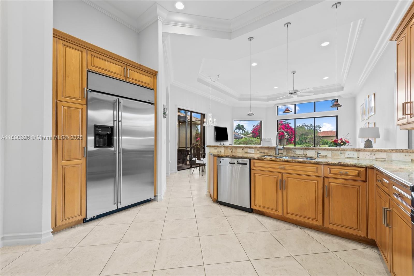
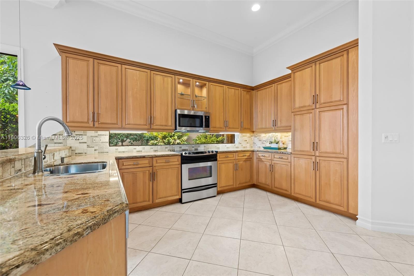
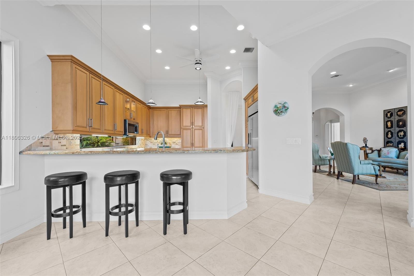
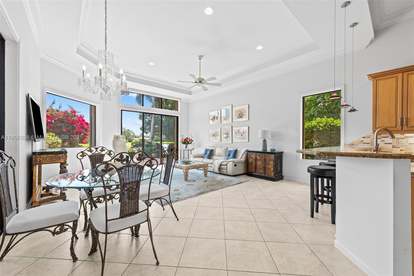
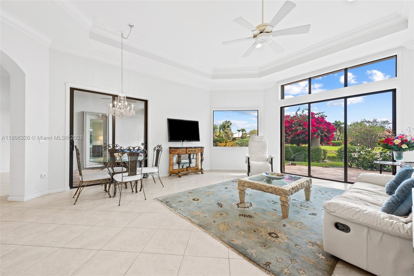
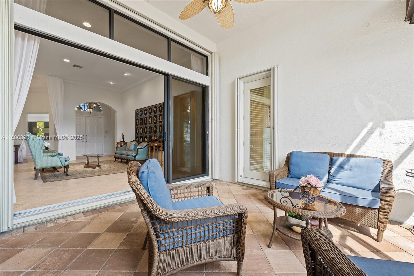
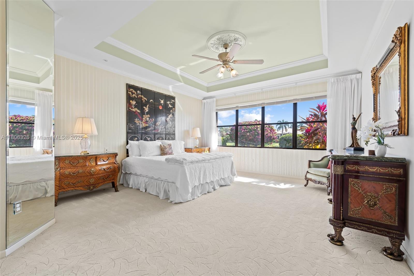
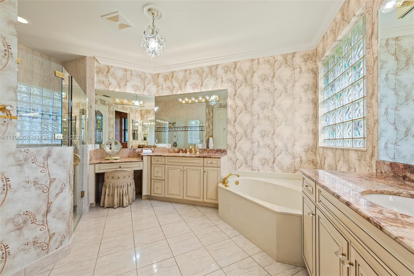
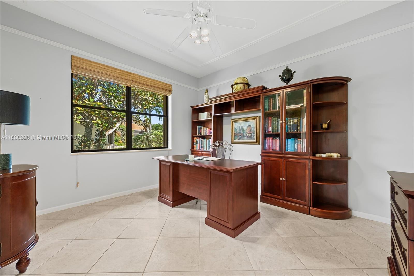
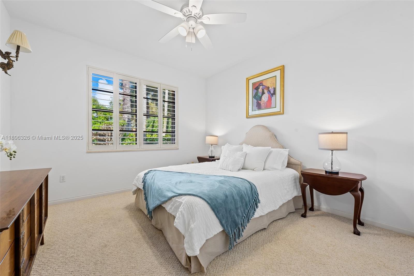
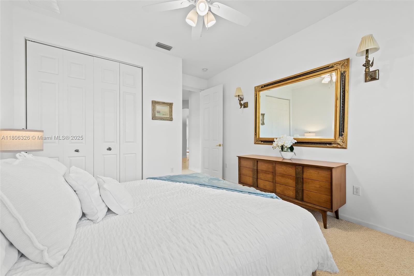
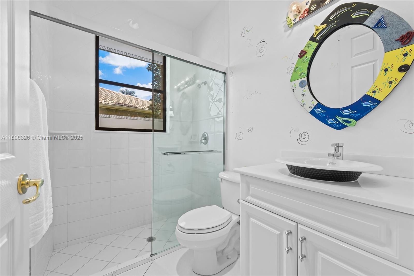
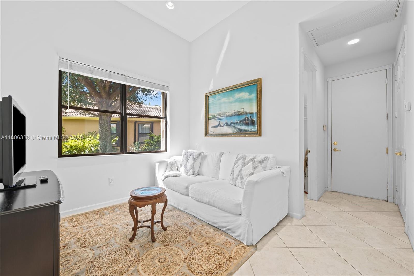
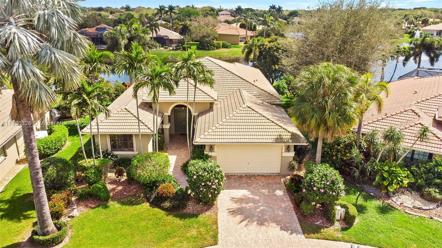
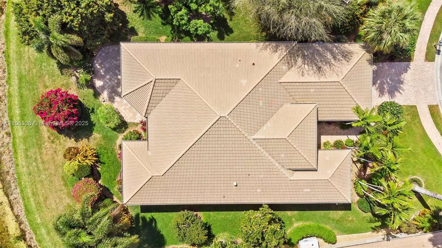
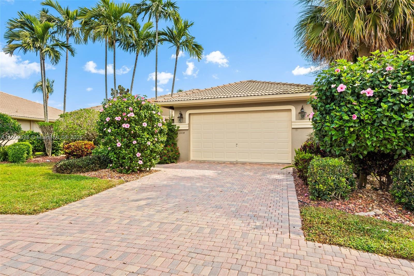
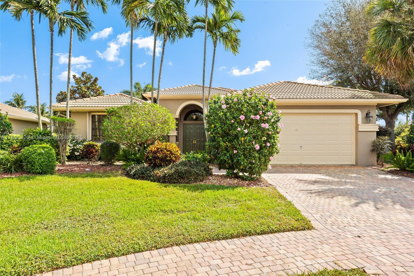
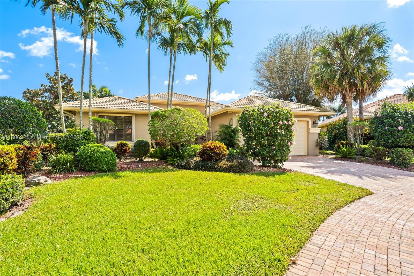
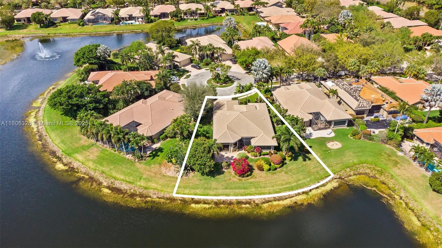
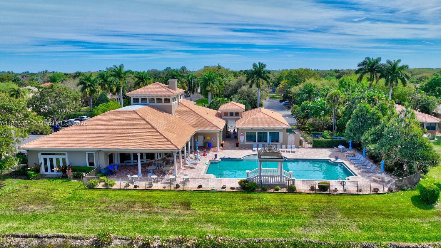
Experience luxury waterfront living in the prestigious Tivoli Reserve. This elegant 2,752 sq. ft. home features 3
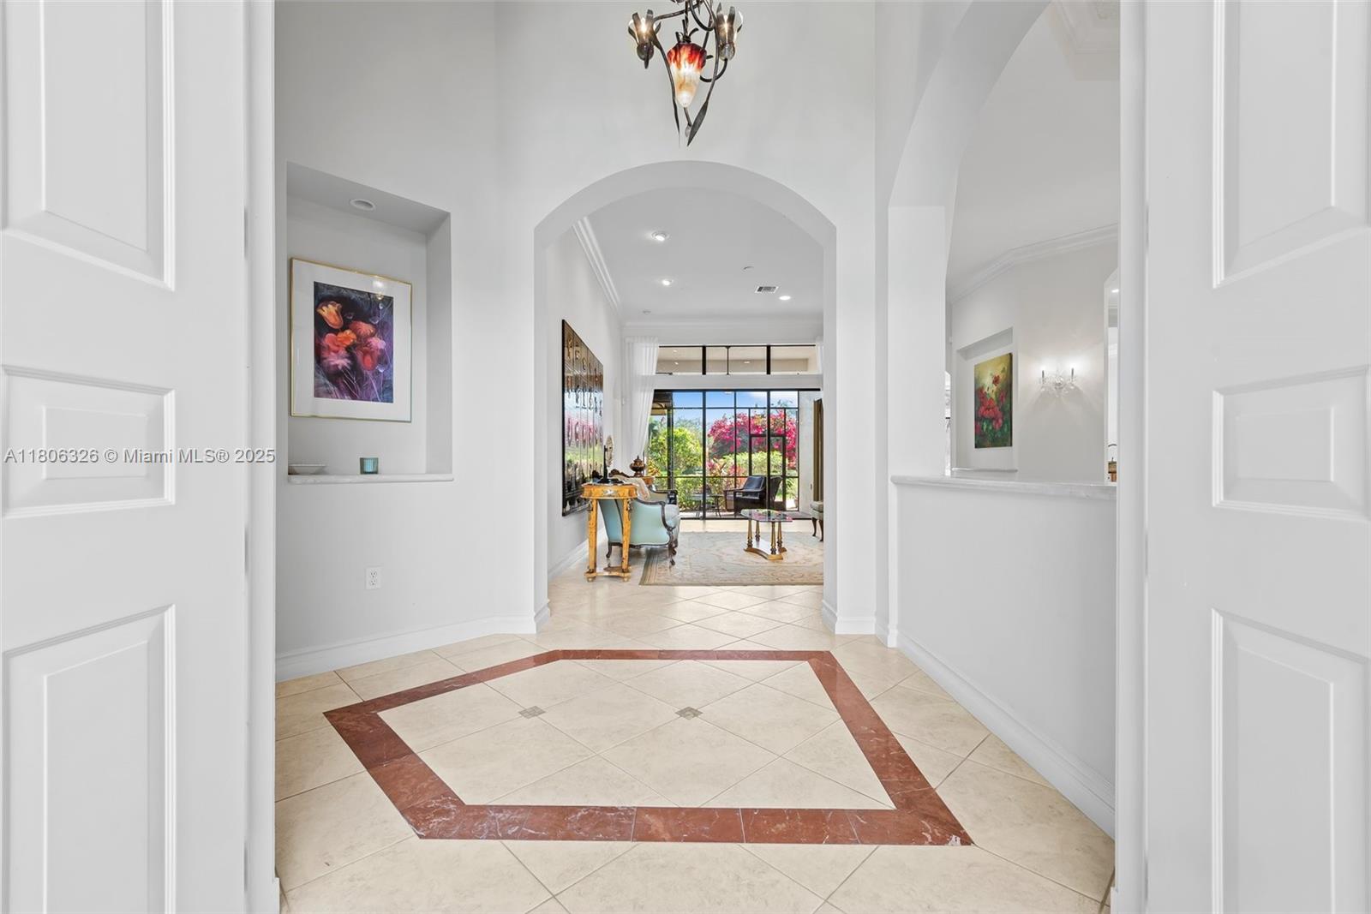
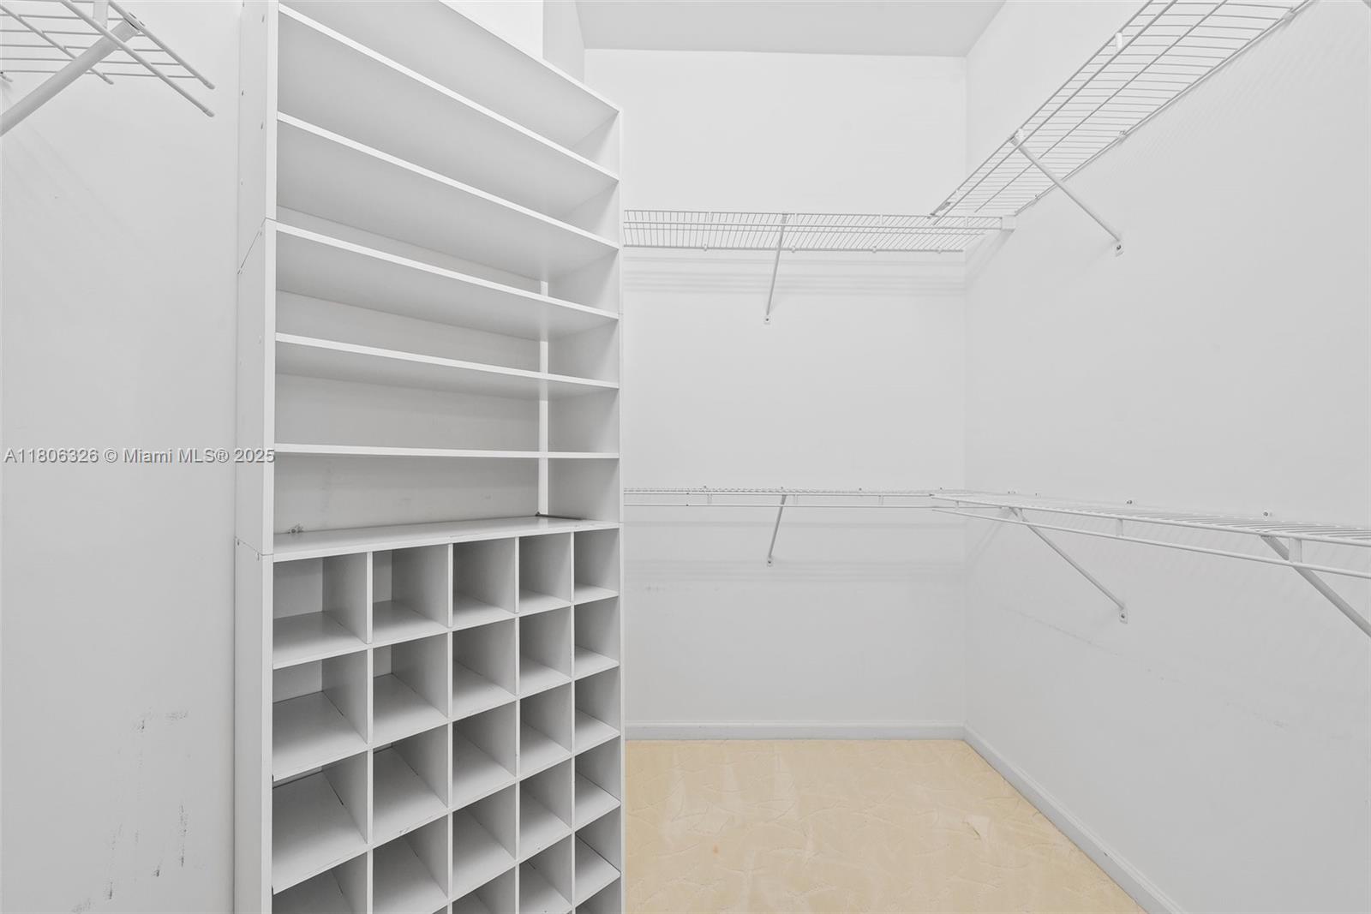
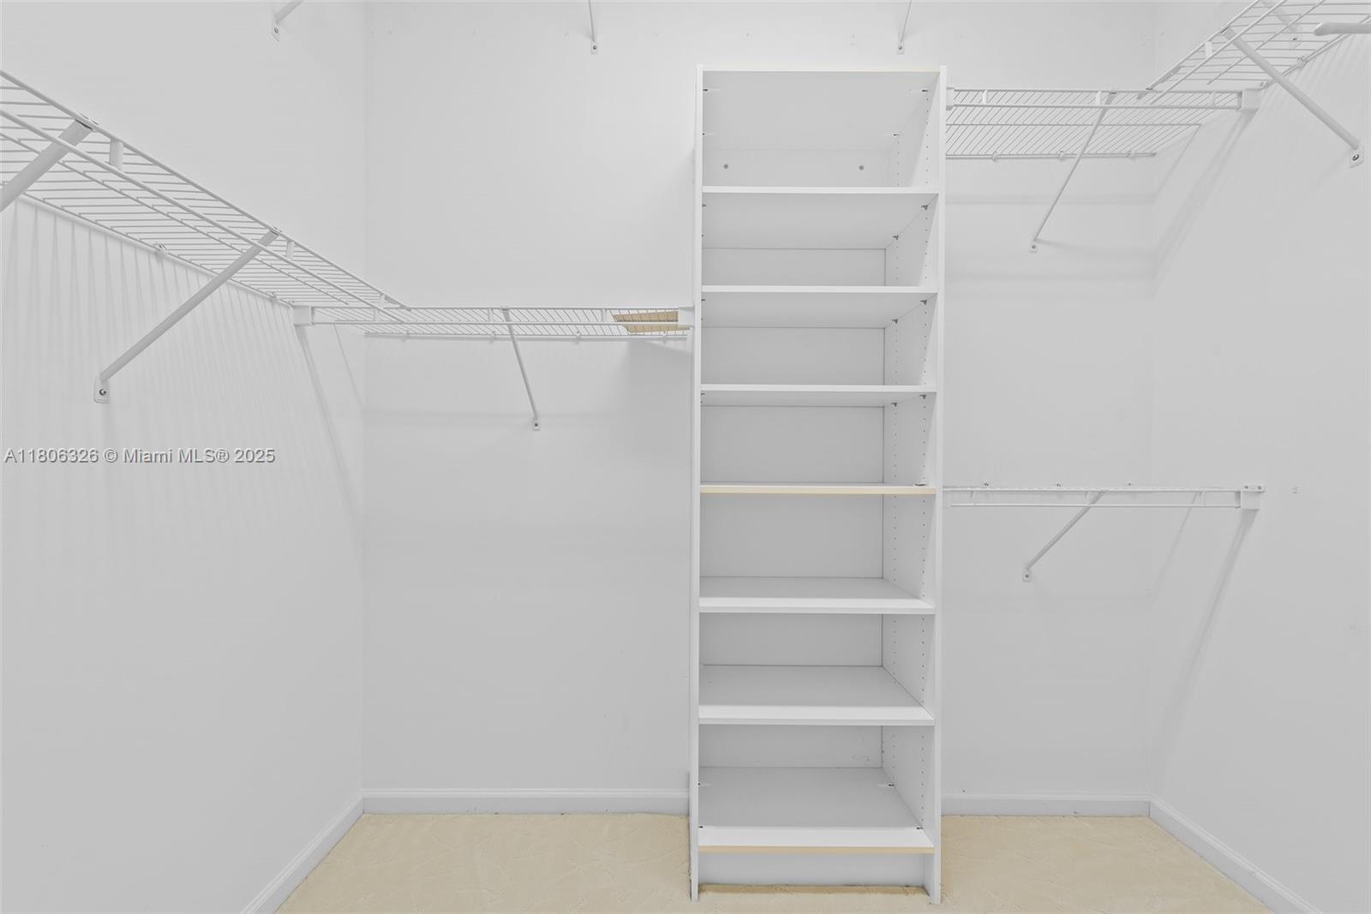
bedrooms, 3 bathrooms, and a versatile den that converts into a 4th bedroom. Designed with soaring 12'+
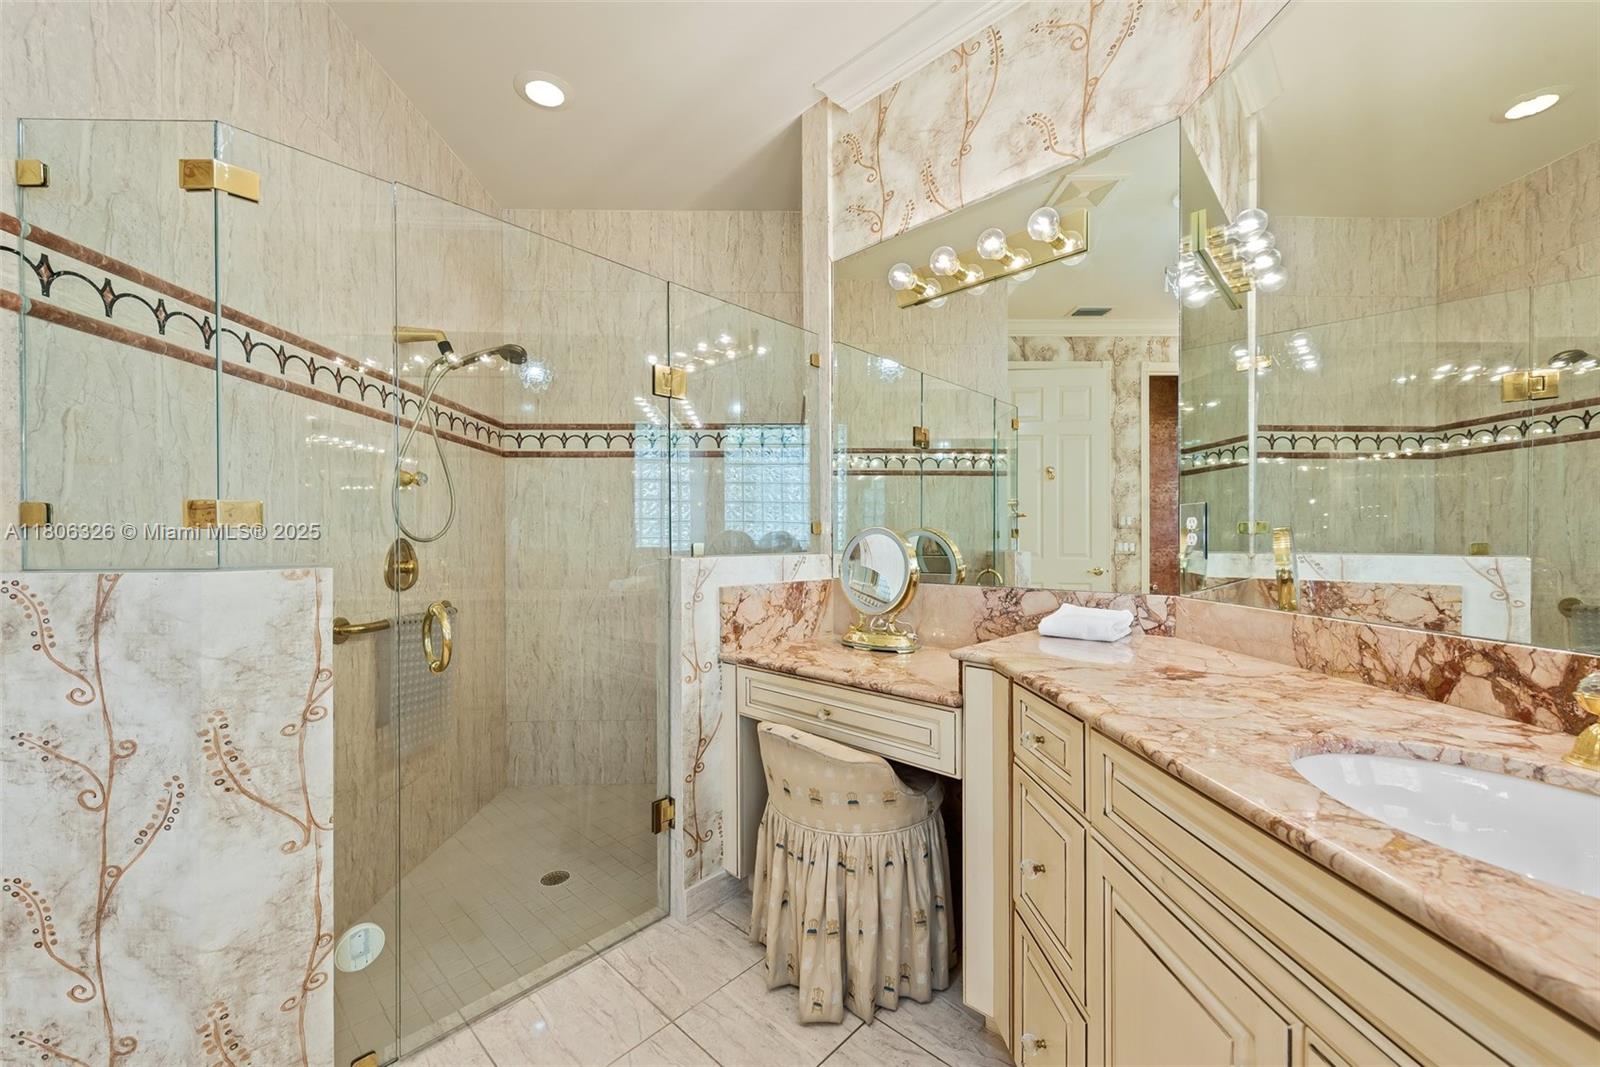
ceilings, intricate crown molding, and custom built-ins, every detail exudes sophistication. The primary suite is a
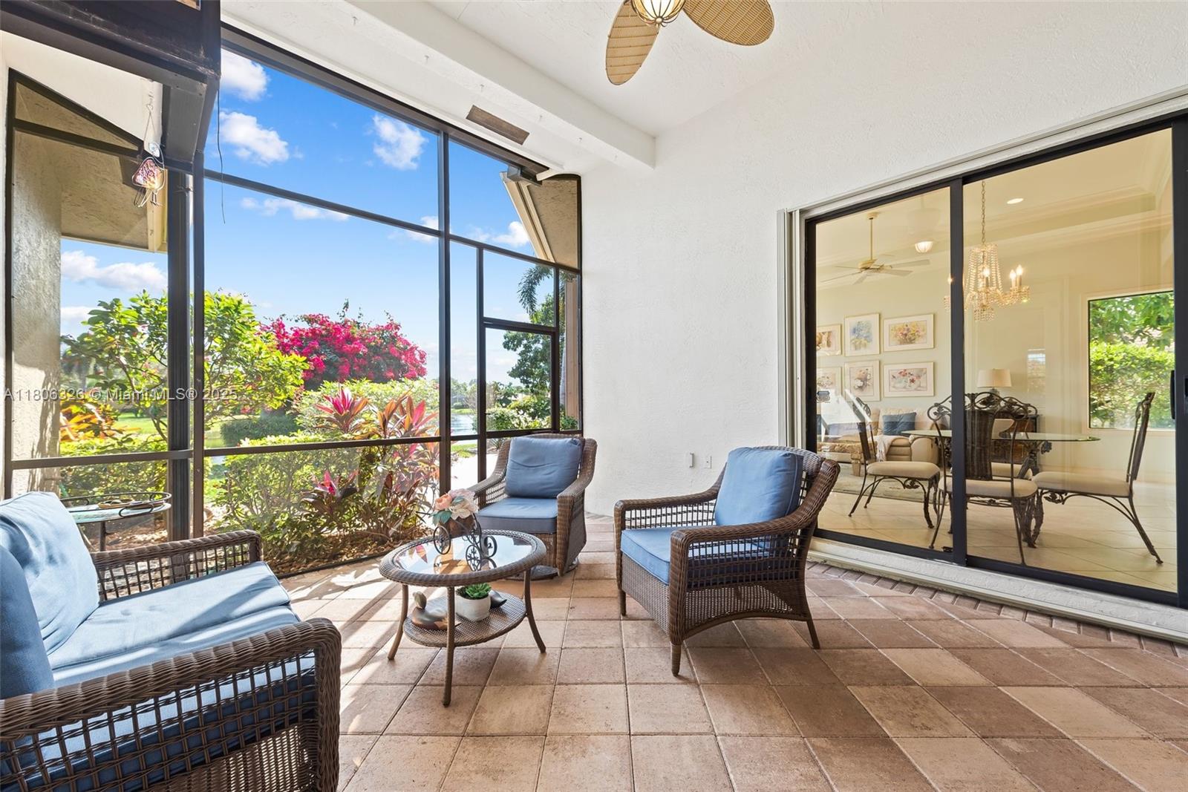
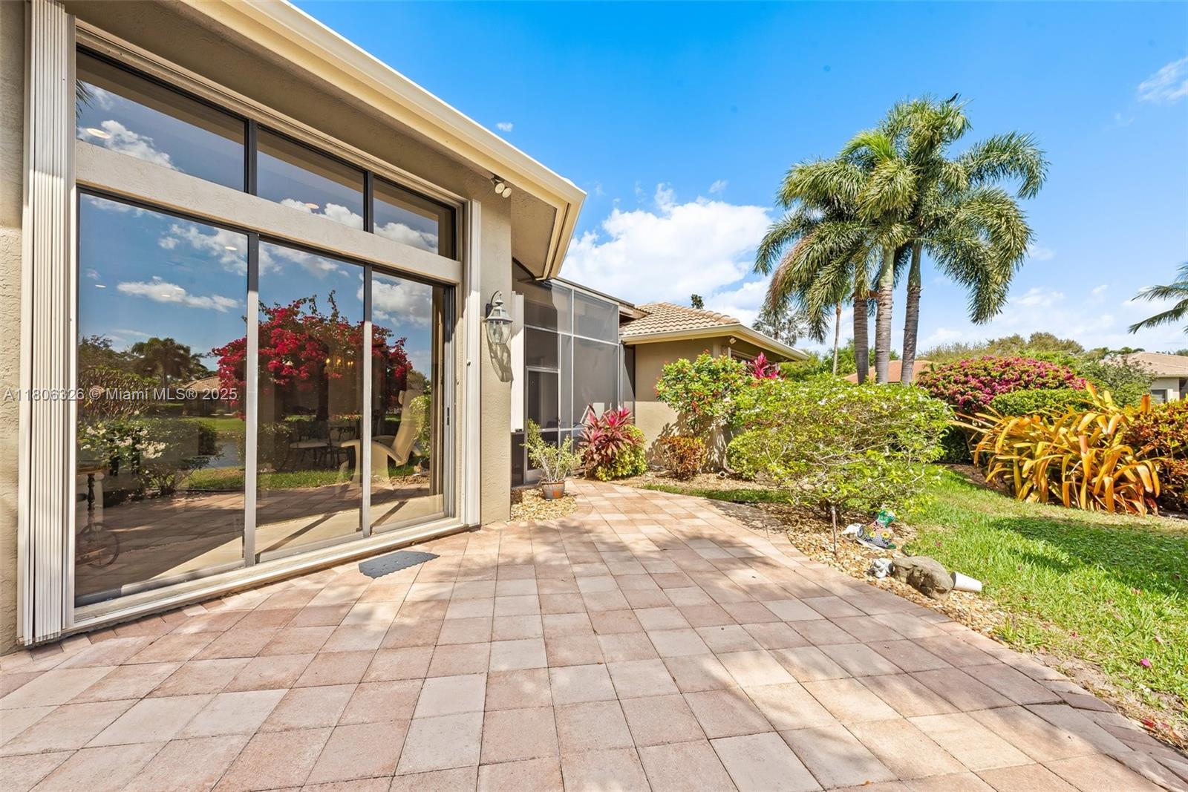
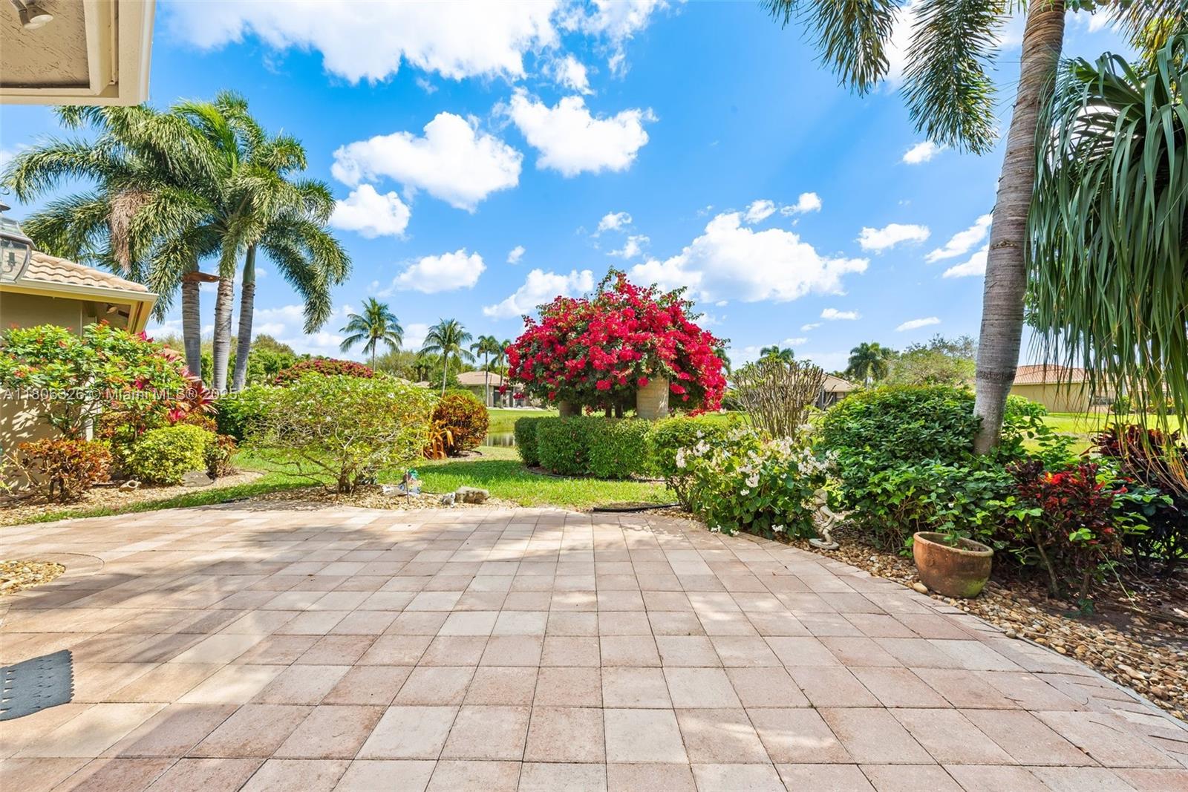
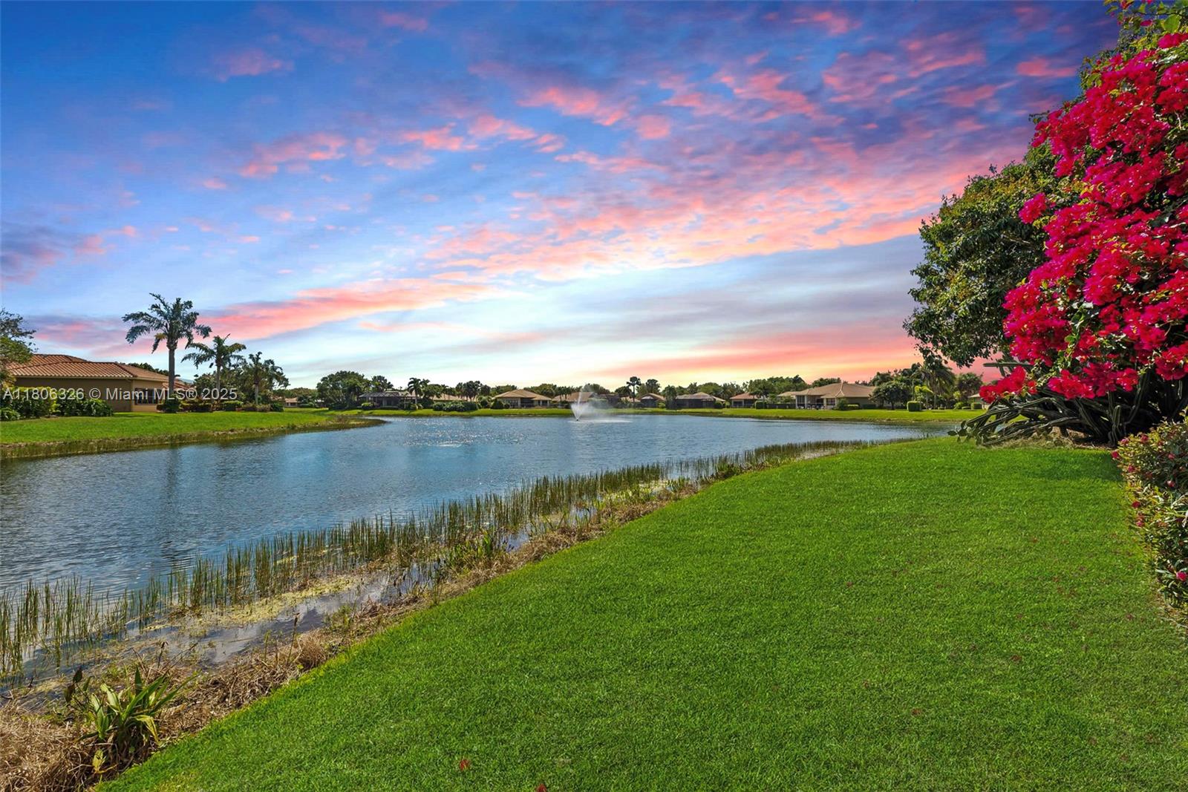
serene retreat with a spa-like ensuite and breathtaking lake views. Step outside to a private patio overlooking
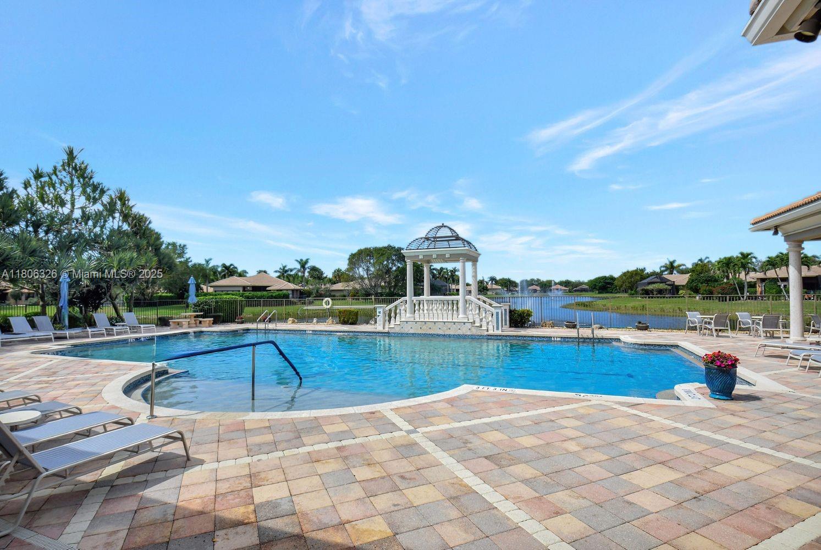
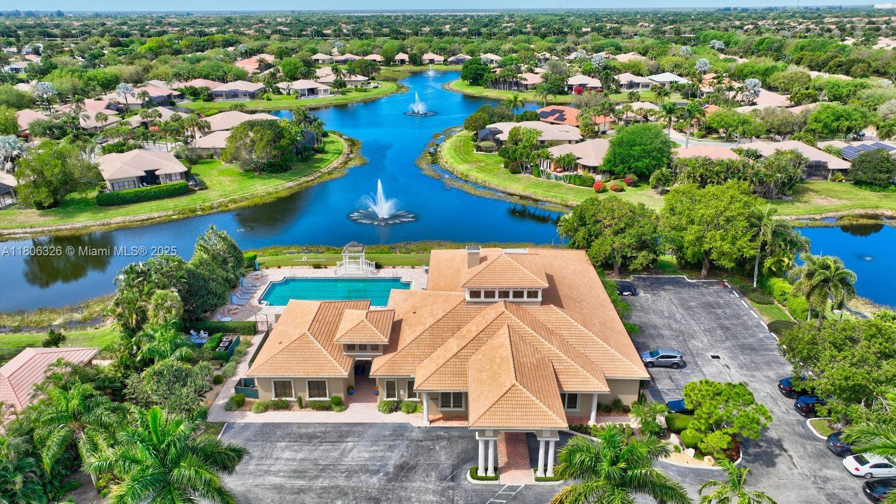
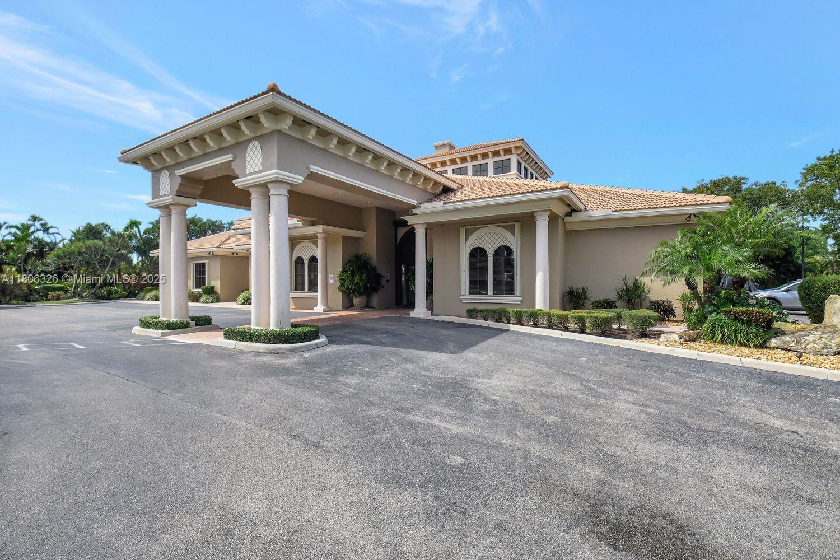
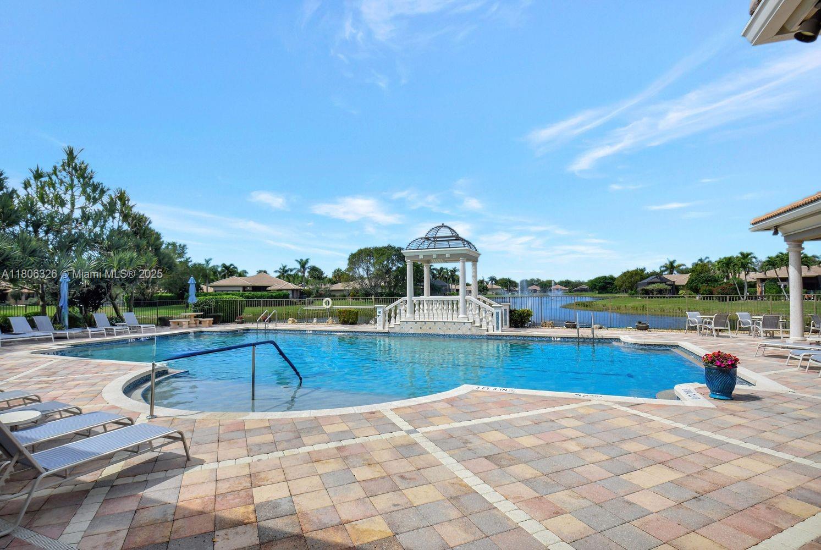
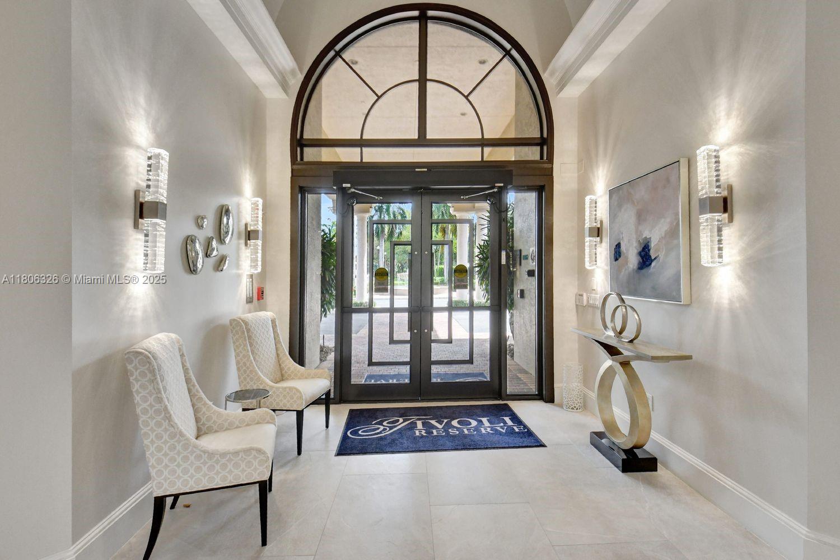
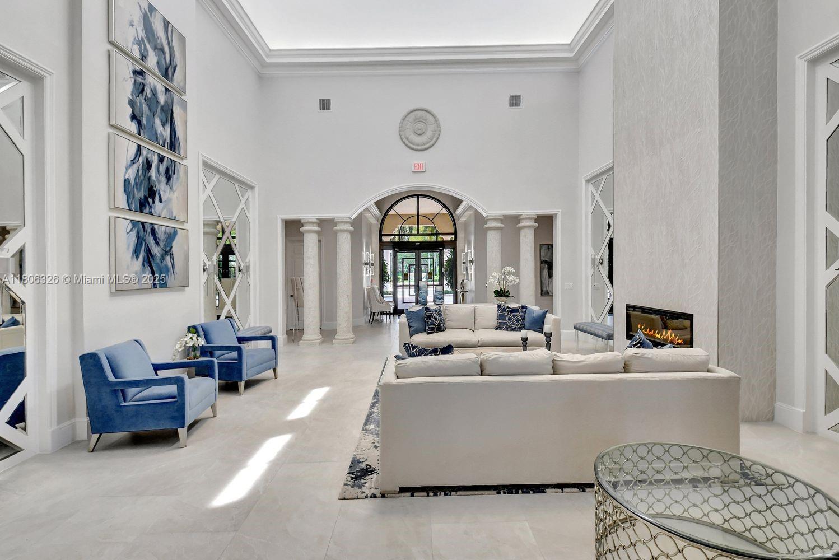
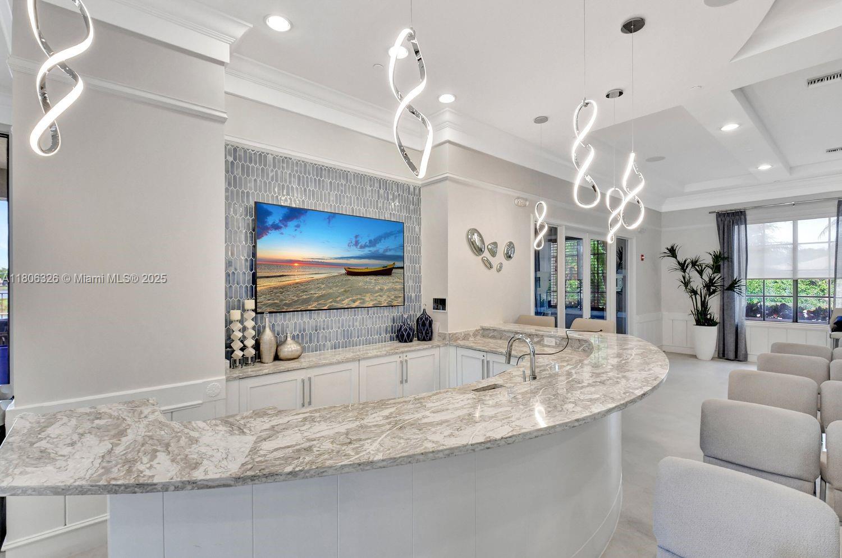
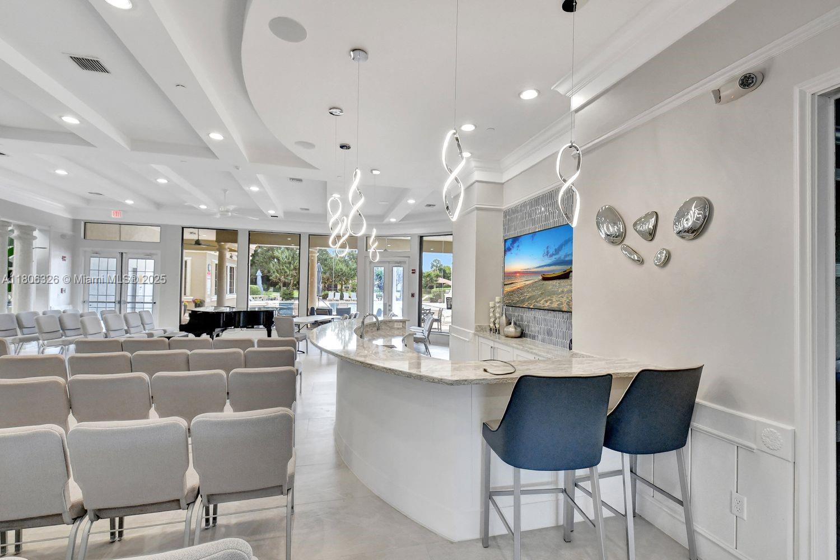
tranquil waters, where sunsets paint the sky. Tivoli Reserve offers resort-style amenities, including a grand
lakefront clubhouse, heated pool, fitness center, aerobics room, library, movie theater, two card rooms, and
lighted tennis & pickleball courts. This is a rare opportunity to own a true waterfront gem in a highly sought-after
community

Share Property

Location

11034 Via San Remo, Boynton Beach, FL 33437

Status

Sold

Date Sold

June 13, 2025

Property Amenities

Interior
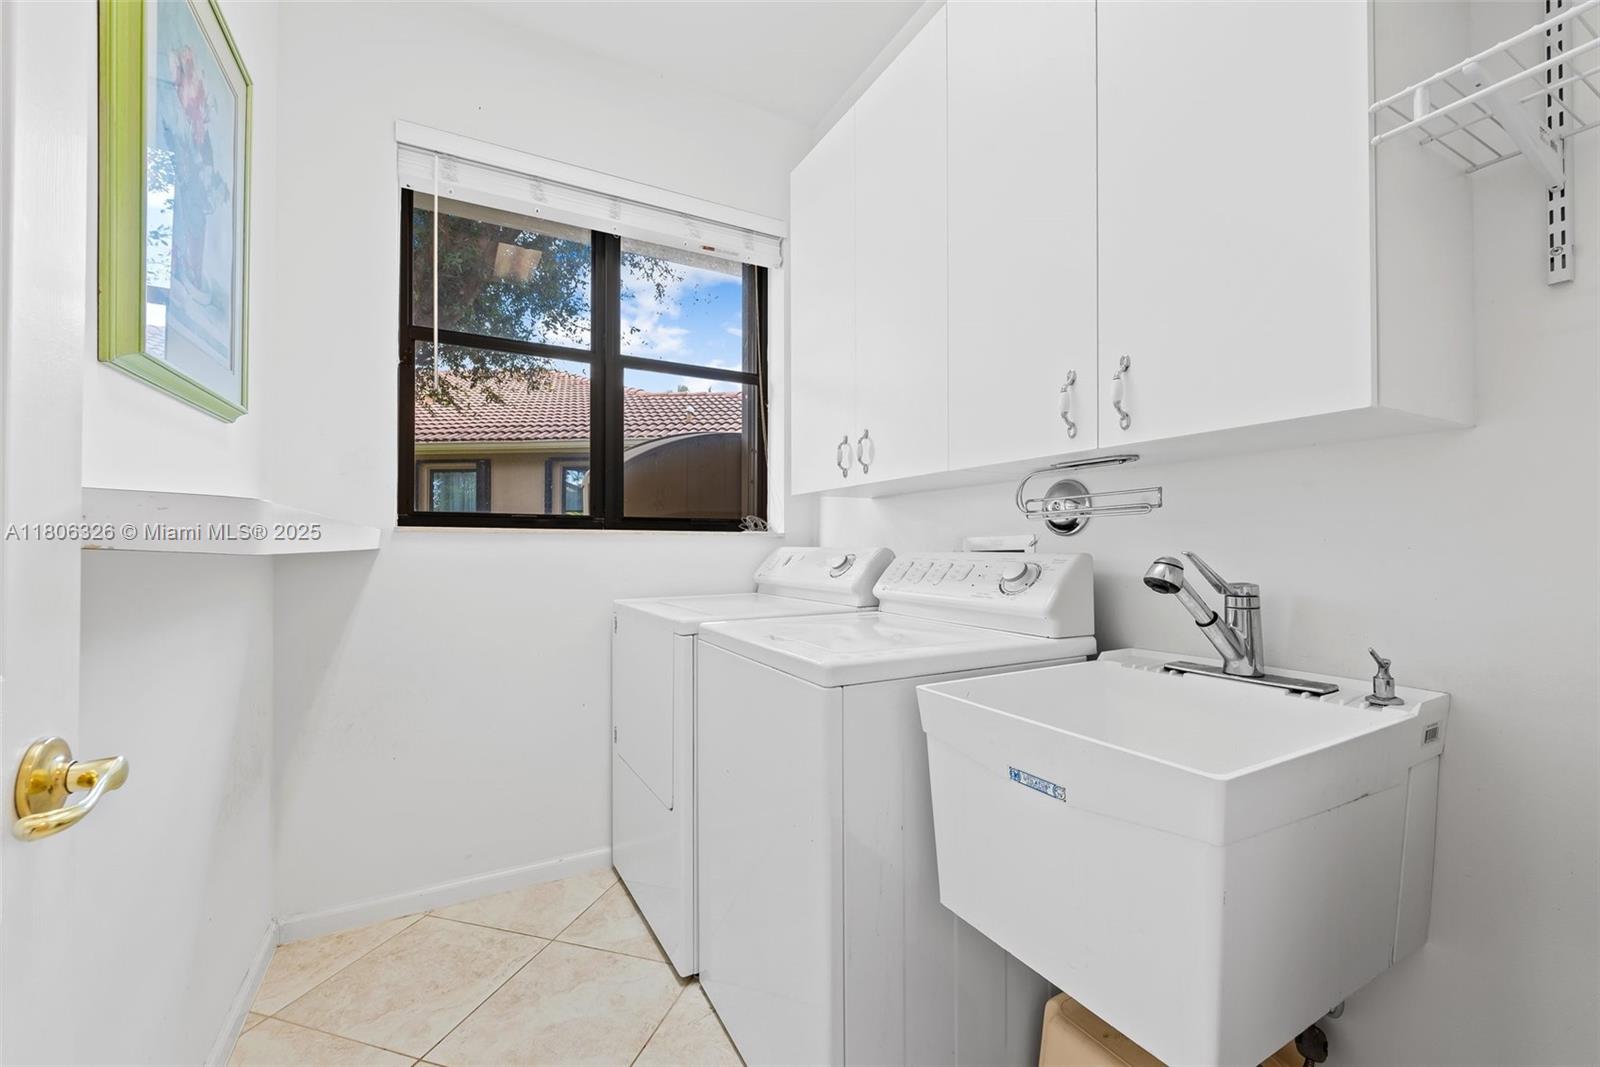
Laundry room Washer/Dryer Hook-Up
Appliances Dishwasher, Disposal, Dryer, Ice Maker, Microwave, Electric Range, Refrigerator, Washer
Flooring Tile
Total Bedrooms: 3
Half Bathrooms: 1
Full Bathrooms: 2
Other Interior Features First Floor Entry, Built-in Features, Entrance Foyer, Pantry, Walk-In Closet(s), Den/Library/Office
Area & Lot
Lot Area 10,234 Sq.Ft.
Living area 2,752 Sq.Ft.
MLS® ID A11806326
Year Built 2002
Water Frontage WF/No Ocean Access, Lake
View Description Garden,Lake,Water
Architecture Styles Attached, One Story
Type Residential
Status Sold
Exterior
Air conditioning Central Air
Heat type Central
Water Source Municipal Water
Garage Space 2.0
Sewer Public Sewer
Parking Covered, Driveway
Lot Features Less Than 1/4 Acre Lot
Roof Curved/S-Tile Roof
Finance
Sales Price $644,000
HOA Fees $637 monthly
Real Estate Tax $5,046 yearly

360 Virtual Tour

Take a tour of this property

Follow Jennifer on instagram

Your Goals Come First

Jennifer combines local knowledge, more than a decade of luxury market experience, and a commitment to exceeding client expectations. Whether you are buying, selling, investing, or relocating, she will work around your needs and guide you through every step.








