Leave a Message

Thank you for your message. I will be in touch with you shortly.

Explore Properties
10255 GUATEMALA Street
VIEW PHOTOS
$5,500/mo

10255 GUATEMALA Street

4 Beds 3 Baths 2,726 Sq.Ft. 10,200 Sq.Ft.

Description

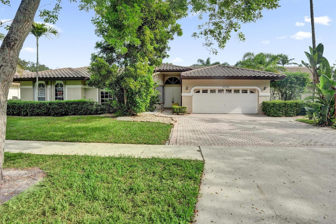
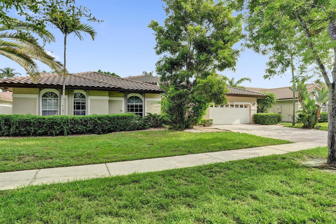
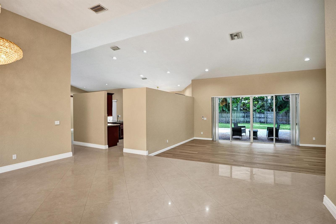
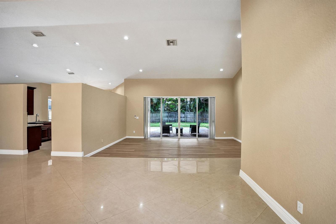
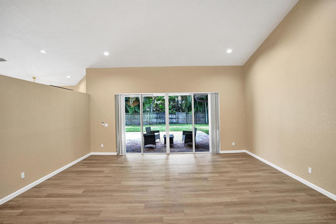
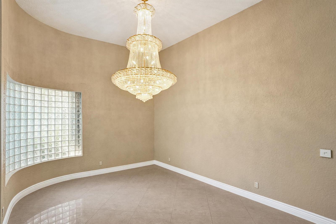
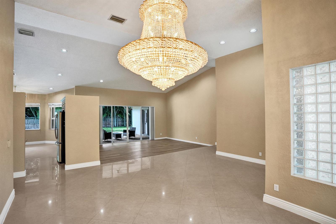
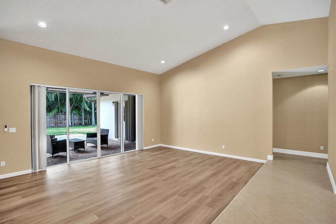
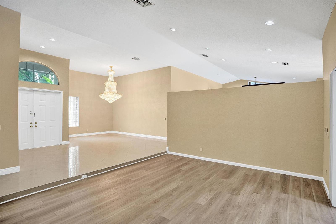
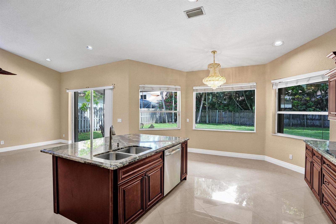
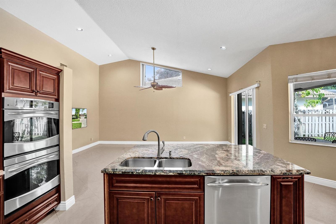
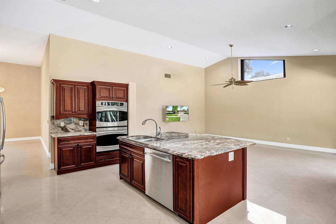
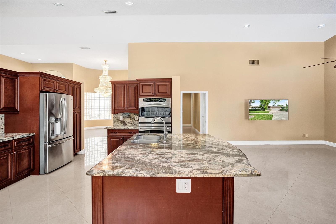
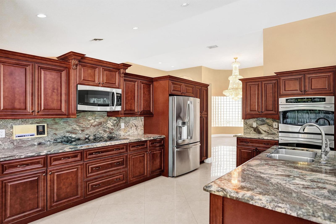
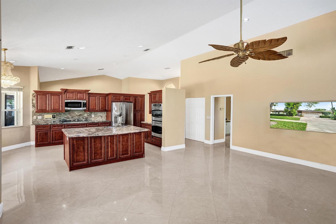
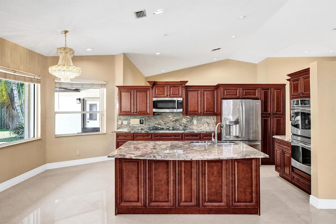
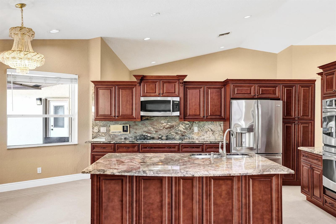
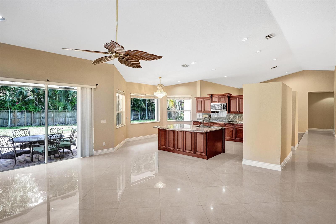
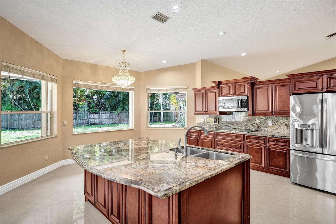
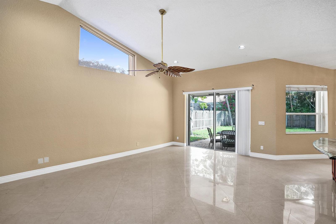
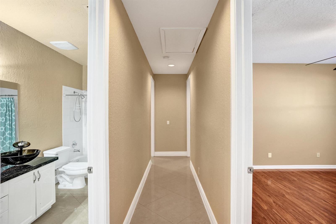
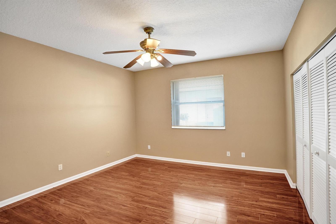
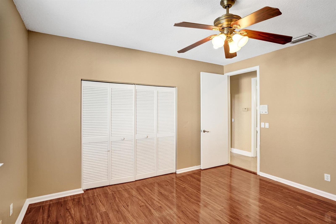
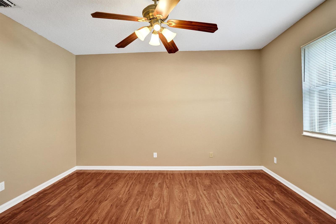
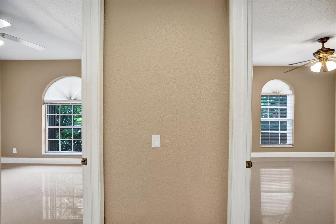
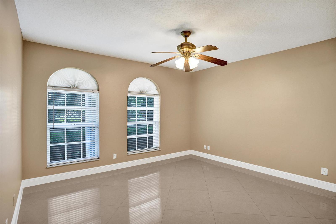
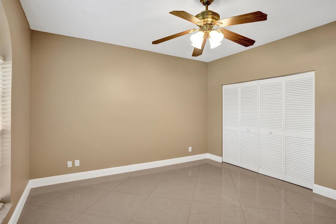
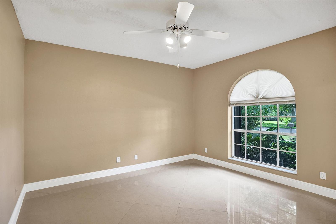
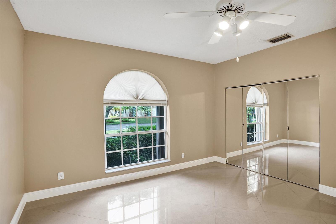
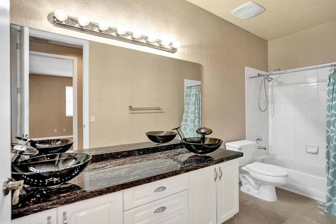
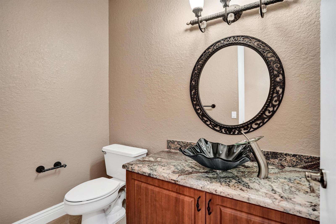
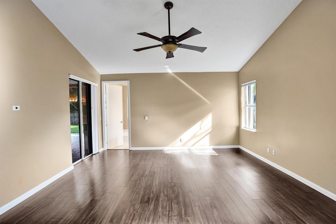
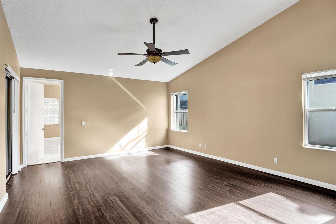
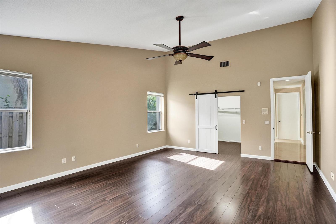
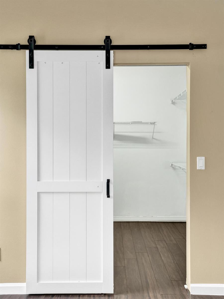
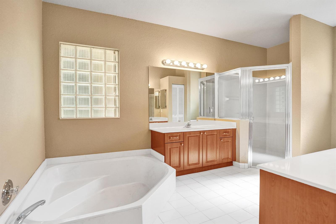
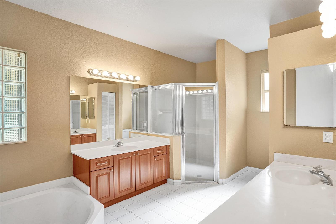
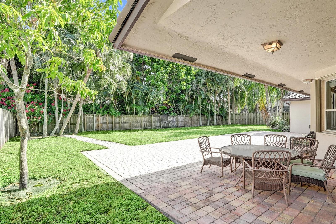
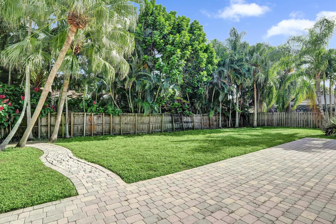
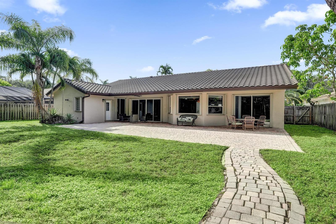
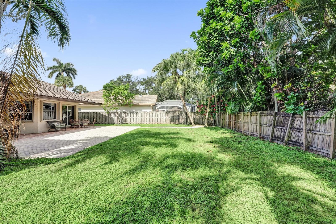
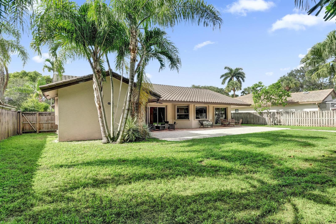
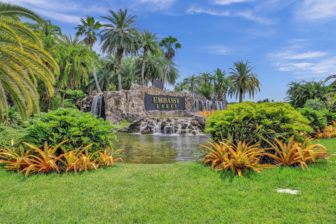
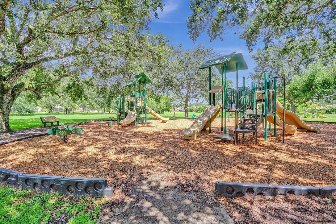
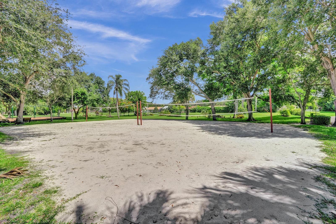
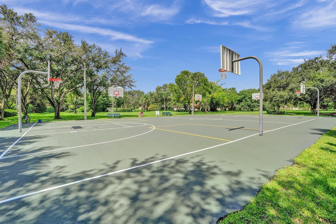
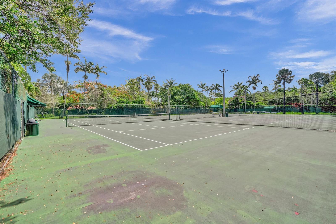
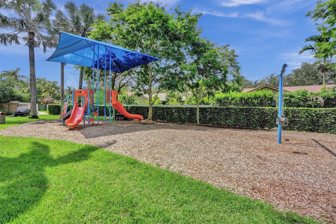
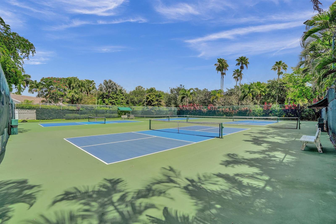
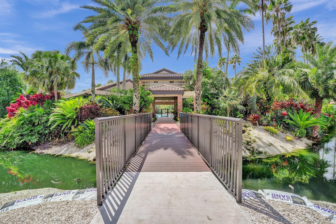
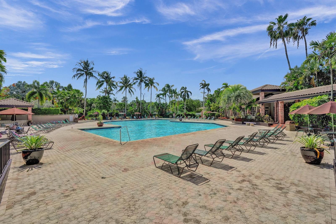
The curb appeal here isn't just for the listing photos, it follows through the whole way in. French doors open to formal living & dining spaces with high ceilings & enough natural light that you may forget lamps exist. The kitchen is doing the most (in the best way): double oven, wood cabinetry, granite counters & upgraded stainless steel appliances, plus an eat-in area overlooking the family room for when you want to cook & still be part of the conversation. Recessed lighting throughout means every room gets its moment. The split floor plan means everyone gets their own corner; The primary suite is the real retreat: a generous walk-in closet & a spa-inspired bath with dual vanities, separate shower & a soaking tub that's basically begging you to use it. Secondary bedrooms come with ample closet space (a rarity worth mentioning), plus a separate laundry room & guest half bath for everyday ease. Out back: a large backyard with plenty of room to play, kids, or just more space than you know what to do with yet. Freshly painted & enhanced with new fixtures, this home is move-in ready & offers the perfect blend of comfort, style & functionality. Located in the gated community of Embassy Lakes, with an array of desirable amenities & access to highly regarded Cooper City schools. Some homes need imagination. This one just needs you to show up.

Share Property

Location

10255 GUATEMALA Street, Cooper City, FL 33026

Status

Leased

Date Leased

September 26, 2026
Jennifer Levin

Jennifer Levin

TITLE

REALTOR®

Property Amenities

Interior
Laundry room Laundry Tub
Appliances Dishwasher, Disposal, Dryer, Microwave, Water Purifier, Electric Range, Refrigerator, Self Cleaning Oven, Wall Oven, Washer
Flooring Ceramic Floor, Tile, Vinyl
Total Bedrooms: 4
Half Bathrooms: 1
Full Bathrooms: 2
Other Interior Features Closet Cabinetry, Cooking Island, Laundry Tub, Pantry, Split Bedroom, Vaulted Ceiling(s), Volume Ceilings, Walk-In Closet(s)
Area & Lot
Total area 3,592 Sq.Ft.
Lot Area 10,200 Sq.Ft.
Living area 2,726 Sq.Ft.
MLS® ID B26071174
Year Built 1993
High School Cooper City
Middle School Pioneer
Elementary School Embassy Creek
View Description Garden
Architecture Styles One Story
Type Residential
Status Leased
Exterior
Stories 1
Pool Community
Air conditioning Ceiling Fan(s), Central Air, Electric
Heat type Central, Electric
Garage Space 2.0
Sewer At Site, Public Sewer, Other, Public Sanitation, Sewer
Other Exterior Features Tennis Court(s)
Parking 2 Or More Spaces, Driveway, Parking Garage, No Rv/Boats
Lot Features Less Than 1/4 Acre Lot, Less Than 1 Acre, Fenced
Roof Barrel, Tile, Barrel Roof, Tile Roof
Utilities Cable Connected, Sewer Connected, Cable Available, Sewer Available
Finance
Lease Price $5,500/mo

360 Virtual Tour

Take a tour of this property

Follow Jennifer on instagram

Your Goals Come First

Jennifer combines local knowledge, more than a decade of luxury market experience, and a commitment to exceeding client expectations. Whether you are buying, selling, investing, or relocating, she will work around your needs and guide you through every step.